Skip main navigation
Off market
  • $541,000

    2888 S Buchanan St APT A1, Arlington, VA 22206

    2beds
    1,422sqft
    MultiFamily
    Built in 1944
    -- sqft lot
    $541,000 Zestimate®
    $380/sqft
    $3,246 Estimated rent

    Home value

    $541,000

    $514,000 - $568,000

    $3,246/mo

    Zestimate® history
    Loading
    Loading...

    Owner options

    List your home for rent

    $3,246/mo

    Rent Zestimate®

    Find your next renter with Zillow Rental Manager. Plus, with online applications, you can quickly screen prospective tenants – for free.

    Learn more

    $3,246/mo

    Rent Zestimate®

    Refinance and save

    $3,358/mo

    Est. payment

    Refinancing to a lower rate could help reduce your monthly payments and save thousands over the life of the loan.

    See today's rates

    $3,358/mo

    Est. payment

    Explore your selling options

    Work with a Zillow partner agent

    Leverage their expertise and Zillow's premium Showcase listings to get your home seen by more buyers.

    Get started

    List with your own agent

    Get your home in front of millions of buyers by listing it on Zillow.

    Learn how to do it

    Sell it yourself

    Take full control of how buyers see your home on Zillow by listing For Sale by Owner (FSBO).

    List your home

    What's special

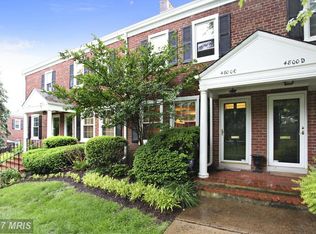
    Price Reduced! Lockbox in front of building..Look for serial number 01013428..Highly desirable Barcroft model(over 1,400 square feet) with a large open floorplan with lower level used as a 2nd master bedroom! Brand new gourmet kitchen completely open to the living and dining rooms with LG Stainless Steel Appliances (including a double oven), custom cabinetry, quartz countertops, and slate backsplash. Two tastefully renovated full baths. Impeccably chosen recessed light fixtures and ceiling fans throughout creating a warm living environment. New quality hardwood flooring throughout the main level. Freshly painted in modern colors accented with crown molding. Downstairs to the luxury finished basement with fresh ceilings with recessed lighting and high-end Lifeproof laminate flooring. Excellent storage with multiple closets throughout and large laundry-utility room. The unit boasts a covered balcony as well as a large patio for entertaining, grilling, or enjoying a firepit. The back patio opens to community green spaces perfect for walking the family pet. Home comes with one parking pass for the parking lot in front of the home in addition to an abundance of street parking ensures your guests will always have a place to park. The Fairlingon active lifestyle community offers 6 pools, 12 tennis courts, a community center, electric car charging station, and childrens playgrounds for your enjoyment. A commuters dream, just a few minutes on mass transit to the pentagon or downtown, and there is a stop right at the corner! Easy access to 395 and Reagan Airport! Fairlingon is a majestic historically designated community offering one of the most unique living environments in the entire DC Metro Area. The incredible green spaces with an abundance of park like settings are one of the reasons so many people are drawn to this incredible community. There are two major shopping centers within walking distance that give residents the ability to walk everywhere. Shirlington Village offers shops, restaurants, bars, grocery store, library, movie theater, and signature theater. The community has a plethora of walking trails, dog parks, and an unmatched friendly community atmosphere.

    This property is off market, which means it's not currently listed for sale or rent on Zillow. This may be different from what's available on other websites or public sources.

    Facts & features

    Interior

    Bedrooms & bathrooms
    • Bedrooms: 2
    • Bathrooms: 2
    • Full bathrooms: 2
    Heating
    • Forced air
    Cooling
    • Central
    Appliances
    • Included: Dishwasher, Dryer, Microwave, Washer
    Features
    • Ceiling Fan(s), Cedar Closet(s), Recessed Lighting, Walk-In Closet(s), Dining Area, Crown Molding, Open Floorplan, Wood Floors, Kitchen - Gourmet, Family Room Off Kitchen, Combination Kitchen/Living
    • Flooring: Hardwood
    Interior area
    • Total interior livable area: 1,422 sqft
    • Finished area below ground: 711

    Property

    Parking
    • Parking features: Off-street
    Features
    • Exterior features: Brick
    • Pool features: In Ground, Community, Fenced
    Details
    • Parcel number: 29007733
    • Special conditions: Standard
    • Other equipment: Intercom

    Construction

    Type & style
    • Home type: MultiFamily
    • Architectural style: Colonial
    Condition
    • Year built: 1944

    Community & HOA

    Location
    • Region: Arlington

    Financial & listing details

    • Price per square foot: $380/sqft
    • Tax assessed value: $519,800
    • Annual tax amount: $5,370

    Price history

    DateEventPrice
    3/3/2023Listing removed--
    Source: Bright MLS #VAAR175102 Report a problem
    3/2/2021Sold$509,990$359/sqft
    Source: Public Record Report a problem
    2/5/2021Pending sale$509,990$359/sqft
    Source: Bright MLS #VAAR175102 Report a problem
    2/3/2021Price change$509,990-1.9%$359/sqft
    Source: Bright MLS #VAAR175102 Report a problem
    1/16/2021Price change$519,990+0%$366/sqft
    Source: Bright MLS #VAAR175102 Report a problem
    12/14/2020Listed for sale$519,900+44.4%$366/sqft
    Source: Cornwell Properties #VAAR173802 Report a problem
    2/5/2019Listing removed$1,250$1/sqft
    Source: Owner Report a problem
    2/4/2019Price change$1,250-47.9%$1/sqft
    Source: Owner Report a problem
    12/5/2018Listed for rent$2,400+37.1%$2/sqft
    Source: Owner Report a problem
    7/31/2017Sold$360,000-2.7%$253/sqft
    Source: Public Record Report a problem
    6/3/2017Price change$369,900-1.3%$260/sqft
    Source: RE/MAX Town Center #AR9897631 Report a problem
    4/15/2017Listed for sale$374,900$264/sqft
    Source: RE/MAX Town Center #AR9897631 Report a problem
    3/5/2015Listing removed$1,750$1/sqft
    Source: Long & Foster Real Estate, Inc. #AR8555820 Report a problem
    2/17/2015Price change$1,750-10.3%$1/sqft
    Source: Arlington/Alexandria Sales #AR8555820 Report a problem
    1/10/2015Listed for rent$1,950$1/sqft
    Source: Long & Foster Report a problem

    Public tax history

    YearProperty taxesTax assessment
    2025$5,370 +8.8%$519,800 +8.8%
    2024$4,935 +4.7%$477,700 +4.4%
    2023$4,714 +1.8%$457,700 +1.8%
    2022$4,633 +7.8%$449,800 +7.8%
    2021$4,299 +7.3%$417,400 +6.9%
    2020$4,005 +7.8%$390,400 +7.8%
    2019$3,717 +4.2%$362,300 +2.1%
    2018$3,568 +2.6%$354,700 +2.6%
    2017$3,479 +0.6%$345,800 -0.9%
    2016$3,457 -0.5%$348,800
    2015$3,474 +2.6%$348,800 +2.6%
    2014$3,387 +0.5%$340,100 +1.5%
    2013$3,371 -0.8%$335,100
    2012$3,399 +1.4%--
    2011$3,354 --
    2009-- --
    2008-- --
    2007-- --
    2006-- --
    2005-- --
    2004-- --
    2003-- --
    2002-- --
    2001-- $133,000
    Find assessor info on the county website

    Neighborhood: Fairlington-Shirlington

    Nearby schools

    GreatSchools rating
    Schools provided by the listing agent
    • Elementary: ABINGDON
    • Middle: GUNSTON
    • High: WAKEFIELD
    • District: ARLINGTON COUNTY PUBLIC SCHOOLS

    Source: The MLS. This data may not be complete. We recommend contacting the local school district to confirm school assignments for this home.

    Get a cash offer in 3 minutes
    Find out how much your home could sell for in as little as 3 minutes with a no-obligation cash offer.
    Estimated market value
    $541,000
    Get a cash offer in 3 minutes
    Find out how much your home could sell for in as little as 3 minutes with a no-obligation cash offer.
    Estimated market value
    $541,000