Skip main navigation
Off market
  • $887,000

    2888 Sanctuary Dr, Stevensville, MI 49127

    5beds
    3,595sqft
    SingleFamily
    Built in 2016
    0.38 Acres Lot
    $887,000 Zestimate®
    $247/sqft
    $3,585 Estimated rent

    Home value

    $887,000

    $834,000 - $940,000

    $3,585/mo

    Zestimate® history
    Loading
    Loading...

    Owner options

    List your home for rent

    $3,585/mo

    Rent Zestimate®

    Find your next renter with Zillow Rental Manager. Plus, with online applications, you can quickly screen prospective tenants – for free.

    Learn more

    $3,585/mo

    Rent Zestimate®

    Refinance and save

    $5,658/mo

    Est. payment

    Refinancing to a lower rate could help reduce your monthly payments and save thousands over the life of the loan.

    See today's rates

    $5,658/mo

    Est. payment

    Explore your selling options

    Work with a Zillow partner agent

    Leverage their expertise and Zillow's premium Showcase listings to get your home seen by more buyers.

    Get started

    List with your own agent

    Get your home in front of millions of buyers by listing it on Zillow.

    Learn how to do it

    Sell it yourself

    Take full control of how buyers see your home on Zillow by listing For Sale by Owner (FSBO).

    List your home

    What's special

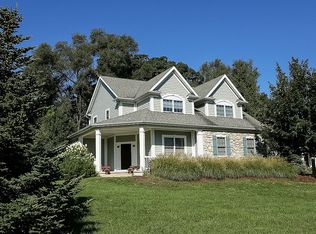
    ***Sale Pending*** Looking for space near the lake? Over 5,000 sq. feet of spacious living with short walks to amazing Lake Michigan sunsets awaits you in this highly sought after Sanctuary neighborhood home. Please visit www.2888SanctuaryDr.com for floor plans, additional photos, nearby entertainment, and to connect with the seller. For general questions and private showing requests (starting May 22, 2021; by appointment only), please text/call 269-241-3888; email 2888SanctuaryDr@gmail.com; or complete website contact forms. Sellers willing to work with real estate agents at reduced commission. We thank you for your understanding and look forward to working with you. Custom built in 2016 by Legacy Homes, this home boasts 3,600 sq ft. of finished living space on the first and second floors—with an additional 2,000 sq. feet ready to be finished to your liking in the spacious daylight basement (already framed, insulated, rough plumbed, and lit). Prime location within minutes to shopping, restaurants, wineries, and breweries—you can even walk to Tosi’s Italian restaurant and award winning Bit of Swiss bakery for fresh bread and amazing desserts. With an open floor plan, 5 bedrooms, main floor master suite, daylight basement with 9’ ceilings (framed for office/6th bedroom + additional full bath), and upstairs bonus room—this home provides spacious and comfortable living for the whole family (+guests). Beautiful large kitchen with walk-in pantry is perfect for cooking and entertaining, featuring a huge island with seating for 5+, quartzite countertops, breakfast nook, and Kitchen Aid stainless steel appliances. This home also features: large mud room with built-in storage and bench, separate dining room, 9’-10’ ceilings throughout main floor, 6” exterior walls with low-e HeatLock Anderson windows, large driveway pad, Spaulding 60” 888 basketball hoop, Ring Pro doorbell and driveway video surveillance, privacy shrubs and fence, gas range and fireplace, multi-zone sprinkler system, oversized garage with ample storage, and covered screened in porch (with TV) for enjoying those beautiful Michigan days and nights. The Sanctuary is an elegant and friendly neighborhood providing paved sidewalks, a park, and private trails to both Stewart Elementary School and Tosi’s/Bit of Swiss. You are also surrounded by the top rated Lakeshore and St. Joseph school systems. Only 10 minutes to historic and family friendly downtown St. Joseph and Silver Beach, minutes to grocery stores and Starbucks, and many restaurants, wineries, and breweries are also within a short drive from your new Sanctuary home.

    This property is not currently displayed as for sale or rent on Zillow. This may be different from what's on other websites or public sources.

    Facts & features

    Interior

    Bedrooms & bathrooms
    • Bedrooms: 5
    • Bathrooms: 3
    • Full bathrooms: 2
    • 1/2 bathrooms: 1
    Heating
    • Forced air, Heat pump, Gas
    Cooling
    • Central
    Appliances
    • Included: Dishwasher, Dryer, Freezer, Garbage disposal, Microwave, Range / Oven, Refrigerator, Washer
    Features
    • Flooring: Tile, Carpet, Hardwood, Linoleum / Vinyl
    • Basement: Unfinished
    • Has fireplace: Yes
    Interior area
    • Total interior livable area: 3,595 sqft

    Property

    Parking
    • Total spaces: 2
    • Parking features: Garage - Attached
    Features
    • Exterior features: Shingle, Vinyl, Wood, Wood products
    Lot
    • Size: 0.38 Acres
    Details
    • Parcel number: 1269500015002

    Construction

    Type & style
    • Home type: SingleFamily
    Materials
    • Roof: Other
    Condition
    • Year built: 2016

    Community & HOA

    HOA
    • Has HOA: Yes
    • HOA fee: $33 monthly
    Location
    • Region: Stevensville

    Financial & listing details

    • Price per square foot: $247/sqft
    • Tax assessed value: $791,600
    • Annual tax amount: $9,671

    Price history

    DateEventPrice
    7/15/2021Sold$700,000+5.3%$195/sqft
    Source: Public Record Report a problem
    5/27/2021Pending sale$665,000$185/sqft
    Source: Owner Report a problem
    5/15/2021Listed for sale$665,000+1394.4%$185/sqft
    Source: Owner Report a problem
    7/29/2015Sold$44,500-7.3%$12/sqft
    Source: MichRIC #14015584 Report a problem
    5/8/2015Listed for sale$48,000$13/sqft
    Source: Pete Jorgensen Real Estate #14015584 Report a problem
    3/7/2015Listing removed$48,000$13/sqft
    Source: Listhub #14015584 Report a problem
    9/17/2014Listed for sale$48,000$13/sqft
    Source: Pete Jorgensen Real Estate #14015584 Report a problem

    Public tax history

    YearProperty taxesTax assessment
    2025$9,671 +17.9%$395,800 +3.9%
    2024$8,205 $381,000 +26.9%
    2023-- $300,200 +2.2%
    2022$6,050 $293,800 +26.4%
    2021-- $232,400 +5.8%
    2020$5,589 -0.4%$219,700 +2%
    2019$5,610 -11.2%$215,300 -0.3%
    2018$6,318 +1194.6%$215,900 -7.4%
    2017$488 -36.7%$233,100 +1232%
    2016$771 +18%$17,500 +4.8%
    2015$653 $16,700
    2014-- $16,700 -2.3%
    2013-- $17,100 -5%
    2012-- $18,000
    2011-- $18,000 -25%
    2010-- $24,000
    2009-- $24,000
    2008-- $24,000 +14.3%
    2007-- $21,000 +5%
    2006-- $20,000
    2005-- $20,000
    2004-- $20,000 -1.5%
    2003-- $20,300 +4.1%
    2002-- $19,500
    Find assessor info on the county website

    Neighborhood: 49127

    Nearby schools

    GreatSchools rating
    Schools provided by the listing agent
    • Elementary: Stewart
    • Middle: Lakeshore
    • High: Lakeshore
    • District: Lakeshore

    Source: The MLS. This data may not be complete. We recommend contacting the local school district to confirm school assignments for this home.

    Get a cash offer in 3 minutes
    Find out how much your home could sell for in as little as 3 minutes with a no-obligation cash offer.
    Estimated market value
    $887,000
    Get a cash offer in 3 minutes
    Find out how much your home could sell for in as little as 3 minutes with a no-obligation cash offer.
    Estimated market value
    $887,000