Welcome home to this stunning four-bedroom, four-bathroom gem nestled in one of Shakopee's most sought-after neighborhoods. If you've been searching for a move-in ready home that checks every box, grab your favorite beverage and keep reading because this one is going to make you smile and gleam that this could be yours. Step inside and you'll immediately notice the light-filled living room with soaring ceilings, rich luxury vinyl plank flooring, and a custom designer feature wall that sets the tone for the entire home. The open floor plan flows effortlessly from room to room, making this the kind of place where everyday living just feels easy and exactly what you are looking for in a home. The gourmet kitchen is an absolute showstopper. Think gorgeous countertops, stainless steel appliances, abundant cabinetry with accent lighting, and a large peninsula island that's perfect for morning coffee or hosting friends on game day. Tucked nearby you'll find a generous walk-in pantry that keeps everything organized and out of sight. The informal dining area sits adjacent to the kitchen and living space, creating a natural gathering spot for the whole family. Heading out through the walk-out to the deck, you'll discover a spacious backyard with lovely views that back up to sport courts. It's the kind of outdoor space where summer evenings practically beg you to fire up the grill and stay awhile. Back inside, the main level also features a practical mud room and a convenient laundry room packed with cabinet storage. No hauling baskets down the basement, main floor living. Upstairs, three bedrooms await, including a jaw-dropping primary suite that honestly feels like a retreat. The oversized bedroom connects to a private bathroom with a double vanity, separate shower, soaking tub, and a huge walk-in closet that will make your wardrobe very happy. Two additional bedrooms and another bath to complete the upper level. The finished lower level is where the fun really happens. A spacious family room, a fourth bedroom with its own bathroom, and bonus space that's perfect for movie nights, a home gym, or whatever your heart desires. There's serious square footage down here to make your own space, for whatever you might need or want. This home is truly extra special with the extra-wide two-car attached garage with ample driveway and parking. Along with the HOA homeowners association handles lawn care, snow removal, and sanitation at a surprisingly reasonable cost. That means more weekends doing what you love instead of wrestling with a snowblower, shovel or lawn mower. But the advantages don’t stop there, the location is unbeatable with easy access to Highway 169, nearby schools, parks, shopping at Target, transit options, and entertainment along Canterbury Road and Mystic Lake Drive. All of the retail shopping, restaurants and services that will meet your needs. This one is going to move fast. Book your showing today and see for yourself why this home is the real home for you!
Closed
$455,000
2888 Wyndam Ct, Shakopee, MN 55379
4beds
2,598sqft
Single Family
Built in 2005
3,049 Square Feet Lot
$455,100 Zestimate®
$175/sqft
$2,792 Estimated rent
Home value
$455,100
$432,000 - $478,000
$2,792/mo
Zestimate® history
Owner options
List your home for rent
$2,792/mo
Rent Zestimate®
Find your next renter with Zillow Rental Manager. Plus, with online applications, you can quickly screen prospective tenants – for free.
$2,792/mo
Rent Zestimate®
Refinance and save
$3,029/mo
Est. payment
Refinancing to a lower rate could help reduce your monthly payments and save thousands over the life of the loan.
$3,029/mo
Est. payment
Explore your selling options
Work with a Zillow partner agent
Leverage their expertise and Zillow's premium Showcase listings to get your home seen by more buyers.
Get startedList with your own agent
Get your home in front of millions of buyers by listing it on Zillow.
Learn how to do itSell it yourself
Take full control of how buyers see your home on Zillow by listing For Sale by Owner (FSBO).
List your homeWhat's special
Custom designer feature wallGenerous walk-in pantryStainless steel appliancesGourmet kitchenGorgeous countertopsFour-bedroom four-bathroom gemPractical mud room
Zillow last checked:
Listing updated:
Listed by:
David Saint Germain 952-210-6962,
MetroHomesMarket.com
Bought with:
Ekrama Omar
Bridge Realty, LLC
Source: NorthstarMLS as distributed by MLS GRID,MLS#: 7051486
Facts & features
Interior
Bedrooms & bathrooms
- Bedrooms: 4
- Bathrooms: 4
- Full bathrooms: 1
- 3/4 bathrooms: 2
- 1/2 bathrooms: 1
Bedroom
- Level: Upper
- Area: 216 Square Feet
- Dimensions: 18x12
Bedroom 2
- Level: Upper
- Area: 110 Square Feet
- Dimensions: 11x10
Bedroom 3
- Level: Upper
- Area: 99 Square Feet
- Dimensions: 11x9
Bedroom 4
- Level: Lower
- Area: 110 Square Feet
- Dimensions: 11x10
Other
- Level: Lower
- Area: 121 Square Feet
- Dimensions: 11x11
Deck
- Level: Main
- Area: 192 Square Feet
- Dimensions: 24x8
Dining room
- Level: Main
- Area: 140 Square Feet
- Dimensions: 14x10
Family room
- Level: Lower
- Area: 418 Square Feet
- Dimensions: 38x11
Foyer
- Level: Main
- Area: 99 Square Feet
- Dimensions: 11x9
Kitchen
- Level: Main
- Area: 154 Square Feet
- Dimensions: 14x11
Laundry
- Level: Main
- Area: 48 Square Feet
- Dimensions: 8x6
Living room
- Level: Main
- Area: 270 Square Feet
- Dimensions: 18x15
Mud room
- Level: Main
- Area: 48 Square Feet
- Dimensions: 8x6
Other
- Level: Main
Heating
- Forced Air
Cooling
- Central Air
Appliances
- Included: Air-To-Air Exchanger, Dishwasher, Disposal, Dryer, Gas Water Heater, Microwave, Range, Refrigerator, Stainless Steel Appliance(s), Washer
- Laundry: Gas Dryer Hookup, Laundry Room, Main Level, Washer Hookup
Features
- Basement: Drain Tiled,Egress Window(s),Finished,Full,Concrete,Sump Pump
- Has fireplace: No
Interior area
- Total structure area: 2,598
- Total interior livable area: 2,598 sqft
- Finished area above ground: 1,750
- Finished area below ground: 760
Property
Parking
- Total spaces: 2
- Parking features: Attached, Asphalt, Garage Door Opener, Insulated Garage
- Attached garage spaces: 2
- Has uncovered spaces: Yes
- Details: Garage Dimensions (20x26)
Accessibility
- Accessibility features: None
Features
- Levels: Two
- Stories: 2
- Patio & porch: Deck, Front Porch
- Pool features: None
- Fencing: None
Lot
- Size: 3,049 Square Feet
- Dimensions: 49 x 61
- Features: Irregular Lot
Details
- Foundation area: 848
- Parcel number: 273690610
- Zoning description: Residential-Single Family
Construction
Type & style
- Home type: SingleFamily
- Property subtype: Single Family
Materials
- Concrete, Frame
- Roof: Age Over 8 Years,Asphalt
Condition
- New construction: No
- Year built: 2005
Utilities & green energy
- Electric: Circuit Breakers
- Gas: Natural Gas
- Sewer: City Sewer/Connected
- Water: City Water/Connected
Community & HOA
Community
- Subdivision: Thomas A Philipp Add
HOA
- Has HOA: Yes
- Amenities included: Other
- Services included: Lawn Care, Professional Mgmt, Sanitation, Sewer, Snow Removal, Water
- HOA fee: $205 monthly
- HOA name: Associa Minnesota
- HOA phone: 763-225-6000
Location
- Region: Shakopee
Financial & listing details
- Price per square foot: $175/sqft
- Tax assessed value: $345,000
- Annual tax amount: $3,681
- Date on market: 4/22/2026
- Cumulative days on market: 14 days
Price history
| Date | Event | Price |
|---|---|---|
| 6/22/2026 | Sold | $455,000+1.1%$175/sqft |
Source:  NorthstarMLS as distributed by MLS GRID #7051486 Report a problem NorthstarMLS as distributed by MLS GRID #7051486 Report a problem | ||
| 5/7/2026 | Pending sale | $450,000$173/sqft |
Source: NorthstarMLS as distributed by MLS GRID #7051486 Report a problem | ||
| 4/22/2026 | Listed for sale | $450,000+3.4%$173/sqft |
Source: NorthstarMLS as distributed by MLS GRID #7051486 Report a problem | ||
| 5/1/2024 | Sold | $435,000-0.9%$167/sqft |
Source: NorthstarMLS as distributed by MLS GRID #6493202 Report a problem | ||
| 4/8/2024 | Pending sale | $439,000$169/sqft |
Source: NorthstarMLS as distributed by MLS GRID #6493202 Report a problem | ||
| 3/18/2024 | Listed for sale | $439,000$169/sqft |
Source: NorthstarMLS as distributed by MLS GRID #6493202 Report a problem | ||
| 3/8/2024 | Pending sale | $439,000$169/sqft |
Source: NorthstarMLS as distributed by MLS GRID #6493202 Report a problem | ||
| 3/1/2024 | Listed for sale | $439,000+83%$169/sqft |
Source: NorthstarMLS as distributed by MLS GRID #6493202 Report a problem | ||
| 5/3/2017 | Listing removed | $239,900$92/sqft |
Source: RE/MAX Results #4805335 Report a problem | ||
| 4/30/2017 | Pending sale | $239,900-3.1%$92/sqft |
Source: RE/MAX Results #4805335 Report a problem | ||
| 4/26/2017 | Sold | $247,679+3.2%$95/sqft |
Source: NorthstarMLS as distributed by MLS GRID #4805335 Report a problem | ||
| 4/22/2017 | Listed for sale | $239,900$92/sqft |
Source: RE/MAX Results #4805335 Report a problem | ||
| 3/21/2017 | Pending sale | $239,900$92/sqft |
Source: RE/MAX Results #4805335 Report a problem | ||
| 3/17/2017 | Listed for sale | $239,900+5.2%$92/sqft |
Source: RE/MAX Results #4805335 Report a problem | ||
| 4/22/2016 | Sold | $228,000-0.8%$88/sqft |
Source: Agent Provided Report a problem | ||
| 3/4/2016 | Pending sale | $229,921$88/sqft |
Source: Berkshire Hathaway HomeServices Lovejoy Realty #4675474 Report a problem | ||
| 2/16/2016 | Price change | $229,921-3.6%$88/sqft |
Source: Berkshire Hathaway HomeServices Lovejoy Realty #4675474 Report a problem | ||
| 2/1/2016 | Listed for sale | $238,521-15.1%$92/sqft |
Source: Berkshire Hathaway HomeServices Lovejoy Realty #4675474 Report a problem | ||
| 7/11/2005 | Sold | $280,868$108/sqft |
Source: Public Record Report a problem | ||
Public tax history
| Year | Property taxes | Tax assessment |
|---|---|---|
| 2025 | $3,334 -2% | $345,000 +4.8% |
| 2024 | $3,402 -3% | $329,300 +1.8% |
| 2023 | $3,506 +10.9% | $323,500 -1.2% |
| 2022 | $3,160 +18.1% | $327,300 +26.6% |
| 2021 | $2,676 -12.2% | $258,600 +6.8% |
| 2020 | $3,048 | $242,200 |
| 2019 | $3,048 +2.8% | $242,200 |
| 2018 | $2,964 +14.3% | -- |
| 2016 | $2,594 | -- |
| 2014 | $2,594 | -- |
| 2013 | -- | $128,500 |
| 2012 | -- | $128,500 -21.3% |
| 2011 | $2,160 +3.4% | $163,300 -17.9% |
| 2010 | $2,088 -21.7% | $198,900 -21.9% |
| 2009 | $2,668 +1% | $254,700 |
| 2008 | $2,642 -5.5% | -- |
| 2007 | $2,796 +698.9% | -- |
| 2006 | $350 +733.3% | -- |
| 2005 | $42 | -- |
Find assessor info on the county website
Neighborhood: 55379
Nearby homes
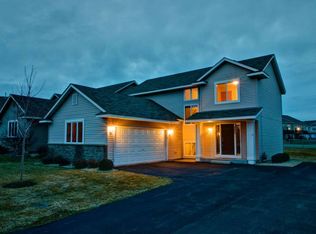
- $385,5004 bd2 ba2.4k sqft2880 Wyndam Ct, Shakopee, MN 55379Off Market
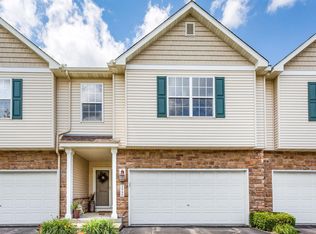
- $318,2003 bd1 ba1.8k sqft2948 Wyndam Ct, Shakopee, MN 55379Off Market
- $327,3003 bd1 ba1.2k sqft2952 Wyndam Ct, Shakopee, MN 55379Off Market
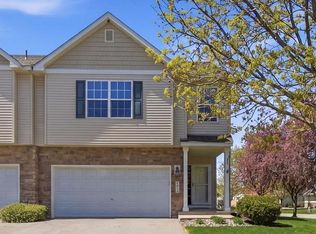
- $340,0003 bd2 ba2k sqft2944 Wyndam Ct, Shakopee, MN 55379Sold
- $360,4003 bd2 ba1.8k sqft2872 Wyndam Ct, Shakopee, MN 55379Off Market
- $315,8002 bd2 ba1.8k sqft2960 Wyndam Ct, Shakopee, MN 55379Off Market
- $335,2003 bd3 ba1.8k sqft2964 Wyndam Ct, Shakopee, MN 55379Off Market
- $310,2002 bd2 ba1.9k sqft2968 Wyndam Ct, Shakopee, MN 55379Off Market
Nearby schools
GreatSchools rating
- 6/10Eagle Creek Elementary SchoolGrades: K-5Distance: 2.5 mi
- 5/10Shakopee East Junior High SchoolGrades: 6-8Distance: 1.3 mi
- 7/10Shakopee Senior High SchoolGrades: 9-12Distance: 2.2 mi
Get a cash offer in 3 minutes
Find out how much your home could sell for in as little as 3 minutes with a no-obligation cash offer.
Estimated market value
$455,100
Get a cash offer in 3 minutes
Find out how much your home could sell for in as little as 3 minutes with a no-obligation cash offer.
Estimated market value
$455,100
- Minnesota
- Scott County
- Shakopee
- 55379
- 2888 Wyndam Ct
Nearby cities
Nearby zip codes
Other Shakopee Topics
