An exceptional opportunity to call the coveted Los Ranchitos community home. This architectural masterpiece has been completely rebuilt, blending refined modern design with extraordinary attention to detail. Set on 2.07 acres of flat, usable land, the home is gracefully framed by a circular driveway & manicured landscaping. Upon arrival, panoramic views of the De Luz hills set the tone for the timeless romance of this property. Grand, custom-crafted double wood doors welcome you inside, where natural light pours into open interior. Brand-new luxury vinyl plank flooring runs throughout, paired with all-new windows dressed in custom-fitted shades. The sunken living room exudes warmth, anchored by a wood-burning fireplace with striking detail, creating the perfect spot to curl up with a book, gather with friends, or simply unwind. Guests are welcomed with a thoughtfully placed half bath, while the formal dining area flows into the living room, making everything feel connected. Just steps away, the kitchen and family room share an inviting space that’s as practical as it is beautiful. With every detail carefully considered, the kitchen is a true centerpiece, equal parts showstopper and heart of the home, where sunlight highlights a custom tile backsplash, crisp white cabinetry, & rich brass accents. High-end appliances, including a wine fridge, complement the expansive quartz island, keeping the design both elevated & seamlessly connected. Beyond, the family room offers a comfortable gathering space framed by windows that draw the outdoors in, inviting easy conversation whether hosting friends or enjoying a quiet moment by the fire. Down the hall, tucked on the opposite side of the home, are four inviting bedrooms. Three generous sized rooms share an updated bathroom with dual sinks & a walk-in shower wrapped in green tile. The primary suite is perfectly scaled, with a bathroom that feels truly one-of-a-kind—an open-concept design blending a freestanding tub and walk-in shower, framed by dual sinks and beautiful finishes. A clean, modern laundry space adds both function and style. Outdoors, a barn with water and electricity awaits transformation, whether for horses, hobbies, or your own vision. Expansive open land offers endless possibilities. A resort-style pool and spa, heated by solar, sits nestled for exceptional privacy. Some places you simply have to feel to understand, this is one of them. Come see for yourself, & fall in love.
Sold for $1,525,000
Street View
Listed by: Cooper Real Estate Group • Ashley Cooper • Contact: 951-514-7854
Bought with: HomeSmart Realty West
$1,525,000
28885 E Vallejo Ave, Temecula, CA 92592
4beds
2,634sqft
Single Family Residence
Built in 1977
2.07 Acres Lot
$1,544,800 Zestimate®
$579/sqft
$4,901 Estimated rent
Home value
$1,544,800
$1.41M - $1.70M
$4,901/mo
Zestimate® history
Owner options
List your home for rent
$4,901/mo
Rent Zestimate®
Find your next renter with Zillow Rental Manager. Plus, with online applications, you can quickly screen prospective tenants – for free.
$4,901/mo
Rent Zestimate®
Refinance and save
$9,812/mo
Est. payment
Refinancing to a lower rate could help reduce your monthly payments and save thousands over the life of the loan.
$9,812/mo
Est. payment
Explore your selling options
Work with a Zillow partner agent
Leverage their expertise and Zillow's premium Showcase listings to get your home seen by more buyers.
Get startedList with your own agent
Get your home in front of millions of buyers by listing it on Zillow.
Learn how to do itSell it yourself
Take full control of how buyers see your home on Zillow by listing For Sale by Owner (FSBO).
List your homeWhat's special
Clean modern laundry spaceThoughtfully placed half bathOpen-concept designResort-style pool and spaCustom tile backsplashCrisp white cabinetryExpansive quartz island
Zillow last checked:
Listing updated:
Listed by:
Ashley Cooper DRE #01898439 951-514-7854,
Cooper Real Estate Group,
Jessica Wagoner DRE #02050103,
Cooper Real Estate Group
Bought with:
Marci Johnsen, DRE #01261109
HomeSmart Realty West
Source: CRMLS,MLS#: SW25182310 Originating MLS: California Regional MLS
Originating MLS: California Regional MLSFacts & features
Interior
Bedrooms & bathrooms
- Bedrooms: 4
- Bathrooms: 3
- Full bathrooms: 2
- 1/2 bathrooms: 1
- Main level bathrooms: 3
- Main level bedrooms: 4
Rooms
- Room types: Bedroom, Entry/Foyer, Family Room, Kitchen, Laundry, Living Room, Primary Bedroom, Dining Room
Primary bedroom
- Features: Main Level Primary
Bedroom
- Features: All Bedrooms Down
Bathroom
- Features: Bathroom Exhaust Fan, Bathtub, Closet, Dual Sinks, Remodeled, Separate Shower, Upgraded, Walk-In Shower
Kitchen
- Features: Kitchen Island, Kitchen/Family Room Combo, Quartz Counters, Remodeled, Updated Kitchen, Walk-In Pantry
Heating
- Central
Cooling
- Central Air, Gas
Appliances
- Included: 6 Burner Stove, Built-In Range, Convection Oven, Dishwasher, Freezer, Disposal, Microwave, Refrigerator, Self Cleaning Oven, Water Softener, Tankless Water Heater
- Laundry: Electric Dryer Hookup, Gas Dryer Hookup, In Garage, Laundry Room, Stacked
Features
- Breakfast Bar, Built-in Features, Ceiling Fan(s), Separate/Formal Dining Room, Open Floorplan, Pantry, Quartz Counters, Recessed Lighting, Sunken Living Room, All Bedrooms Down, Main Level Primary
- Flooring: Vinyl
- Doors: Double Door Entry
- Windows: Custom Covering(s), ENERGY STAR Qualified Windows
- Has fireplace: Yes
- Fireplace features: Family Room, Kitchen
- Common walls with other units/homes: 2+ Common Walls
Interior area
- Total interior livable area: 2,634 sqft
Property
Parking
- Total spaces: 7
- Parking features: Circular Driveway, Garage, Gravel, Paved, RV Hook-Ups, RV Access/Parking, RV Covered, On Street
- Attached garage spaces: 2
- Uncovered spaces: 5
Features
- Levels: One
- Stories: 1
- Entry location: 1
- Patio & porch: Concrete, Patio
- Has private pool: Yes
- Pool features: Fenced, Heated, In Ground, Private, Solar Heat
- Has spa: Yes
- Spa features: Heated, In Ground, Private
- Fencing: New Condition,Vinyl,Wire
- Has view: Yes
- View description: Hills, Mountain(s), Pasture, Valley
Lot
- Size: 2.07 Acres
- Features: 2-5 Units/Acre, Agricultural, Corner Lot, Front Yard, Garden, Horse Property, Lot Over 40000 Sqft, Landscaped
Details
- Additional structures: Barn(s)
- Parcel number: 922130006
- Zoning: RA
- Special conditions: Standard
- Horses can be raised: Yes
- Horse amenities: Riding Trail
Construction
Type & style
- Home type: SingleFamily
- Architectural style: Modern,Traditional
- Property subtype: Single Family Residence
- Attached to another structure: Yes
Materials
- Drywall, Concrete, Stucco
- Foundation: Slab
- Roof: Tile
Condition
- Turnkey
- New construction: Yes
- Year built: 1977
Utilities & green energy
- Electric: Electricity - On Property, 220 Volts in Garage
- Sewer: Septic Type Unknown
- Water: Public
- Utilities for property: Cable Available, Electricity Available, Natural Gas Available, Phone Available, Sewer Available, Water Available
Community & HOA
Community
- Features: Horse Trails
- Security: Prewired, Fire Detection System, Smoke Detector(s)
HOA
- Has HOA: Yes
- Amenities included: Call for Rules, Horse Trails
- HOA fee: $25 annually
- HOA name: Los Ranchitos HOA
- HOA phone: 951-296-9030
Location
- Region: Temecula
Financial & listing details
- Price per square foot: $579/sqft
- Tax assessed value: $1,284,894
- Annual tax amount: $13,807
- Date on market: 8/14/2025
- Cumulative days on market: 10 days
- Listing terms: Cash,Conventional,FHA,Submit,VA Loan
- Exclusions: Deep Freeze
- Road surface type: Paved
Price history
| Date | Event | Price |
|---|---|---|
| 9/26/2025 | Sold | $1,525,000$579/sqft |
Source:  CRMLS #SW25182310 Report a problem CRMLS #SW25182310 Report a problem | ||
| 8/24/2025 | Contingent | $1,525,000$579/sqft |
Source: CRMLS #SW25182310 Report a problem | ||
| 8/14/2025 | Listed for sale | $1,525,000+23.5%$579/sqft |
Source: CRMLS #SW25182310 Report a problem | ||
| 7/8/2022 | Sold | $1,235,000$469/sqft |
Source: Public Record Report a problem | ||
| 6/16/2022 | Pending sale | $1,235,000$469/sqft |
Source: CRMLS #SW22106604 Report a problem | ||
| 6/12/2022 | Price change | $1,235,000-5%$469/sqft |
Source: CRMLS #SW22106604 Report a problem | ||
| 6/2/2022 | Listed for sale | $1,300,000+54.9%$494/sqft |
Source: CRMLS #SW22106604 Report a problem | ||
| 9/30/2019 | Sold | $839,000-3.6%$319/sqft |
Source:  CRMLS #SW19152977 Report a problem CRMLS #SW19152977 Report a problem | ||
| 8/30/2019 | Pending sale | $869,900$330/sqft |
Source: Realty ONE Group Southwest #SW19152977 Report a problem | ||
| 8/9/2019 | Price change | $869,900-1.7%$330/sqft |
Source: Realty ONE Group Southwest #SW19152977 Report a problem | ||
| 6/28/2019 | Listed for sale | $885,000+98%$336/sqft |
Source: Realty ONE Group Southwest #SW19152977 Report a problem | ||
| 2/28/2012 | Sold | $447,000+0.1%$170/sqft |
Source: Public Record Report a problem | ||
| 1/25/2012 | Price change | $446,500-4%$170/sqft |
Source: Realty ONE Group, Inc. #K11147730 Report a problem | ||
| 12/14/2011 | Price change | $464,900-3.9%$176/sqft |
Source: Realty ONE Group, Inc. #K11147730 Report a problem | ||
| 11/11/2011 | Listed for sale | $484,000+7.6%$184/sqft |
Source: Realty ONE Group, Inc. #K11147730 Report a problem | ||
| 12/9/2010 | Sold | $450,000+7.1%$171/sqft |
Source: Public Record Report a problem | ||
| 8/15/2010 | Listing removed | $420,000$159/sqft |
Source: FAYE PASCHALL #120846487 Report a problem | ||
| 8/10/2010 | Listed for sale | $420,000-49%$159/sqft |
Source: FAYE PASCHALL #120846487 Report a problem | ||
| 12/15/2006 | Sold | $824,000+37.3%$313/sqft |
Source: Public Record Report a problem | ||
| 10/17/2003 | Sold | $600,000+88.7%$228/sqft |
Source: Public Record Report a problem | ||
| 5/30/1997 | Sold | $318,000$121/sqft |
Source: Public Record Report a problem | ||
Public tax history
| Year | Property taxes | Tax assessment |
|---|---|---|
| 2025 | $13,807 +1.5% | $1,284,894 +2% |
| 2024 | $13,597 +0.9% | $1,259,700 +2% |
| 2023 | $13,480 +37.1% | $1,235,000 +42.8% |
| 2022 | $9,834 +2.1% | $864,645 +2% |
| 2021 | $9,633 +0.9% | $847,692 +1% |
| 2020 | $9,544 +54.4% | $839,000 +66.7% |
| 2019 | $6,180 +2% | $503,305 +2% |
| 2018 | $6,058 +1.9% | $493,437 +2% |
| 2017 | $5,948 | $483,763 +2% |
| 2016 | $5,948 +3.9% | $474,278 +1.5% |
| 2015 | $5,727 +3.1% | $467,156 +2% |
| 2014 | $5,555 | $458,008 +0.5% |
| 2013 | -- | $455,940 +4.9% |
| 2012 | -- | $434,520 +2% |
| 2011 | -- | $426,000 -9.9% |
| 2010 | -- | $473,000 -6.3% |
| 2009 | -- | $505,000 -39.9% |
| 2008 | -- | $840,480 +2% |
| 2007 | -- | $824,000 +32% |
| 2006 | -- | $624,240 +2% |
| 2005 | -- | $612,000 +71.1% |
| 2003 | -- | $357,598 +2% |
| 2002 | -- | $350,587 +2% |
| 2001 | $4,450 -0.2% | $343,714 +2% |
| 2000 | $4,457 | $336,975 |
Find assessor info on the county website
Neighborhood: 92592
Nearby homes
- $1,041,2004 bd3 ba3.1k sqft44279 Cabo St, Temecula, CA 92592Off Market
- $1,067,5003 bd3 ba2.3k sqft28895 E Vallejo Ave, Temecula, CA 92592Off Market
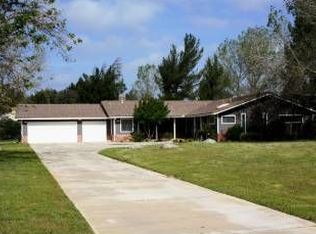
- $1,311,0004 bd2 ba2.6k sqft28865 E Vallejo Ave, Temecula, CA 92592Off Market
- $1,533,0004 bd3 ba3.5k sqft44255 Cabo St, Temecula, CA 92592Off Market
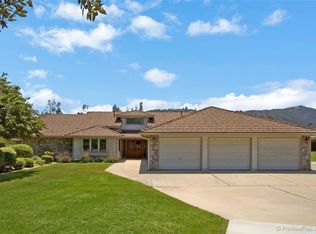
- $1,332,3004 bd3 ba3.2k sqft44278 Cabo St, Temecula, CA 92592Off Market
- $1,408,7004 bd5 ba3.3k sqft44250 Cabo St, Temecula, CA 92592Off Market
- $1,519,7005 bd4 ba3.1k sqft28900 E Vallejo Ave, Temecula, CA 92592Off Market
- $1,078,2004 bd2 ba2.5k sqft44264 Cabo St, Temecula, CA 92592Off Market
Nearby schools
GreatSchools rating
- 6/10Vail Elementary SchoolGrades: K-5Distance: 1.2 mi
- 5/10Margarita Middle SchoolGrades: 6-8Distance: 2.3 mi
- 9/10Temecula Valley High SchoolGrades: 9-12Distance: 1.7 mi
Schools provided by the listing agent
- Middle: Margarita
- High: Temecula
Source: CRMLS. This data may not be complete. We recommend contacting the local school district to confirm school assignments for this home.
Get a cash offer in 3 minutes
Find out how much your home could sell for in as little as 3 minutes with a no-obligation cash offer.
Estimated market value
$1,544,800
Get a cash offer in 3 minutes
Find out how much your home could sell for in as little as 3 minutes with a no-obligation cash offer.
Estimated market value
$1,544,800
- California
- Riverside County
- Temecula
- 92592
- 28885 E Vallejo Ave
Nearby cities
Nearby zip codes
Other Temecula Topics
