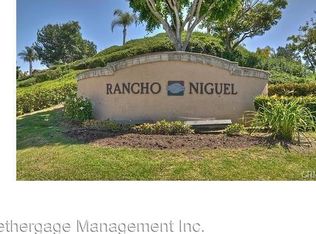
BACK ON THE MARKET DUE TO BUYERS UNABLE TO PERFORM. Welcome to 28885 El Apajo, this VIEW home boasts 2100 sq.ft of living space with 4 bedroom, 2.5 bathroom and is nestled in highly desirable Rancho Niguel, Laguna Niguel community. This beautiful residence is situated in a cul-de-sac street and offers picturesque views and close proximity to the Rancho Niguel Recreation Club.
As you enter this beautiful home, through the gated courtyard and walk pass the lovely flowers to the main door, you'll be greeted by a spacious living room with soaring ceilings, exquisite hardwood flooring, and high ceilings. The open-concept kitchen includes a center island with granite counter tops and opens to the family kitchen and is perfect for entertaining guests and is adjacent to the family room with cozy fireplace.
Upstairs, you'll find the luxurious master suite complete with a private balcony, walk-in closet, and an en-suite bathroom with a soaking tub and a separate shower. The three additional bedrooms are spacious and offer plenty of natural light. They share a full bathroom located in the hallway.There is also a downstairs guest bath, inside laundry and a 3 car garage.
The low-maintenance backyard is truly a sight to behold, offering breathtaking views of the rolling hills, lush greenery and city lights at night. Imagine enjoying a cup of coffee or a glass of wine while taking in the panoramic views of the surrounding landscape.
One of the many benefits of living in this community is the convenience of the Rancho Niguel Recreation Club, which is just a short walk away. This club offers residents access to a plethora of amenities, including a fitness center, two swimming pools, a spa, tennis courts, and a clubhouse. The club also hosts various social events throughout the year, making it easy to connect with other members of the community.
Overall, this home is perfect for those seeking a peaceful lifestyle with breathtaking views and easy access to community amenities. Don't miss out on the opportunity to make this stunning property your forever home.
Sold for $1,480,000
Listed by: First Team Real Estate • Paula Aragone • Contact: 714-996-6070
Bought with: Conrad Realtors Inc
$1,480,000
28885 El Apajo, Laguna Niguel, CA 92677
4beds
2,100sqft
Single Family Residence
Built in 1989
5,500 Square Feet Lot
$1,717,400 Zestimate®
$705/sqft
$5,939 Estimated rent
Home value
$1,717,400
$1.61M - $1.84M
$5,939/mo
Zestimate® history
Owner options
List your home for rent
$5,939/mo
Rent Zestimate®
Find your next renter with Zillow Rental Manager. Plus, with online applications, you can quickly screen prospective tenants – for free.
$5,939/mo
Rent Zestimate®
Refinance and save
$9,447/mo
Est. payment
Refinancing to a lower rate could help reduce your monthly payments and save thousands over the life of the loan.
$9,447/mo
Est. payment
Explore your selling options
Work with a Zillow partner agent
Leverage their expertise and Zillow's premium Showcase listings to get your home seen by more buyers.
Get startedList with your own agent
Get your home in front of millions of buyers by listing it on Zillow.
Learn how to do itSell it yourself
Take full control of how buyers see your home on Zillow by listing For Sale by Owner (FSBO).
List your homeWhat's special
Swimming poolsCozy fireplaceTennis courtsPrivate balconyCenter islandLow-maintenance backyardOpen-concept kitchen
Zillow last checked:
Listing updated:
Listed by:
Paula Aragone DRE #01364746 714-996-6070,
First Team Real Estate
Bought with:
Brittany Davis, DRE #01790846
Conrad Realtors Inc
Source: CRMLS,MLS#: OC23074287 Originating MLS: California Regional MLS
Originating MLS: California Regional MLSFacts & features
Interior
Bedrooms & bathrooms
- Bedrooms: 4
- Bathrooms: 3
- Full bathrooms: 2
- 1/2 bathrooms: 1
- Main level bathrooms: 1
Rooms
- Room types: Bedroom, Family Room, Living Room, Primary Bedroom, Dining Room
Primary bedroom
- Features: Primary Suite
Bedroom
- Features: All Bedrooms Up
Bathroom
- Features: Dual Sinks
Kitchen
- Features: Kitchen Island
Heating
- Central
Cooling
- Central Air
Appliances
- Included: Gas Oven, Microwave
- Laundry: Laundry Room
Features
- Cathedral Ceiling(s), Separate/Formal Dining Room, Open Floorplan, All Bedrooms Up, Primary Suite
- Flooring: Carpet, Tile, Wood
- Has fireplace: Yes
- Fireplace features: Family Room
- Common walls with other units/homes: No Common Walls
Interior area
- Total interior livable area: 2,100 sqft
Property
Parking
- Total spaces: 3
- Parking features: Door-Multi, Driveway, Garage
- Attached garage spaces: 3
Accessibility
- Accessibility features: Safe Emergency Egress from Home
Features
- Levels: Two
- Stories: 2
- Entry location: 1
- Patio & porch: Enclosed
- Pool features: Association
- Has spa: Yes
- Spa features: Association
- Has view: Yes
- View description: City Lights, Panoramic
Lot
- Size: 5,500 Square Feet
- Features: Cul-De-Sac, Front Yard, Street Level
Details
- Parcel number: 65459304
- Special conditions: Standard
Construction
Type & style
- Home type: SingleFamily
- Architectural style: Mediterranean
- Property subtype: Single Family Residence
Materials
- Roof: Tile
Condition
- New construction: No
- Year built: 1989
Utilities & green energy
- Sewer: Public Sewer
- Water: Public
- Utilities for property: Cable Available, Electricity Connected, Natural Gas Connected, Sewer Connected
Community & HOA
Community
- Features: Hiking, Park, Urban
- Security: Carbon Monoxide Detector(s), Smoke Detector(s)
- Subdivision: Mandevilla (Rn) (Rnm)
HOA
- Has HOA: Yes
- Amenities included: Clubhouse, Fitness Center, Picnic Area, Pool, Racquetball, Tennis Court(s)
- HOA fee: $164 monthly
- HOA name: Rancho Niguel
- HOA phone: 949-855-1800
- Second HOA fee: $38 monthly
- Second HOA name: Rancho Niguel
- Second HOA phone: 949-855-1800
Location
- Region: Laguna Niguel
Financial & listing details
- Price per square foot: $705/sqft
- Tax assessed value: $1,509,600
- Annual tax amount: $15,244
- Date on market: 5/8/2023
- Cumulative days on market: 72 days
- Listing terms: Cash,Cash to Existing Loan,Cash to New Loan,Conventional,FHA
Price history
| Date | Event | Price |
|---|---|---|
| 8/18/2023 | Sold | $1,480,000$705/sqft |
Source:  CRMLS #OC23074287 Report a problem CRMLS #OC23074287 Report a problem | ||
| 8/10/2023 | Pending sale | $1,480,000$705/sqft |
Source: CRMLS #OC23074287 Report a problem | ||
| 7/20/2023 | Contingent | $1,480,000$705/sqft |
Source: CRMLS #OC23074287 Report a problem | ||
| 6/8/2023 | Listed for sale | $1,480,000$705/sqft |
Source: CRMLS #OC23074287 Report a problem | ||
| 5/15/2023 | Contingent | $1,480,000+6.6%$705/sqft |
Source: CRMLS #OC23074287 Report a problem | ||
| 5/8/2023 | Listed for sale | $1,388,000+246.1%$661/sqft |
Source: CRMLS #OC23074287 Report a problem | ||
| 3/15/1999 | Sold | $401,000+34.1%$191/sqft |
Source: Public Record Report a problem | ||
| 1/8/1996 | Sold | $299,000$142/sqft |
Source: Public Record Report a problem | ||
Public tax history
| Year | Property taxes | Tax assessment |
|---|---|---|
| 2025 | $15,244 +1.7% | $1,509,600 +2% |
| 2024 | $14,990 +147.7% | $1,480,000 +144.9% |
| 2023 | $6,052 +2% | $604,235 +2% |
| 2022 | $5,935 +2% | $592,388 +2% |
| 2021 | $5,819 +1% | $580,773 +1% |
| 2020 | $5,761 | $574,818 +2% |
| 2019 | $5,761 +2% | $563,548 +2% |
| 2018 | $5,646 +4% | $552,499 +2% |
| 2017 | $5,427 | $541,666 +2% |
| 2016 | $5,427 +2% | $531,046 +1.5% |
| 2015 | $5,322 +3.6% | $523,070 +2% |
| 2014 | $5,138 | $512,824 +0.5% |
| 2013 | -- | $510,507 +2% |
| 2012 | -- | $500,498 +2% |
| 2011 | -- | $490,685 +0.8% |
| 2010 | -- | $487,018 -0.2% |
| 2009 | -- | $488,176 +2% |
| 2008 | -- | $478,604 +2% |
| 2007 | -- | $469,220 +2% |
| 2006 | -- | $460,020 +2% |
| 2005 | -- | $451,000 +2% |
| 2004 | -- | $442,157 +1.9% |
| 2003 | -- | $434,054 +2% |
| 2002 | -- | $425,544 +2% |
| 2001 | $4,180 +1.9% | $417,200 +2% |
| 2000 | $4,102 | $409,020 |
Find assessor info on the county website
Neighborhood: 92677
Nearby homes
- $1,860,1005 bd3 ba2.4k sqft28895 El Apajo, Laguna Niguel, CA 92677Off Market
- $1,891,2005 bd3 ba2.5k sqft28871 El Apajo, Laguna Niguel, CA 92677Off Market
- $1,461,4003 bd2 ba1.8k sqft28905 El Apajo, Laguna Niguel, CA 92677Off Market
- $1,501,6003 bd2 ba1.7k sqft28861 El Apajo, Laguna Niguel, CA 92677Off Market
- $1,710,6004 bd3 ba2.4k sqft28911 El Apajo, Laguna Niguel, CA 92677Off Market
- $1,612,0003 bd2 ba1.8k sqft28886 El Apajo, Laguna Niguel, CA 92677Off Market
- $1,692,7004 bd2 ba2.1k sqft28892 El Apajo, Laguna Niguel, CA 92677Off Market
- $1,704,1004 bd3 ba2.4k sqft28882 El Apajo, Laguna Niguel, CA 92677Off Market
Nearby schools
GreatSchools rating
- 9/10Marian Bergeson Elementary SchoolGrades: K-5Distance: 1 mi
- 9/10Aliso Viejo Middle SchoolGrades: 6-8Distance: 2.7 mi
- 10/10Aliso Niguel High SchoolGrades: 9-12Distance: 1.7 mi
Schools provided by the listing agent
- Elementary: Bergeson
- Middle: Niguel
- High: Aliso
Source: CRMLS. This data may not be complete. We recommend contacting the local school district to confirm school assignments for this home.
Get a cash offer in 3 minutes
Find out how much your home could sell for in as little as 3 minutes with a no-obligation cash offer.
Estimated market value
$1,717,400
Get a cash offer in 3 minutes
Find out how much your home could sell for in as little as 3 minutes with a no-obligation cash offer.
Estimated market value
$1,717,400
- California
- Orange County
- Laguna Niguel
- 92677
- 28885 El Apajo
Nearby cities
Nearby zip codes
Other Laguna Niguel Topics
