Skip main navigation
Off market
  • $2,956,900

    28885 Hopetown Ln, Elberta, AL 36530

    4beds
    4,352sqft
    Residential Detached
    Built in ----
    1.6 Acres Lot
    $2,956,900 Zestimate®
    $679/sqft
    $4,082 Estimated rent

    Home value

    $2,956,900

    $2.57M - $3.37M

    $4,082/mo

    Zestimate® history
    Loading
    Loading...

    Owner options

    List your home for rent

    $4,082/mo

    Rent Zestimate®

    Find your next renter with Zillow Rental Manager. Plus, with online applications, you can quickly screen prospective tenants – for free.

    Learn more

    $4,082/mo

    Rent Zestimate®

    Refinance and save

    $13,388/mo

    Est. payment

    Refinancing to a lower rate could help reduce your monthly payments and save thousands over the life of the loan.

    See today's rates

    $13,388/mo

    Est. payment

    Explore your selling options

    Work with a Zillow partner agent

    Leverage their expertise and Zillow's premium Showcase listings to get your home seen by more buyers.

    Get started

    List with your own agent

    Get your home in front of millions of buyers by listing it on Zillow.

    Learn how to do it

    Sell it yourself

    Take full control of how buyers see your home on Zillow by listing For Sale by Owner (FSBO).

    List your home

    What's special

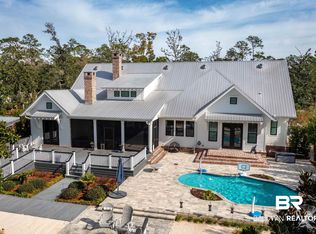
    There is nothing better than sitting on your dock with your family and friends with the sun shining, fish jumping and food grilling! Local custom builder, ARK Builders, is getting it ready just for you! (Est. date of completion is March 2021 or sooner.) High end upgrades everywhere! Features include: most of living downstairs with a huge bunk room, full bath & heated-cooled storage upstairs; iron front doors; herringbone split brick front & back porch floors; 3 car garage; vaulted ceiling in great room; office; large laundry room; desk area; luxe kitchen with quartz counters, stainless steel appliances including a microwave oven combo, separate chef grade range - gas burners, hot water dispenser, pot filler and "Sonic"-type ice machine at the wine/coffee bar, walk in pantry with customized shelving & electrical outlets for small appliances; sliding doors in great room with built in cabinets surrounding your gas log, gas starter fireplace; wood burning, gas starter back porch fireplace; bedrooms 2 & 3 have private baths & large walk in closets; spa like master en-suite with a celebrity style master closet with built in cabinets; high end wood & tile flooring. Enjoy the water view for almost every place in your new home! Generous sized boat dock with metal roof is built. Jump in your kayak to see the sunrise on Arnica Bay or paddle board into the Bayou to see the dolphins play and swim. When you drop the boat in, hop over to Robinson Island or go deep sea fisHing for some snapper in the Gulf. If being on the water makes you hungry, swim on over for a burger at Pirates Cove You'll love to take day trips to hang out at Crab Island in Destin or to watch the the Blue Angels fly in Pensacola. This home is heaven...all it's missing is you. Listing agent is a member of the selling entity and is related to the builder. Measurements from house plans. Buyer and buyer's agent to verify all measurements and square footage. All information deemed reliable but not guaranteed.

    This property is off market, which means it's not currently listed for sale or rent on Zillow. This may be different from what's available on other websites or public sources.
    Facts & features

    Interior

    Bedrooms & bathrooms
    • Bedrooms: 4
    • Bathrooms: 5
    • Full bathrooms: 4
    • 1/2 bathrooms: 1
    Heating
    • Heat pump
    Appliances
    • Included: Dishwasher, Garbage disposal, Microwave, Range / Oven, Refrigerator
    Features
    • Ceiling Fan(s), Central Vacuum, Vaulted Ceiling(s), En-Suite, High Ceilings, Great Room, Storage, Termite Contract
    • Flooring: Tile, Hardwood
    • Has fireplace: Yes
    • Fireplace features: Wood Burning, Great Room, Gas Log, Outside, Gas Starter
    Interior area
    • Total interior livable area: 4,352 sqft

    Property

    Parking
    • Total spaces: 3
    • Parking features: Garage - Attached
    Features
    • Patio & porch: Patio, Covered, Screened, Front Porch, Rear Porch, Porch-Open
    • Exterior features: Brick, Cement / Concrete
    • Waterfront features: Bayou Front - Building, Boat Lift, Water Depth (4 ft+), Power Available, Covered
    • Body of water: Roberts Bayou
    • Frontage length: Waterfront Footage: 327
    Lot
    • Size: 1.60 Acres
    Details
    • Parcel number: 056207260000001.007

    Construction

    Type & style
    • Home type: SingleFamily
    • Architectural style: Farmhouse
    • Property subtype: Residential Detached
    Materials
    • Roof: Metal

    Utilities & green energy

    • Electric: Generator, Baldwin EMC
    • Sewer: Public Sewer, Baldwin Co Sewer Service, Grinder Feed
    • Water: Public, Perdido Bay Water
    • Utilities for property: Propane, Underground Utilities

    Community & neighborhood

    Security
    • Security features: Smoke Detector(s), Carbon Monoxide Detector(s)
    Location
    • Region: Elberta

    Other

    Other facts
    • Flooring: Wood, Tile
    • Roof: Metal
    • Sewer: Public Sewer, Baldwin Co Sewer Service, Grinder Feed
    • WaterSource: Public, Perdido Bay Water
    • Utilities: Propane, Underground Utilities
    • Appliances: Dishwasher, Disposal, Double Oven, Microwave, Refrigerator w/Ice Maker, Gas Range, Ice Maker, Gas Water Heater, Tankless Water Heater
    • FireplaceYN: true
    • InteriorFeatures: Ceiling Fan(s), Central Vacuum, Vaulted Ceiling(s), En-Suite, High Ceilings, Great Room, Storage, Termite Contract
    • GarageYN: true
    • AttachedGarageYN: true
    • ExteriorFeatures: Outdoor Shower, Dock, Irrigation Sprinkler
    • CoolingYN: true
    • FireplaceFeatures: Wood Burning, Great Room, Gas Log, Outside, Gas Starter
    • PatioAndPorchFeatures: Patio, Covered, Screened, Front Porch, Rear Porch, Porch-Open
    • FireplacesTotal: 2
    • AssociationFeeIncludes: Maintenance Grounds
    • WaterfrontYN: true
    • ConstructionMaterials: Concrete, Brick, HARDBOARD
    • CommunityFeatures: Gated
    • Cooling: Heat Pump
    • ArchitecturalStyle: Farmhouse
    • ParkingFeatures: Attached, Garage Door Opener, Three Car Garage
    • CoveredSpaces: 3
    • SecurityFeatures: Smoke Detector(s), Carbon Monoxide Detector(s)
    • WaterfrontFeatures: Bayou Front - Building, Boat Lift, Water Depth (4 ft+), Power Available, Covered
    • MainLevelBedrooms: 0
    • AssociationAmenities: Management, Taxes
    • Electric: Generator, Baldwin EMC
    • MlsStatus: Active
    • PropertySubType: Residential Detached
    • FrontageLength: Waterfront Footage: 327
    • WaterBodyName: Roberts Bayou

    Price history

    DateEventPrice
    11/16/2020Price change$2,399,900+6.7%$551/sqft
    Source: GCMLS #642560 Report a problem
    7/11/2020Listed for sale$2,249,900$517/sqft
    Source: Wise Living Real Estate, LLC #301153 Report a problem

    Public tax history

    Tax history is unavailable.

    Neighborhood: 36530

    Nearby schools

    GreatSchools rating
    Schools provided by the listing agent
    • Elementary: Elberta Elementary
    • Middle: Elberta Middle
    • High: Elberta High School

    Source: The MLS. This data may not be complete. We recommend contacting the local school district to confirm school assignments for this home.

    Get a cash offer in 3 minutes
    Find out how much your home could sell for in as little as 3 minutes with a no-obligation cash offer.
    Estimated market value
    $2,956,900
    Get a cash offer in 3 minutes
    Find out how much your home could sell for in as little as 3 minutes with a no-obligation cash offer.
    Estimated market value
    $2,956,900