Skip main navigation
Sold for $710,000
  • $710,000

    2889 Anson Ln, Petersburg, KY 41080

    5beds
    5,506sqft
    Single Family Residence, Residential
    Built in 2002
    5.03 Acres Lot
    $724,500 Zestimate®
    $129/sqft
    $4,999 Estimated rent

    Home value

    $724,500

    $674,000 - $782,000

    $4,999/mo

    Zestimate® history
    Loading
    Loading...

    Owner options

    List your home for rent

    $4,999/mo

    Rent Zestimate®

    Find your next renter with Zillow Rental Manager. Plus, with online applications, you can quickly screen prospective tenants – for free.

    Learn more

    $4,999/mo

    Rent Zestimate®

    Refinance and save

    $4,132/mo

    Est. payment

    Refinancing to a lower rate could help reduce your monthly payments and save thousands over the life of the loan.

    See today's rates

    $4,132/mo

    Est. payment

    Explore your selling options

    Work with a Zillow partner agent

    Leverage their expertise and Zillow's premium Showcase listings to get your home seen by more buyers.

    Get started

    List with your own agent

    Get your home in front of millions of buyers by listing it on Zillow.

    Learn how to do it

    Sell it yourself

    Take full control of how buyers see your home on Zillow by listing For Sale by Owner (FSBO).

    List your home

    What's special

    Scenic peakCharming front porchSpacious lower-level patioPeaceful seclusionPrivate ensuite bedroomBreathtaking valley viewsWooded views
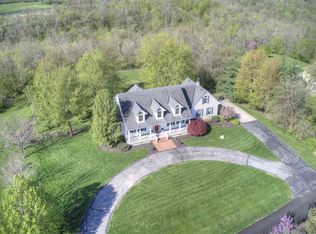
    Discover a meticulously maintained 5 acre retreat perched atop a scenic peak, offering breathtaking valley views and peaceful seclusion just a mile from the expressway. This stunning 5-bedroom, 5-bath home boasts an open floor plan with a 2-story stone fireplace & a wall of windows that flood the space with natural light. Perfect for entertaining, enjoy the all-weather deck, charming front porch for sunrise coffee, and a spacious lower-level patio. Walk-out lower level features a rec room with a stone fireplace, wet bar, private bedroom, bath, workout room, and flex space—plus abundant storage. Spacious primary ensuite offers wooded views, double vanities & large walk-in closets. Additional highlights include Jack & Jill bedrooms, a private ensuite bedroom, geothermal HVAC system, plus a backup generator for peace of mind. With a 3-car garage & unmatched tranquility, this home is a rare gem blending luxury, comfort, and convenience.

    Zillow last checked:

    Listing updated:

    Listed by:

    Kathy Heimbrock 859-512-8383,

    Sibcy Cline, REALTORS-Florence,

    Blake Heimbrock 859-512-4795,

    Sibcy Cline, REALTORS-Florence

    Bought with:

    Patrick Tenoever, 251387

    Sibcy Cline, REALTORS-Florence

    Source: NKMLS,MLS#: 631258MLS Logo

    Facts & features

    Interior

    Bedrooms & bathrooms
    • Bedrooms: 5
    • Bathrooms: 5
    • Full bathrooms: 4
    • 1/2 bathrooms: 1
    Primary bedroom
    • Features: Fireplace(s), Carpet Flooring, Bath Adjoins
    • Level: Second
    • Area: 299
    • Dimensions: 23 x 13
    Bedroom 2
    • Features: See Remarks
    • Level: Second
    • Area: 34
    • Dimensions: 17 x 2
    Bedroom 3
    • Features: See Remarks
    • Level: Second
    • Area: 144
    • Dimensions: 12 x 12
    Bedroom 4
    • Features: See Remarks
    • Level: Second
    • Area: 144
    • Dimensions: 12 x 12
    Bedroom 5
    • Features: See Remarks
    • Level: Lower
    • Area: 168
    • Dimensions: 14 x 12
    Bathroom 2
    • Features: See Remarks
    • Level: Second
    • Area: 45
    • Dimensions: 9 x 5
    Bathroom 3
    • Features: See Remarks
    • Level: Second
    • Area: 55
    • Dimensions: 11 x 5
    Bathroom 4
    • Level: Second
    • Area: 60
    • Dimensions: 12 x 5
    Bathroom 5
    • Description: Powder Bath
    • Features: See Remarks
    • Level: First
    • Area: 6
    • Dimensions: 3 x 2
    Other
    • Features: Carpet Flooring
    • Level: First
    • Area: 144
    • Dimensions: 12 x 12
    Other
    • Features: Carpet Flooring
    • Level: Lower
    • Area: 315
    • Dimensions: 21 x 15
    Bonus room
    • Description: Flex Room
    • Features: Carpet Flooring, Bookcases
    • Level: Lower
    • Area: 234
    • Dimensions: 18 x 13
    Breakfast room
    • Features: Walk-Out Access, Hardwood Floors
    • Level: First
    • Area: 140
    • Dimensions: 14 x 10
    Dining room
    • Features: Carpet Flooring, Chandelier
    • Level: First
    • Area: 168
    • Dimensions: 14 x 12
    Entry
    • Description: Ceramic Tile
    • Features: See Remarks
    • Level: First
    • Area: 221
    • Dimensions: 17 x 13
    Exercise room
    • Features: See Remarks
    • Level: Lower
    • Area: 168
    • Dimensions: 14 x 12
    Family room
    • Features: Carpet Flooring
    • Level: First
    • Area: 374
    • Dimensions: 22 x 17
    Kitchen
    • Features: Kitchen Island, Hardwood Floors
    • Level: First
    • Area: 154
    • Dimensions: 14 x 11
    Laundry
    • Features: See Remarks
    • Level: Second
    • Area: 36
    • Dimensions: 6 x 6
    Primary bath
    • Features: Double Vanity, Jetted Tub
    • Level: Second
    • Area: 144
    • Dimensions: 12 x 12
    Other
    • Description: Three Seasons Room, carpet
    • Features: See Remarks
    • Level: First
    • Area: 156
    • Dimensions: 13 x 12
    Utility room
    • Description: Vinyl Flooring
    • Features: See Remarks
    • Level: First
    • Area: 49
    • Dimensions: 7 x 7
    Heating
    • Geothermal
    Cooling
    • Geothermal
    Appliances
    • Included: Stainless Steel Appliance(s), Electric Cooktop, Electric Oven, Microwave, Refrigerator
    • Laundry: Upper Level
    Features
    • Kitchen Island, Walk-In Closet(s), Soaking Tub, Entrance Foyer, Double Vanity, Crown Molding, Bookcases, Built-in Features, Ceiling Fan(s), High Ceilings, Recessed Lighting, Wet Bar
    • Doors: Multi Panel Doors
    • Has basement: Yes
    • Number of fireplaces: 3
    • Fireplace features: Stone, Gas
    Interior area
    • Total structure area: 5,506
    • Total interior livable area: 5,506 sqft

    Property

    Parking
    • Total spaces: 3
    • Parking features: Attached, Driveway, Garage, Garage Door Opener, Garage Faces Side
    • Attached garage spaces: 3
    • Has uncovered spaces: Yes
    Features
    • Levels: Two
    • Stories: 2
    • Patio & porch: Covered, Deck, Patio, Porch
    • Has view: Yes
    • View description: Trees/Woods
    Lot
    • Size: 5.03 Acres
    • Features: Cul-De-Sac, Wooded
    Details
    • Parcel number: 015.0001009.00
    • Zoning description: Residential

    Construction

    Type & style
    • Home type: SingleFamily
    • Architectural style: Traditional
    • Property subtype: Single Family Residence, Residential
    Materials
    • Brick
    • Foundation: Poured Concrete
    • Roof: Shingle
    Condition
    • Existing Structure
    • New construction: No
    • Year built: 2002
    Details
    • Warranty included: Yes

    Utilities & green energy

    • Sewer: Septic Tank
    • Water: Public
    • Utilities for property: Sewer Available, Water Available

    Community & neighborhood

    Location
    • Region: Petersburg

    HOA & financial

    HOA
    • Has HOA: Yes
    • HOA fee: $645 annually

    Price history

    DateEventPrice
    6/2/2025Sold$710,000-5.3%$129/sqft
    Source: NKMLS #631258 Report a problem
    5/12/2025Pending sale$750,000$136/sqft
    Source: NKMLS #631258 Report a problem
    5/2/2025Price change$750,000-2.6%$136/sqft
    Source: NKMLS #631258 Report a problem
    4/4/2025Listed for sale$770,000-6.7%$140/sqft
    Source: NKMLS #631258 Report a problem
    12/6/2024Listing removed$825,000$150/sqft
    Source: NKMLS #627968 Report a problem
    11/11/2024Listed for sale$825,000+1310.3%$150/sqft
    Source: NKMLS #627968 Report a problem
    3/12/2002Sold$58,500$11/sqft
    Source: Public Record Report a problem
    7/31/2001Sold$58,500+6.4%$11/sqft
    Source: Public Record Report a problem
    9/2/1999Sold$55,000$10/sqft
    Source: Public Record Report a problem

    Public tax history

    YearProperty taxesTax assessment
    2024$5,888 -3.4%$526,800
    2023$6,096 +2%$526,800
    2022$5,978 -1.3%$526,800
    2021$6,058 +18.4%$526,800 +22.2%
    2020$5,118 $431,100
    2019$5,118 +0.7%$431,100
    2018$5,080 +0.9%$431,100
    2017$5,035 $431,100
    2015$5,035 +2.5%$431,100
    2013$4,910 $431,100
    2012-- $431,100
    2011-- $431,100
    2010-- $431,100
    2009-- $431,100

    Find assessor info on the county website

    Neighborhood: 41080

    Nearby schools

    GreatSchools rating
    Schools provided by the listing agent
    • Elementary: Thornwilde
    • Middle: Conner Middle School
    • High: Conner Senior High

    Source: NKMLS. This data may not be complete. We recommend contacting the local school district to confirm school assignments for this home.

    Get a cash offer in 3 minutes
    Find out how much your home could sell for in as little as 3 minutes with a no-obligation cash offer.
    Estimated market value
    $724,500
    Get a cash offer in 3 minutes
    Find out how much your home could sell for in as little as 3 minutes with a no-obligation cash offer.
    Estimated market value
    $724,500