A rare opportunity awaits to own this exceptional luxury home nestled in the prestigious gated Twin Lakes Golf Community, offering optional golf and swim packages. This stunning property has been thoughtfully designed with the highest quality upgrades, blending style, comfort, and functionality for the discerning buyer.
Boasting over 5,600 square feet of living space, including a remarkable $100,000+ finished walkout basement, this home is perfect for both private living and entertaining. The basement features a full kitchen and bathroom, along with breathtaking views of the private backyard that seamlessly backs to tranquil woodlands.
The home offers 4 spacious bedrooms, of which 2 are elegant suites, each complete with private, upscale bathrooms. No detail has been overlooked, and every inch of the home showcases superior craftsmanship and luxury finishes.
The chef’s kitchen is a true standout with a $12,000+ appliance package—designed for culinary excellence. The open-concept layout and the seamless flow between indoor and outdoor spaces make this home perfect for entertaining guests or enjoying a peaceful retreat.
Additional highlights include a whole-house sound system for your listening pleasure and a 4-car garage and $40,000+ for ample parking and storage. This extraordinary home is a must-see and presents a truly unparalleled living experience in one of the area’s most desirable communities.
Sold for $1,250,000
$1,250,000
2889 Bay Hill Ct, Oakland, MI 48363
4beds
5,613sqft
Single Family Residence
Built in 2016
0.49 Acres Lot
$1,278,200 Zestimate®
$223/sqft
$6,711 Estimated rent
Home value
$1,278,200
$1.19M - $1.38M
$6,711/mo
Zestimate® history
Owner options
List your home for rent
$6,711/mo
Rent Zestimate®
Find your next renter with Zillow Rental Manager. Plus, with online applications, you can quickly screen prospective tenants – for free.
$6,711/mo
Rent Zestimate®
Refinance and save
$7,880/mo
Est. payment
Refinancing to a lower rate could help reduce your monthly payments and save thousands over the life of the loan.
$7,880/mo
Est. payment
Explore your selling options
Work with a Zillow partner agent
Leverage their expertise and Zillow's premium Showcase listings to get your home seen by more buyers.
Get startedList with your own agent
Get your home in front of millions of buyers by listing it on Zillow.
Learn how to do itSell it yourself
Take full control of how buyers see your home on Zillow by listing For Sale by Owner (FSBO).
List your homeWhat's special
Zillow last checked:
Listing updated:
Listed by:
Brian LaDue 586-883-5889,
Lakeside Property Store
Bought with:
Randi Brandt-Alves, 6501401483
@properties Christie's Int'l
Source: Realcomp II,MLS#: 20250009556
Facts & features
Interior
Bedrooms & bathrooms
- Bedrooms: 4
- Bathrooms: 5
- Full bathrooms: 4
- 1/2 bathrooms: 1
Primary bedroom
- Level: Second
- Area: 300
- Dimensions: 15 x 20
Bedroom
- Level: Second
- Area: 196
- Dimensions: 14 x 14
Bedroom
- Level: Second
- Area: 198
- Dimensions: 11 x 18
Bedroom
- Level: Second
- Area: 187
- Dimensions: 11 x 17
Primary bathroom
- Level: Second
- Area: 165
- Dimensions: 11 x 15
Other
- Level: Basement
- Area: 72
- Dimensions: 6 x 12
Other
- Level: Second
- Area: 121
- Dimensions: 11 x 11
Other
- Level: Second
- Area: 48
- Dimensions: 6 x 8
Other
- Level: Entry
- Area: 36
- Dimensions: 6 x 6
Other
- Level: Entry
- Area: 165
- Dimensions: 11 x 15
Other
- Level: Entry
- Area: 72
- Dimensions: 6 x 12
Dining room
- Level: Entry
- Area: 198
- Dimensions: 11 x 18
Family room
- Level: Basement
- Area: 391
- Dimensions: 17 x 23
Flex room
- Level: Basement
- Area: 110
- Dimensions: 10 x 11
Flex room
- Level: Basement
- Area: 130
- Dimensions: 10 x 13
Game room
- Level: Entry
- Area: 323
- Dimensions: 17 x 19
Game room
- Level: Basement
- Area: 576
- Dimensions: 24 x 24
Kitchen
- Level: Entry
- Area: 272
- Dimensions: 16 x 17
Other
- Level: Basement
- Area: 195
- Dimensions: 13 x 15
Laundry
- Level: Second
- Area: 72
- Dimensions: 8 x 9
Library
- Level: Entry
- Area: 204
- Dimensions: 12 x 17
Sitting room
- Level: Entry
- Area: 140
- Dimensions: 10 x 14
Heating
- Forced Air, Natural Gas
Cooling
- Ceiling Fans, Central Air
Appliances
- Included: Built In Electric Oven, Dishwasher, Disposal, Gas Cooktop
Features
- Basement: Bath Stubbed,Daylight,Finished,Full,Walk Out Access,Walk Up Access
- Has fireplace: Yes
- Fireplace features: Gas, Great Room
Interior area
- Total interior livable area: 5,613 sqft
- Finished area above ground: 3,813
- Finished area below ground: 1,800
Property
Parking
- Total spaces: 4
- Parking features: Four Car Garage, Attached, Oversized, Garage Faces Side, Side Entrance
- Attached garage spaces: 4
Features
- Levels: Two
- Stories: 2
- Entry location: GroundLevelwSteps
- Patio & porch: Deck
- Pool features: Community, In Ground
Lot
- Size: 0.49 Acres
- Dimensions: 104 x 219
- Features: Near Golf Course, Sprinklers
Details
- Parcel number: 1014476020
- Special conditions: Short Sale No,Standard
Construction
Type & style
- Home type: SingleFamily
- Architectural style: Colonial
- Property subtype: Single Family Residence
Materials
- Brick
- Foundation: Basement, Poured
Condition
- New construction: No
- Year built: 2016
Utilities & green energy
- Sewer: Septic Tank
- Water: Well
Community & HOA
Community
- Features: Clubhouse, Golf, Sidewalks, Tennis Courts
- Subdivision: TWIN LAKES II CONDO OCCPN 1780
HOA
- Has HOA: Yes
- Services included: Maintenance Grounds, Snow Removal, Trash
- HOA fee: $1,200 annually
- HOA phone: 586-254-3000
Location
- Region: Oakland
Financial & listing details
- Price per square foot: $223/sqft
- Tax assessed value: $422,400
- Annual tax amount: $10,179
- Date on market: 2/21/2025
- Cumulative days on market: 36 days
- Listing agreement: Exclusive Right To Sell
- Listing terms: Cash,Conventional,Va Loan
Price history
| Date | Event | Price |
|---|---|---|
| 5/29/2025 | Sold | $1,250,000$223/sqft |
Source:  Realcomp II #20250009556 Report a problem Realcomp II #20250009556 Report a problem | ||
| 2/21/2025 | Listed for sale | $1,250,000+987%$223/sqft |
Source: Realcomp II #20250009556 Report a problem | ||
| 5/10/2017 | Sold | $115,000+46%$20/sqft |
Source: Public Record Report a problem | ||
| 10/27/2014 | Sold | $78,750$14/sqft |
Source: Public Record Report a problem | ||
Public tax history
| Year | Property taxes | Tax assessment |
|---|---|---|
| 2025 | $10,447 +5.3% | $476,630 +7.2% |
| 2024 | $9,918 +2.6% | $444,820 +8.3% |
| 2023 | $9,671 +3.6% | $410,830 +7.2% |
| 2022 | $9,338 -5.6% | $383,140 +0.4% |
| 2021 | $9,896 | $381,740 +1% |
| 2020 | -- | $377,870 +0.3% |
| 2019 | $9,725 +59.2% | $376,610 +5.1% |
| 2018 | $6,108 +368.7% | $358,330 +50.8% |
| 2017 | $1,303 | $237,550 +465.6% |
| 2016 | $1,303 | $42,000 +55.6% |
| 2015 | -- | $27,000 |
| 2014 | -- | $27,000 |
Find assessor info on the county website
Neighborhood: 48363
Nearby homes
- $808,8004 bd4 ba3.4k sqft2834 Bay Hill Ct, Oakland, MI 48363Off Market
- $1,025,0004 bd5 ba4.9k sqft2862 Bay Hill Ct, Oakland, MI 48363Sold
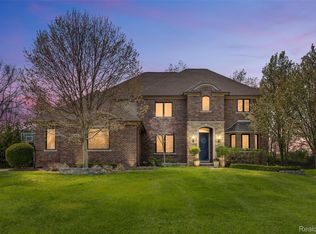
- $894,6003 bd3 ba3.9k sqft2863 Bay Hill Court, Oakland, MI 48363Off Market
- $979,8004 bd4 ba3.8k sqft2888 Bay Hill Ct, Oakland, MI 48363Off Market
- $940,3004 bd5 ba3.8k sqft2863 Bay Hill Ct, Oakland, MI 48363Off Market
- $--2.22 Acres2834 Bay Hill Ct #11, Oakland, MI 48363Off Market
- $859,8004 bd3 ba3.5k sqft2916 Bay Hill Ct, Oakland, MI 48363Off Market
- $1,054,9004 bd3 ba2.6k sqft2917 Bay Hill Ct, Oakland, MI 48363Off Market
Nearby schools
GreatSchools rating
- 8/10Baldwin Elementary SchoolGrades: PK-5Distance: 2.6 mi
- 9/10Stoney Creek High SchoolGrades: 6-12Distance: 4 mi
- 9/10Hart Middle SchoolGrades: PK,6-12Distance: 4.1 mi
Get a cash offer in 3 minutes
Find out how much your home could sell for in as little as 3 minutes with a no-obligation cash offer.
Estimated market value
$1,278,200
Get a cash offer in 3 minutes
Find out how much your home could sell for in as little as 3 minutes with a no-obligation cash offer.
Estimated market value
$1,278,200
- Michigan
- Oakland County
- Oakland
- 48363
- 2889 Bay Hill Ct
Nearby cities
Nearby zip codes
Other Oakland Topics
