Skip main navigation
Sold for $510,000
  • $510,000

    2889 Chanterelle Cv, Crestview, FL 32539

    4beds
    2,336sqft
    Single Family Residence
    Built in 2006
    0.27 Acres Lot
    $485,100 Zestimate®
    $218/sqft
    $2,144 Estimated rent

    Home value

    $485,100

    $461,000 - $509,000

    $2,144/mo

    Zestimate® history
    Loading
    Loading...

    Owner options

    List your home for rent

    $2,144/mo

    Rent Zestimate®

    Find your next renter with Zillow Rental Manager. Plus, with online applications, you can quickly screen prospective tenants – for free.

    Learn more

    $2,144/mo

    Rent Zestimate®

    Refinance and save

    $3,262/mo

    Est. payment

    Refinancing to a lower rate could help reduce your monthly payments and save thousands over the life of the loan.

    See today's rates

    $3,262/mo

    Est. payment

    Explore your selling options

    Work with a Zillow partner agent

    Leverage their expertise and Zillow's premium Showcase listings to get your home seen by more buyers.

    Get started

    List with your own agent

    Get your home in front of millions of buyers by listing it on Zillow.

    Learn how to do it

    Sell it yourself

    Take full control of how buyers see your home on Zillow by listing For Sale by Owner (FSBO).

    List your home

    What's special

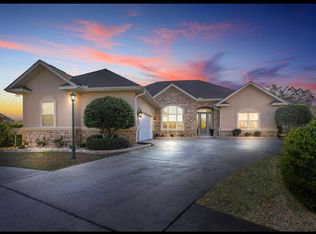
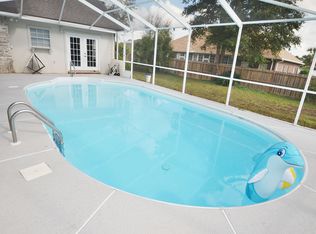
    Welcome to your dream home nestled conveniently South of I-10 in the quiet gated community of Chanan Estates. This Tuscan-style custom residence boasts a spacious 4 bed, 2 bath split floor plan, perfect for comfortable living. Step into luxury with a stunning caged heated in-ground pool featuring a tranquil waterfall hot tub, ideal for relaxation and entertainment year-round. The oversized 2 car garage includes an extra workshop area and a rear entry ATV/golf cart door for added convenience. Indulge in the open concept design adorned with hardwood floors, trayed ceilings, upgraded crown molding and baseboards. Enjoy the ambiance with plantation shutters throughout the home and floor to ceiling stone fireplace in the living room. Modern amenities include a Ring doorbell system, Nest thermostat, Rainbird sprinklers, and a UV-light air purifier integrated directly into the home's ductwork. For eco-conscious homeowners, the garage is equipped with a level 2 EV charger outlet, while the back porch is plumbed with gas and water, ready for an outdoor kitchen installation. Experience seamless living with a smart garage door enabling remote operation via your mobile device. Illuminate your space with brand new LED lighting throughout, enhancing the ambiance and efficiency of every room. The kitchen features granite countertops, complementing the aesthetic and functionality of the space. Recent upgrades include a new stainless steel refrigerator and microwave installed within the last 2 years. Take advantage of the VA loan assumable at an enviable rate of 2.375%, making homeownership more accessible than ever. Don't miss this opportunity to own your slice of Tuscan-inspired paradise in Chanan Estates. Schedule your viewing today!

    Zillow last checked:

    Listing updated:

    Listed by:

    The Beasley Group 850-329-5013,

    Compass

    Bought with:

    Derik S Smith

    Anchor Realty Florida

    Source: ECAOR,MLS#: 946023MLS Logo

    Facts & features

    Interior

    Bedrooms & bathrooms
    • Bedrooms: 4
    • Bathrooms: 2
    • Full bathrooms: 2
    Primary bedroom
    • Level: First
    • Area: 280.8 Square Feet
    • Dimensions: 15.6 x 18
    Bedroom
    • Level: First
    • Area: 142.24 Square Feet
    • Dimensions: 11.2 x 12.7
    Bedroom
    • Level: First
    • Area: 165 Square Feet
    • Dimensions: 15 x 11
    Primary bathroom
    • Level: First
    • Area: 150.2 Square Feet
    • Dimensions: 9.7 x 15.5
    Dining room
    • Level: First
    • Area: 136.8 Square Feet
    • Dimensions: 11.4 x 12
    Living room
    • Level: First
    • Area: 316.06 Square Feet
    • Dimensions: 16.3 x 19.4
    Office
    • Level: First
    • Area: 131.08 Square Feet
    • Dimensions: 11.3 x 11.6
    Heating
    • Natural Gas
    Cooling
    • Central Air
    Appliances
    • Included: Dishwasher, Disposal, Microwave
    • Laundry: Washer/Dryer Hookup
    Features
    • Breakfast Bar, Tray Ceiling(s)
    • Windows: Window Treatments
    • Has fireplace: Yes
    • Common walls with other units/homes: No Common Walls
    Interior area
    • Total structure area: 2,336
    • Total interior livable area: 2,336 sqft

    Property

    Parking
    • Total spaces: 2
    • Parking features: Garage - Attached
    • Attached garage spaces: 2
    Features
    • Stories: 1
    • Patio & porch: Enclosed
    • Has private pool: Yes
    • Pool features: In Ground, Pool - Enclosed
    • Has spa: Yes
    • Spa features: Heated
    • Fencing: Partial
    Lot
    • Size: 0.27 Acres
    • Dimensions: 102 x 40 x 122 x 57 x 113
    • Features: Cul-De-Sac, Survey Available
    Details
    • Parcel number: 333N231000000A0090
    • Zoning description: Resid Single Family

    Construction

    Type & style
    • Home type: SingleFamily
    • Architectural style: Tuscan
    • Property subtype: Single Family Residence
    Condition
    • Construction Complete
    • New construction: No
    • Year built: 2006

    Utilities & green energy

    • Sewer: Septic Tank
    • Water: Public

    Community & neighborhood

    Security
    • Security features: Security System
    Community
    • Community features: BBQ Pit/Grill, Gated, Pool
    Location
    • Region: Crestview
    • Subdivision: CHANAN ESTATES

    Other

    Other facts
    • Road surface type: Paved

    Price history

    DateEventPrice
    8/5/2024Sold$510,000-1%$218/sqft
    Source: ECAOR #946023 Report a problem
    4/19/2024Pending sale$515,000$220/sqft
    Source: ECAOR #946023 Report a problem
    3/29/2024Listed for sale$515,000+32.1%$220/sqft
    Source: ECAOR #946023 Report a problem
    4/8/2021Sold$390,000$167/sqft
    Source: ECAOR #866368 Report a problem
    3/10/2021Pending sale$390,000$167/sqft
    Source: ECAOR #866368 Report a problem
    3/9/2021Listed for sale$390,000$167/sqft
    Source: ECAOR #866368 Report a problem

    Public tax history

    Tax history is unavailable.

    Neighborhood: 32539

    Nearby schools

    GreatSchools rating
    Schools provided by the listing agent
    • Elementary: Antioch
    • Middle: Davidson
    • High: Crestview

    Source: ECAOR. This data may not be complete. We recommend contacting the local school district to confirm school assignments for this home.

    Get pre-qualified for a loan
    At Zillow Home Loans, we can pre-qualify you in as little as 5 minutes with no impact to your credit score.

    An equal housing lender. NMLS #10287.

    Sell for more on Zillow
    Get a Zillow Showcase℠ listing at no additional cost and you could sell for .
    $485,100
    2% more
    +$9,702
    With Zillow Showcase(estimated)
    $494,802