Skip main navigation
Closed
  • $272,000

    2889 Chestnut Grove Dr, Austell, GA 30106

    3beds
    1,310sqft
    Single Family Residence, Residential
    Built in 1965
    0.51 Acres Lot
    $261,400 Zestimate®
    $208/sqft
    $2,036 Estimated rent

    Home value

    $261,400

    $248,000 - $274,000

    $2,036/mo

    Zestimate® history
    Loading
    Loading...

    Owner options

    List your home for rent

    $2,036/mo

    Rent Zestimate®

    Find your next renter with Zillow Rental Manager. Plus, with online applications, you can quickly screen prospective tenants – for free.

    Learn more

    $2,036/mo

    Rent Zestimate®

    Refinance and save

    $1,629/mo

    Est. payment

    Refinancing to a lower rate could help reduce your monthly payments and save thousands over the life of the loan.

    See today's rates

    $1,629/mo

    Est. payment

    Explore your selling options

    Work with a Zillow partner agent

    Leverage their expertise and Zillow's premium Showcase listings to get your home seen by more buyers.

    Get started

    List with your own agent

    Get your home in front of millions of buyers by listing it on Zillow.

    Learn how to do it

    Sell it yourself

    Take full control of how buyers see your home on Zillow by listing For Sale by Owner (FSBO).

    List your home

    What's special

    Large level fenced backyardFour-sided brick ranchGenerous enclosed sunroomBright breakfast areaSpacious kitchenQuiet residential street
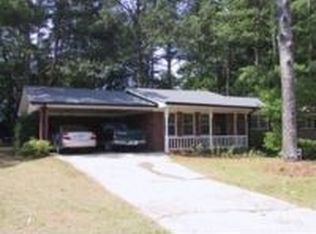
    Welcome home to this classic four-sided brick ranch offering timeless charm and solid craftsmanship you simply don't find anymore. Lovingly owned by the same family since 1965, this 3-bedroom, 1.5 bath home is filled with warmth, history, and opportunity. Inside, you'll find beautiful hardwood floors in the living room and all bedrooms, adding character and continuity throughout the main living spaces. The spacious kitchen overlooks a bright breakfast area, creating a natural gathering space ready for everyday living or thoughtful updates. An extra-large laundry room with abundant natural light provides flexibility for storage, hobbies, or future expansion. One of the standout features is the generous enclosed sunroom, perfect for morning coffee or evening relaxation, overlooking a large, level, fenced backyard - ideal for pets, play, gardening, or entertaining. Situated on a quiet residential street, this home offers both privacy and convenience. Just minutes from the Silver Comet Trail, as well as easy access to Interstate 20 and Interstate 285, commuting and recreation are effortless. With solid "bones," classic construction, and endless potential, this property is perfect for a new owner ready to make it their own - or an investor seeking a strong opportunity. They truly don't make them like this anymore.

    Zillow last checked:

    Listing updated:

    Listing Provided by:

    REdefined Atlanta Realty Group,

    Keller Williams Realty Cityside 770-874-6200,

    JILL LITTLEPAGE,

    Keller Williams Realty Cityside

    Bought with:

    Diana Mandujano, 396736

    Watch Realty Co Gwinnett

    Source: FMLS GA,MLS#: 7725357MLS Logo

    Facts & features

    Interior

    Bedrooms & bathrooms
    • Bedrooms: 3
    • Bathrooms: 2
    • Full bathrooms: 1
    • 1/2 bathrooms: 1
    • Main level bathrooms: 1
    • Main level bedrooms: 3
    Primary bedroom
    • Features: Master on Main
    • Level: Master on Main
    Bedroom
    • Features: Master on Main
    Primary bathroom
    • Features: None
    Dining room
    • Features: Open Concept
    Kitchen
    • Features: None
    Heating
    • Forced Air
    Cooling
    • Central Air
    Appliances
    • Included: Dishwasher, Gas Water Heater, Refrigerator
    • Laundry: Mud Room
    Features
    • Other
    • Flooring: Ceramic Tile, Hardwood, Laminate
    • Windows: None
    • Basement: Crawl Space
    • Has fireplace: Yes
    • Fireplace features: Family Room
    • Common walls with other units/homes: No Common Walls
    Interior area
    • Total structure area: 1,310
    • Total interior livable area: 1,310 sqft
    • Finished area above ground: 1,310
    • Finished area below ground: 0

    Property

    Parking
    • Total spaces: 2
    • Parking features: Carport
    • Carport spaces: 2
    Accessibility
    • Accessibility features: None
    Features
    • Levels: One
    • Stories: 1
    • Patio & porch: Patio
    • Exterior features: None, No Dock
    • Pool features: None
    • Spa features: None
    • Fencing: Back Yard,Chain Link
    • Has view: Yes
    • View description: Other
    • Waterfront features: None
    • Body of water: None
    Lot
    • Size: 0.51 Acres
    • Features: Level
    Details
    • Additional structures: Shed(s)
    • Parcel number: 19098600590
    • Other equipment: None
    • Horse amenities: None

    Construction

    Type & style
    • Home type: SingleFamily
    • Architectural style: Ranch
    • Property subtype: Single Family Residence, Residential
    Materials
    • Brick
    • Foundation: Brick/Mortar
    • Roof: Composition
    Condition
    • Fixer
    • New construction: No
    • Year built: 1965

    Utilities & green energy

    • Electric: None
    • Sewer: Septic Tank
    • Water: Public
    • Utilities for property: Cable Available, Electricity Available, Natural Gas Available, Phone Available, Water Available
    Green energy
    • Energy efficient items: None
    • Energy generation: None

    Community & neighborhood

    Security
    • Security features: None
    Community
    • Community features: None
    Location
    • Region: Austell
    • Subdivision: Chestnut Grove

    HOA & financial

    HOA
    • Has HOA: No

    Other

    Other facts
    • Ownership: Fee Simple
    • Road surface type: Concrete, Paved

    Price history

    DateEventPrice
    3/23/2026Sold$272,000+4.6%$208/sqft
    Source: FMLS GA #7725357 Report a problem
    3/8/2026Pending sale$260,000$198/sqft
    Source: FMLS GA #7725357 Report a problem
    2/26/2026Listed for sale$260,000$198/sqft
    Source: GAMLS #10698618 Report a problem

    Public tax history

    YearProperty taxesTax assessment
    2024$411 $90,312
    2023-- $90,312 +9.1%
    2022$388 +22.9%$82,752 +41.4%
    2021$316 $58,516
    2020$316 $58,516
    2019$316 +19.7%$58,516 +42.2%
    2018$264 $41,156
    2017$264 +25.2%$41,156 +31.4%
    2016$211 -4%$31,332 +6.5%
    2015$220 +35.7%$29,424 +35.2%
    2014$162 -2%$21,768
    2013$165 -12%$21,768 -7.3%
    2012$188 -21.8%$23,472 -23.9%
    2011$240 +11%$30,848 -9.6%
    2010$216 -19.2%$34,120 -33.2%
    2009$268 +40.4%$51,084
    2006$191 -78.1%$51,084
    2005$870 $51,084
    2004$870 +20%$51,084 +14.1%
    2003$725 -0.2%$44,788
    2002$726 -10.8%$44,788
    2001$814 +86.1%$44,788 +68%
    2000$437 $26,653

    Find assessor info on the county website

    Neighborhood: 30106

    Nearby schools

    GreatSchools rating
    Schools provided by the listing agent
    • Elementary: Clarkdale
    • Middle: Cooper
    • High: South Cobb

    Source: FMLS GA. This data may not be complete. We recommend contacting the local school district to confirm school assignments for this home.

    Get a cash offer in 3 minutes
    Find out how much your home could sell for in as little as 3 minutes with a no-obligation cash offer.
    Estimated market value
    $261,400
    Get a cash offer in 3 minutes
    Find out how much your home could sell for in as little as 3 minutes with a no-obligation cash offer.
    Estimated market value
    $261,400