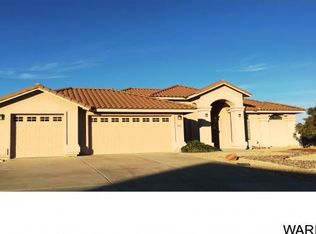
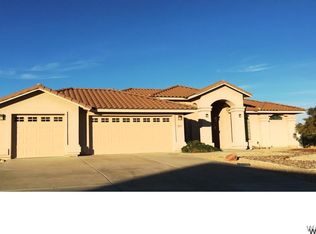
Corner lot in Rancho Santa Fe neighborhood, close to schools and town. Grand entrance, leading into the formal dining area or comfortable gathering area. Spacious bedrooms on each side of the house. The kitchen has a bar and breakfast area. Large master bedroom with walk-in closet, dual sink, a jet tub, large shower, and a private commode. Secondary bedrooms are good-sized and near the bathroom which has a dual sink and tub/shower. Huge grand room, perfect for entertaining. Rock front yard minimizes yard work and includes palm trees, a variety of rose bushes and many fruit trees. Backyard has a vegetable garden with fruit trees, a watering system, chicken coop, a shaded area and many fragrant roses. Fruit trees: pomegranate, Asian pear, apple (2), Fuyu persimmon (2), lime, apricot, peach (2), raspberries, grapes (2) and artichoke. The detached, spacious garage includes a rare oversized area that can comfortably fits 7 cars. The space includes air conditioning, electric and plumbing, allowing the next owner to customize to their lifestyle. The attached bedroom and full bathroom can easily be customized into a unique guest house, garage workshop, office area or man cave . Save on storage fees as the side yard is RV or 'toy' ready! The chandelier in the dining room and the chandelier in the front entry do not convey with the sale of the home.
Active
Price cut: $100K (7/2)
$700,000
2889 Cimarron Drive, Kingman, AZ 86401
5beds
3,241sqft
Single Family Residence
Built in 2004
0.47 Acres Lot
$682,400 Zestimate®
$216/sqft
$-- HOA
What's special
Chicken coopComfortable gathering areaWatering systemPalm treesGrand entranceMany fragrant rosesFormal dining area
- 75 days |
- 509 |
- 14 |
Zillow last checked:
Listing updated:
Listed by:
Ryan Rief 928-377-2380,
RE/MAX Prestige Properties
Source: Momentum MLS,MLS#: 038853 Originating MLS: Western AZ Regional Real Estate Data Exchange
Originating MLS: Western AZ Regional Real Estate Data ExchangeFacts & features
Interior
Bedrooms & bathrooms
- Bedrooms: 5
- Bathrooms: 3
- Full bathrooms: 3
Cooling
- Multi Units
Appliances
- Included: Dryer, Dishwasher, Electric Oven, Electric Range, Disposal, Gas Dryer, Gas Oven, Gas Range, Microwave, Refrigerator, Washer
Features
- Breakfast Bar, Ceiling Fan(s), Central Vacuum, Dining Area, Separate/Formal Dining Room, Great Room, Jetted Tub, Open Floorplan, Pantry, Solid Surface Counters, Vaulted Ceiling(s), Walk-In Closet(s), Window Treatments, Programmable Thermostat
- Flooring: Carpet, Tile
- Windows: Window Coverings
Interior area
- Total structure area: 5,883
- Total interior livable area: 3,241 sqft
Video & virtual tour
Property
Parking
- Total spaces: 7
- Parking features: Air Conditioned Garage, Attached, Detached, Finished Garage, RV Access/Parking, Garage Door Opener
- Attached garage spaces: 7
Accessibility
- Accessibility features: Low Threshold Shower
Features
- Entry location: Breakfast Bar,Ceiling Fan(s),Central Vacuum,Counte
- Pool features: None
- Has spa: Yes
- Fencing: Block,Back Yard,Chain Link,Wrought Iron
Lot
- Size: 0.47 Acres
- Dimensions: 105 x 178
- Features: Corner Lot, Street Level
Details
- Parcel number: 32248065
- Zoning description: K- R1-20 Res: Sing Fam 20000sf
Construction
Type & style
- Home type: SingleFamily
- Property subtype: Single Family Residence
Materials
- Roof: Tile
Condition
- New construction: No
- Year built: 2004
Utilities & green energy
- Electric: 110 Volts, 220 Volts
- Sewer: Septic Tank
- Water: Public
- Utilities for property: Electricity Available, Natural Gas Available
Community & HOA
Community
- Security: Prewired, Security System Owned
- Subdivision: Rancho Santa Fe III TR
HOA
- Has HOA: No
Location
- Region: Kingman
Financial & listing details
- Price per square foot: $216/sqft
- Tax assessed value: $578,532
- Annual tax amount: $2,394
- Date on market: 5/8/2026
- Cumulative days on market: 76 days
- Date available: 06/01/2026
- Listing terms: Cash,Conventional,FHA,USDA Loan,VA Loan
- Electric utility on property: Yes
Estimated market value
$682,400
$648,000 - $717,000
$2,868/mo
Price history
| Date | Event | Price |
|---|---|---|
| 7/2/2026 | Price change | $700,000-12.5%$216/sqft |
Source:  Momentum MLS #038853 Report a problem Momentum MLS #038853 Report a problem | ||
| 5/8/2026 | Listed for sale | $800,000+164%$247/sqft |
Source: Momentum MLS #038853 Report a problem | ||
| 11/18/2009 | Sold | $303,000-2.2%$93/sqft |
Source: Public Record Report a problem | ||
| 10/7/2009 | Price change | $309,900-3.1%$96/sqft |
Source: foreclosure.com Report a problem | ||
| 10/6/2009 | Listed for sale | $319,900+39.4%$99/sqft |
Source: foreclosure.com Report a problem | ||
| 9/18/2009 | Sold | $229,500+734.5%$71/sqft |
Source: Public Record Report a problem | ||
| 6/3/2002 | Sold | $27,500$8/sqft |
Source: Public Record Report a problem | ||
Public tax history
| Year | Property taxes | Tax assessment |
|---|---|---|
| 2026 | $2,390 -0.2% | $57,853 +11.4% |
| 2025 | $2,394 -2.9% | $51,940 -5.7% |
| 2024 | $2,467 +9.2% | $55,074 +7.1% |
| 2023 | $2,258 -5.7% | $51,435 +24.4% |
| 2022 | $2,395 +4% | $41,333 +7.6% |
| 2021 | $2,303 +2.2% | $38,406 +13.3% |
| 2019 | $2,253 | $33,884 +0.6% |
| 2018 | $2,253 +10.3% | $33,685 +0.7% |
| 2017 | $2,042 +3.9% | $33,439 +8.2% |
| 2016 | $1,965 -4.3% | $30,892 +9.6% |
| 2015 | $2,053 | $28,182 +32.7% |
| 2014 | -- | $21,230 -2.6% |
| 2013 | -- | $21,796 -0.6% |
| 2012 | -- | $21,919 +0.5% |
| 2011 | -- | $21,810 -21.9% |
| 2010 | -- | $27,938 -13.7% |
| 2009 | -- | $32,371 +11.4% |
| 2008 | -- | $29,056 |
| 2007 | -- | -- |
| 2006 | -- | -- |
| 2005 | -- | -- |
| 2004 | -- | -- |
| 2003 | -- | -- |
Find assessor info on the county website
Monthly payment
Est. payment
Payment breakdown
Explore the cost of this home by adjusting the details. Changes won't be saved.Climate risks
Neighborhood: 86401
Nearby schools
GreatSchools rating
- 6/10Hualapai Elementary SchoolGrades: K-5Distance: 2.2 mi
- 4/10White Cliffs Middle SchoolGrades: 6-8Distance: 1.3 mi
- 3/10Lee Williams High SchoolGrades: 9-12Distance: 5 mi
- $435,7004 bd2 ba1.9k sqft2897 Cimarron Dr, Kingman, AZ 86401Off Market
- $443,6004 bd2 ba1.9k sqft2897 N Cimarron Dr, Kingman, AZ 86401Off Market
- $484,900-- bd-- ba1.9k sqft2875 Cimarron Dr, Kingman, AZ 86401Off Market
- $461,3003 bd3 ba2k sqft4033 Sidewinder Ave, Kingman, AZ 86401Off Market
- $390,7003 bd2 ba1.7k sqft4063 Sidewinder Ave, Kingman, AZ 86401Off Market
- $506,3003 bd3 ba2.3k sqft2890 Mountain Trail Rd, Kingman, AZ 86401Off Market
- $477,4004 bd2 ba2.4k sqft2905 Cimarron Dr, Kingman, AZ 86401Off Market
- $392,0004 bd2 ba1.7k sqft2868 Mountain Trail Rd, Kingman, AZ 86401Off Market
A local agent can set up tours, give advice and negotiate with sellers.
A local lender can help you make sure your offer is ready when you are.
Similar homes
- $725,0004 bd4 ba3k sqft2125 Seneca Street, Kingman, AZ 86401For Sale
 MLS ID #040501, Kerri Pearce, KG Keller Williams Arizona Living Realty. Momentum MLS
 - $764,8485 bd3 ba3k sqft1501 Quail Ridge Circle, Kingman, AZ 86401For Sale
 MLS ID #040142, Charmayne Keith, RE/MAX Preferred Pros.. Momentum MLS
 - $739,0005 bd5 ba3.5k sqft2191 Seneca Street, Kingman, AZ 86401For Sale
 MLS ID #040285, Christie Sommers, Endless Sommers Realty LLC. Momentum MLS
 - $530,0004 bd3 ba2.7k sqft2898 Mountain Trail Road, Kingman, AZ 86401For Sale
 MLS ID #036791, Julie Anderson, Real Broker. Momentum MLS
 - $615,5005 bd3 ba2.8k sqft2633 Bar Boot Street, Kingman, AZ 86401For SaleMLS ID #036289, Debra Sixta, Mohave Integrity Real Estate Services. Momentum MLS
- $620,0007 bd3 ba3k sqft4095 Vitobello Court, Kingman, AZ 86401For SaleMLS ID #039959, Erika Lane, Realty ONE Group Mountain Desert. Momentum MLS
- $862,0005 bd4 ba3.9k sqft3232 Hualapai Mountain Rd, Kingman, AZ 86401For SaleMLS ID #040678, Amy Mack, RE/MAX Prestige Properties. Momentum MLS
- $569,7604 bd2 ba2.3k sqft4213 Gemstone Avenue, Kingman, AZ 86401For SaleMLS ID #039654, Lori Chambers, RE/MAX Prestige Properties. Momentum MLS
- $510,0004 bd3 ba2.3k sqft2569 Running Iron Loop, Kingman, AZ 86401For SaleMLS ID #039716, Jennell Hines, Kingman Premier Properties. Momentum MLS
- $485,7003 bd2 ba1.7k sqft2585 Triangle South St, Kingman, AZ 86401For Sale
 MLS ID #1041724, Dawn Brannies, Kingman Premier Properties. Lake Havasu AOR
 - $509,9994 bd3 ba2.4k sqft2269 Comanche Drive, Kingman, AZ 86401For SaleMLS ID #040298, Cynthia Martel, Realty ONE Group Mountain Desert. Momentum MLS
- $499,9994 bd3 ba2.3k sqft4302 N RISING SUN Avenue, Kingman, AZ 86401For SaleMLS ID #039582, Diane Pherigo, RE/MAX Prestige Properties. Momentum MLS
- $565,0004 bd2 ba2.4k sqft3127 E Rosslynn Drive, Kingman, AZ 86401For SaleMLS ID #039772, Ryan Mandley, Real Broker. Momentum MLS
- $899,9006 bd4 ba4.3k sqft2117 Seneca Street, Kingman, AZ 86401For SaleMLS ID #039972, Tanya Keith, RE/MAX Preferred Pros.. Momentum MLS
- $799,9005 bd3 ba4.1k sqft619 Country Club Ct, Kingman, AZ 86401For SaleMLS ID #1039115, Caitlin Jones, Kingman Premier Properties. Lake Havasu AOR
- $446,9003 bd2 ba2k sqft4399 Pinto Road, Kingman, AZ 86401For SaleMLS ID #040273, Audrey Albrecht, Realty ONE Group Mountain Desert. Momentum MLS
- $630,0003 bd3 ba3k sqft2401 N Stephan Road, Kingman, AZ 86401For SaleMLS ID #039129, Tabatha Sipe, Kingman Premier Properties. Momentum MLS
- $469,9004 bd4 ba2.4k sqft2575 Triangle S Street, Kingman, AZ 86401For SaleMLS ID #031381, Marcy Gilje, Platinum Select Properties. Momentum MLS
- $469,9004 bd2 ba2k sqft4052 Ranchita Court, Kingman, AZ 86401For SaleMLS ID #039774, Charmayne Keith, RE/MAX Preferred Pros.. Momentum MLS
- $579,0004 bd2 ba2.1k sqft2950 Mc Lane Way, Kingman, AZ 86401For SaleMLS ID #039824, Justin Goette, eXp Realty. Momentum MLS
