Skip main navigation
Sold for $277,000
  • $277,000

    2889 E Degeer Ct, Midland, MI 48642

    3beds
    1,403sqft
    Single Family Residence
    Built in 2022
    0.84 Acres Lot
    $328,900 Zestimate®
    $197/sqft
    $1,937 Estimated rent

    Home value

    $328,900

    $309,000 - $349,000

    $1,937/mo

    Zestimate® history
    Loading
    Loading...

    Owner options

    List your home for rent

    $1,937/mo

    Rent Zestimate®

    Find your next renter with Zillow Rental Manager. Plus, with online applications, you can quickly screen prospective tenants – for free.

    Learn more

    $1,937/mo

    Rent Zestimate®

    Refinance and save

    $1,835/mo

    Est. payment

    Refinancing to a lower rate could help reduce your monthly payments and save thousands over the life of the loan.

    See today's rates

    $1,835/mo

    Est. payment

    Explore your selling options

    Work with a Zillow partner agent

    Leverage their expertise and Zillow's premium Showcase listings to get your home seen by more buyers.

    Get started

    List with your own agent

    Get your home in front of millions of buyers by listing it on Zillow.

    Learn how to do it

    Sell it yourself

    Take full control of how buyers see your home on Zillow by listing For Sale by Owner (FSBO).

    List your home

    What's special

    Trash collectionCommercial grade clear domePlenty of roomFrench style doorsOutdoor tvMaster suiteMaster bedroom
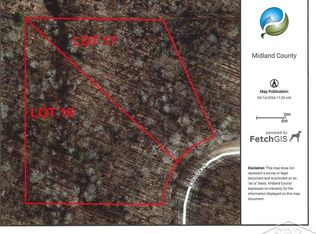
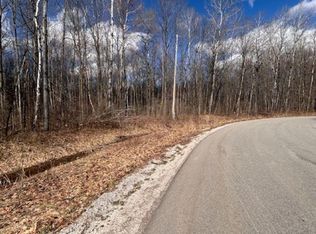
    ***ALL HIGHEST & BEST OFFERS DUE MONDAY 4/08, @ 7PM***THIS NEW HOUSE AT 2889 E DEGEER DESERVES A NEW PAVED RD - COMING IN 2024! Built in 2022 just minutes north of the Midland Mall on a 120’ x 305’ wooded private lot, this 3 bedroom, 2 bathroom ranch home was thoughtfully designed and has so many unique features to offer! You will first notice the extended/improved driveway w/ plenty of parking for 8+ cars and 10’ x 10’ covered front porch to enjoy your morning coffee! When you enter the over 1400 SF barrier free L-shaped home you are greeted with one level of open concept living and all of the amenities you’ve always dreamed of. With high quality flooring throughout, multiple fireplaces, wall-mounted TVs in every room that will stay, master suite with large walk-in closet, and a chef's kitchen with stainless steel appliances and plenty of room for dining; you will not be disappointed. The mud room will lead you out to the attached two-car garage with insulated walls and premium insulated garage door plus additional high-end storage shelves/containers that will stay! Access to the heated utility room w/ additional storage space is accessed through the garage as well. French style doors are located off of the master bedroom and living room for easy access to the oasis out back that awaits you. The backyard is completely fenced in and features a 12’ x 48’ cement patio w/ 7’ hot tub, tiki bar area with outdoor TV, 10’ x 12’ steel gazebo, and a 12’ x 12’ deck with commercial grade clear dome to enjoy year round. The exterior furnishings are included as well (5 piece patio set, high end propane fire pit and 9’ lighted umbrella over the hottub)! The current gravel road is county maintained (with snow removal and trash collection included) and features city water (w/ assessment paid in full by seller), natural gas, and spectrum high-speed internet. A new paved road is also scheduled to be installed in the summer of 2024!!! All interior furnishings are negotiable with the sale! Also, the home has been pre-inspected and the report is available for review! Don’t miss your opportunity to enjoy this amazing property, call today to schedule your private showing!

    Zillow last checked:

    Listing updated:

    Listed by:

    Judi Hughes 989-701-5511,

    Modern Realty

    Bought with:

    Joshua Burch, 6501370969

    Ayre/Rhinehart-Midland

    Source: MiRealSource,MLS#: 50137651MLS LogoOriginating MLS: Saginaw Board of REALTORS

    Facts & features

    Interior

    Bedrooms & bathrooms
    • Bedrooms: 3
    • Bathrooms: 2
    • Full bathrooms: 2
    • Main level bathrooms: 2
    • Main level bedrooms: 3
    Primary bedroom
    • Level: First
    Bedroom 1
    • Features: Carpet
    • Level: Main
    • Area: 144
    • Dimensions: 12 x 12
    Bedroom 2
    • Features: Vinyl
    • Level: Main
    • Area: 108
    • Dimensions: 12 x 9
    Bedroom 3
    • Features: Vinyl
    • Level: Main
    • Area: 96
    • Dimensions: 12 x 8
    Bathroom 1
    • Features: Vinyl
    • Level: Main
    • Area: 55
    • Dimensions: 11 x 5
    Bathroom 2
    • Features: Vinyl
    • Level: Main
    • Area: 40
    • Dimensions: 8 x 5
    Dining room
    • Features: Vinyl
    • Level: Main
    • Area: 132
    • Dimensions: 12 x 11
    Kitchen
    • Features: Vinyl
    • Level: Main
    • Area: 132
    • Dimensions: 12 x 11
    Living room
    • Features: Carpet
    • Level: Main
    • Area: 276
    • Dimensions: 23 x 12
    Heating
    • Forced Air, Natural Gas
    Cooling
    • Ceiling Fan(s), Central Air
    Appliances
    • Included: Dishwasher, Dryer, Range/Oven, Refrigerator, Washer, Electric Water Heater
    • Laundry: First Floor Laundry, Laundry Room
    Features
    • Walk-In Closet(s), Spa/Sauna, Eat-in Kitchen
    • Flooring: Carpet, Vinyl
    • Has basement: No
    • Number of fireplaces: 1
    • Fireplace features: Living Room
    Interior area
    • Total structure area: 1,403
    • Total interior livable area: 1,403 sqft
    • Finished area above ground: 1,403
    • Finished area below ground: 0

    Property

    Parking
    • Total spaces: 2
    • Parking features: Garage, Attached, Electric in Garage, Garage Door Opener
    • Attached garage spaces: 2
    Features
    • Levels: One
    • Stories: 1
    • Patio & porch: Deck, Patio, Porch
    • Has private pool: Yes
    • Pool features: Above Ground, Outdoor Pool
    • Has spa: Yes
    • Spa features: Spa/Hot Tub
    • Fencing: Fenced
    • Frontage type: Road
    • Frontage length: 120
    Lot
    • Size: 0.84 Acres
    • Dimensions: 120 x 305
    • Features: Wooded
    Details
    • Additional structures: Shed(s)
    • Parcel number: 13004050015000
    • Zoning description: Residential
    • Special conditions: Private

    Construction

    Type & style
    • Home type: SingleFamily
    • Architectural style: Ranch
    • Property subtype: Single Family Residence
    Materials
    • Vinyl Siding
    • Foundation: Slab
    Condition
    • Year built: 2022

    Utilities & green energy

    • Sewer: Septic Tank
    • Water: Public
    • Utilities for property: Cable/Internet Avail.

    Community & neighborhood

    Location
    • Region: Midland
    • Subdivision: De-Geer Sub

    Other

    Other facts
    • Listing agreement: Exclusive Right To Sell
    • Listing terms: Cash,Conventional,FHA,VA Loan
    • Road surface type: Gravel

    Price history

    DateEventPrice
    5/1/2024Sold$277,000+2.6%$197/sqft
    Source: MiRealSource #50137651 Report a problem
    4/9/2024Pending sale$269,900$192/sqft
    Source: MiRealSource #50137651 Report a problem
    4/4/2024Listed for sale$269,900+2599%$192/sqft
    Source: MiRealSource #50137651 Report a problem
    4/22/2021Sold$10,000$7/sqft
    Source: Public Record Report a problem
    2/15/2021Sold$10,000$7/sqft
    Source: Agent Provided Report a problem

    Public tax history

    YearProperty taxesTax assessment
    2025$546 -2.9%$6,500 +30%
    2024$563 +113.5%$5,000 -33.3%
    2023$264 $7,500 +29.3%
    2022-- $5,800 +16%
    2021-- $5,000
    2020-- $5,000
    2019-- $5,000
    2018-- $5,000
    2017-- $5,000
    2016-- $5,000 +66.7%
    2014-- $3,000
    2013-- $3,000 -25%
    2010-- $4,000 -34.4%
    2009-- $6,100
    2008-- $6,100
    2007-- $6,100
    2006-- $6,100
    2005-- $6,100 +1.7%
    2004-- $6,000 +20%
    2003-- $5,000

    Find assessor info on the county website

    Neighborhood: 48642

    Nearby schools

    GreatSchools rating
    Schools provided by the listing agent
    • District: Midland Public Schools

    Source: MiRealSource. This data may not be complete. We recommend contacting the local school district to confirm school assignments for this home.

    Get pre-qualified for a loan
    At Zillow Home Loans, we can pre-qualify you in as little as 5 minutes with no impact to your credit score.

    An equal housing lender. NMLS #10287.