Heron Creek Golf & CC*STUNNING LAKE FRONTAGE* Estate POOL home w/ 4BED/2BATH and OVERSIZED GARAGE (20x 35) w/room for GOLF CART and all your toys! Savor PANORAMIC Lake views and enjoy the tranquility and natural beauty of this private home site. This casually elegant WHITEHALL EXECUTIVE home boasts a popular floor plan well suited to "easy living" & entertaining alike with JUST UNDER 2500 square ft under air, 4 bedrooms, 2 full baths, (fabulous 4th bed can easily double as a home DEN/OFFICE), and inviting free form POOL. This beautiful Lake Front Home site is located on a cul-da-sac and is just a quick cart ride to the Clubhouse/ Fitness center & Publix. She has lovely curb appeal accentuated with tropical landscaping, and desirable architectural features including SIDE-LOAD garage, covered front entry and beautiful double glass front doors to welcome you in! Once you step inside you can leave the world behind as the view will immediately take your breath and worries away and welcome you home to your private oasis!! This home shows bright & light, and the flowing layout features a desirable GREAT ROOM, island kitchen, separate dining room, 3 guestrooms w/full bath (easy access to pool), elegant master bedroom w/ en-suite bath. The Great room, kitchen and Master suite open and look on to the pool area and sparkling lake! Interior design features include a calming neutral color pallet in hues of Sherwin Williams "Versatile Gray", cool ceramic tile on the diagonal, and volume and vaulted ceilings that create a lovely open and airy vibe. The smartly designed ISLAND kitchen has counter height center island, generous counter space with lots of room for party prep, STAINLESS STEEL appliances, closet pantry & steepled rich wood cabinetry and granite countertops. You can enjoy your morning cup of coffee in the adjacent dinette area and watch the native wildlife enjoying the lake through the clear view aquarium glass window. There is also separate laundry room that has lots of storage space with a handy laundry sink. The great room is the perfect place for family & friends to gather & cascading sliding glass doors open to the lanai and pool area bringing the outside in. After a long day on the course, you can retire to the Master Retreat which has a en suite bath w/split vanities, relaxing garden tub, large shower and double closets! This home has been meticulously maintained and is move in ready so DO NOT hesitate. Heron Creek Golf & CC offers a spectacular 21,000 sq ft Clubhouse, a great array of social activities, 27-hole AUTHUR HILLS designed championship golf course & practice facility, Tennis, fitness center & resort pool. Required membership as low as $258 /month. HOA fees incl: ground maintenance, irrigation, mulching, Cable, High Speed Internet & guarded gate entry! Hurry "Nothing Compares" the only thing this home is missing is you! Heron Creek is centrally located w/ easy access to I-75, the new SMH Health care facility, gulf beaches, downtown Venice, Wellen Park, Braves stadium & local airports.
Sold for $615,000
$615,000
2889 EGRET COURT, NORTH PORT, FL 34287
4beds
2,450sqft
Single Family Residence
Built in 2003
9,826 Square Feet Lot
$584,000 Zestimate®
$251/sqft
$3,109 Estimated rent
Home value
$584,000
$549,000 - $619,000
$3,109/mo
Zestimate® history
Owner options
List your home for rent
$3,109/mo
Rent Zestimate®
Find your next renter with Zillow Rental Manager. Plus, with online applications, you can quickly screen prospective tenants – for free.
$3,109/mo
Rent Zestimate®
Refinance and save
$4,291/mo
Est. payment
Refinancing to a lower rate could help reduce your monthly payments and save thousands over the life of the loan.
$4,291/mo
Est. payment
Explore your selling options
Work with a Zillow partner agent
Leverage their expertise and Zillow's premium Showcase listings to get your home seen by more buyers.
Get startedList with your own agent
Get your home in front of millions of buyers by listing it on Zillow.
Learn how to do itSell it yourself
Take full control of how buyers see your home on Zillow by listing For Sale by Owner (FSBO).
List your homeWhat's special
Heron creekGulf beachesHeron creek golfOversized garageSide-load garageIsland kitchenCloset pantry
Zillow last checked:
Listing updated:
Listed by:
Louise Clapp 941-716-2339,
POINTE OF PALMS REAL ESTATE 941-716-2339
Bought with:
Bobbi Bevis, 3240290
RE/MAX HARBOR REALTY
Source: Stellar MLS,MLS#: N6129013 Originating MLS: Venice
Originating MLS: Venice
Facts & features
Interior
Bedrooms & bathrooms
- Bedrooms: 4
- Bathrooms: 2
- Full bathrooms: 2
Rooms
- Room types: Den/Library/Office, Utility Room
Primary bedroom
- Level: First
- Dimensions: 21x14
Bedroom 2
- Level: First
- Dimensions: 12x11
Bedroom 3
- Level: First
- Dimensions: 11x14
Den
- Level: First
- Dimensions: 10x12
Dinette
- Level: First
- Dimensions: 10x13
Dining room
- Level: First
- Dimensions: 10x12
Great room
- Level: First
- Dimensions: 21x19
Kitchen
- Level: First
- Dimensions: 14x12
Heating
- Electric
Cooling
- Central Air
Appliances
- Included: Dishwasher, Disposal, Dryer, Electric Water Heater, Microwave, Range, Refrigerator, Washer
- Laundry: Inside, Laundry Room
Features
- Ceiling Fan(s), Eating Space In Kitchen, High Ceilings, Open Floorplan, Split Bedroom, Stone Counters, Vaulted Ceiling(s), Walk-In Closet(s)
- Flooring: Carpet, Ceramic Tile
- Doors: Sliding Doors
- Windows: Window Treatments
- Has fireplace: No
Interior area
- Total structure area: 3,673
- Total interior livable area: 2,450 sqft
Property
Parking
- Total spaces: 3
- Parking features: Garage Door Opener, Garage Faces Side, Golf Cart Parking, Oversized
- Attached garage spaces: 3
Features
- Levels: One
- Stories: 1
- Patio & porch: Screened
- Exterior features: Irrigation System, Sidewalk
- Has private pool: Yes
- Pool features: Gunite, In Ground, Screen Enclosure
- Spa features: In Ground
- Has view: Yes
- View description: Water, Lake
- Has water view: Yes
- Water view: Water,Lake
Lot
- Size: 9,826 Square Feet
- Features: Cul-De-Sac, Sidewalk
- Residential vegetation: Mature Landscaping
Details
- Parcel number: 0978092080
- Zoning: PCDN
- Special conditions: None
Construction
Type & style
- Home type: SingleFamily
- Architectural style: Florida
- Property subtype: Single Family Residence
Materials
- Block, Stucco
- Foundation: Slab
- Roof: Tile
Condition
- New construction: No
- Year built: 2003
Details
- Builder name: Whitehall
Utilities & green energy
- Sewer: Public Sewer
- Water: Public
- Utilities for property: BB/HS Internet Available, Cable Connected, Natural Gas Available, Sprinkler Recycled, Street Lights, Underground Utilities
Community & HOA
Community
- Features: Clubhouse, Deed Restrictions, Fitness Center, Gated Community - Guard, Golf Carts OK, Golf, Irrigation-Reclaimed Water, No Truck/RV/Motorcycle Parking, Pool, Restaurant, Sidewalks
- Security: Gated Community, Smoke Detector(s)
- Pet fee: $0 monthly
- Subdivision: HERON CREEK
HOA
- Has HOA: Yes
- Amenities included: Cable TV, Gated
- Services included: Cable TV, Internet, Maintenance Grounds
- HOA fee: $375 monthly
- HOA name: REAL MANAGE / LAURA LUERA
- HOA phone: 866-473-2573
Location
- Region: North Port
Financial & listing details
- Price per square foot: $251/sqft
- Tax assessed value: $479,200
- Annual tax amount: $6,699
- Date on market: 10/14/2023
- Cumulative days on market: 141 days
- Listing terms: Cash,FHA
- Ownership: Fee Simple
- Total actual rent: 0
- Road surface type: Paved
Price history
| Date | Event | Price |
|---|---|---|
| 5/3/2024 | Sold | $615,000-5.3%$251/sqft |
Source:  Stellar MLS #N6129013 Report a problem Stellar MLS #N6129013 Report a problem | ||
| 3/4/2024 | Pending sale | $649,400$265/sqft |
Source: Stellar MLS #N6129013 Report a problem | ||
| 2/21/2024 | Price change | $649,400-3%$265/sqft |
Source: Stellar MLS #N6129013 Report a problem | ||
| 10/14/2023 | Listed for sale | $669,400+74.4%$273/sqft |
Source: Stellar MLS #N6129013 Report a problem | ||
| 8/31/2004 | Sold | $383,900$157/sqft |
Source: Public Record Report a problem | ||
Public tax history
| Year | Property taxes | Tax assessment |
|---|---|---|
| 2025 | $7,185 -2.7% | $479,200 +10.6% |
| 2024 | $7,384 +0.1% | $433,107 +10% |
| 2023 | $7,378 +10.1% | $393,734 +10% |
| 2022 | $6,699 +17.7% | $357,940 +10% |
| 2021 | $5,690 +3.3% | $325,400 +4.5% |
| 2020 | $5,510 +4.4% | $311,500 +5.7% |
| 2019 | $5,278 | $294,690 +10% |
| 2018 | $5,278 +12.8% | $267,900 -15.4% |
| 2017 | $4,679 -7.3% | $316,700 +1% |
| 2016 | $5,046 | $313,600 +15.3% |
| 2015 | $5,046 +5.6% | $272,000 +10.1% |
| 2014 | $4,778 +2.9% | $247,100 |
| 2013 | $4,642 +9.7% | $247,100 +9.7% |
| 2012 | $4,230 +2.6% | $225,200 +0.6% |
| 2011 | $4,123 -5.6% | $223,900 -5.4% |
| 2010 | $4,367 -18.3% | $236,600 -15.6% |
| 2009 | $5,345 | $280,300 -13.4% |
| 2008 | $5,345 -20% | $323,600 -21.2% |
| 2007 | $6,678 | $410,900 -6% |
| 2006 | -- | $437,200 +23.4% |
| 2005 | -- | $354,200 +12.5% |
| 2004 | $6,223 +299.6% | $314,800 +384.3% |
| 2003 | $1,557 +16.5% | $65,000 |
| 2002 | $1,337 +185.8% | $65,000 +209.5% |
| 2001 | $468 | $21,000 |
Find assessor info on the county website
Neighborhood: 34287
Nearby homes
- $531,3003 bd2 ba2.2k sqft2893 Egret Ct, North Port, FL 34287Off Market
- $618,4004 bd3 ba2.6k sqft2887 Egret Ct, North Port, FL 34287Off Market
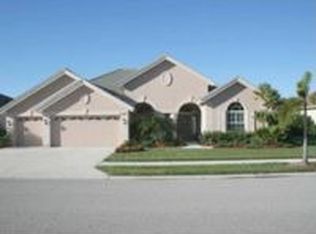
- $449,7003 bd2 ba2k sqft2895 Egret Ct, North Port, FL 34287Off Market
- $486,8003 bd2 ba2.1k sqft2885 Egret Ct, North Port, FL 34287Off Market
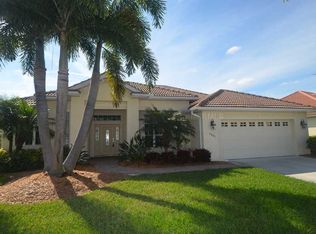
- $557,6003 bd2 ba2k sqft2890 Egret Ct, North Port, FL 34287Off Market
- $568,9003 bd2 ba2.4k sqft2892 Egret Ct, North Port, FL 34287Off Market
- $602,1003 bd2 ba2.7k sqft2888 Egret Ct, North Port, FL 34287Off Market
- $557,1003 bd2 ba2.3k sqft2894 Egret Ct, North Port, FL 34287Off Market
Nearby schools
GreatSchools rating
- 6/10Lamarque Elementary SchoolGrades: PK-5Distance: 2.9 mi
- 8/10Heron Creek Middle SchoolGrades: 6-8Distance: 0.9 mi
- 3/10North Port High SchoolGrades: PK,9-12Distance: 0.9 mi
Get a cash offer in 3 minutes
Find out how much your home could sell for in as little as 3 minutes with a no-obligation cash offer.
Estimated market value
$584,000
Get a cash offer in 3 minutes
Find out how much your home could sell for in as little as 3 minutes with a no-obligation cash offer.
Estimated market value
$584,000
- Florida
- Sarasota County
- North Port
- 34287
- 2889 EGRET COURT
Nearby cities
Nearby neighborhoods
Nearby zip codes
Other North Port Topics
