Virtually Staged. Welcome to 2889 Fair Green Drive, a Beautifully appointed and thoughtfully improved home In the established Countryside Community. From the moment you arrive, you’ll appreciate the care and investment that’s gone into every detail, from the paver driveway, the professionally manicured landscape, to the ROOF (2021), ENERGY EFFICIENT HURRICANE RATED WINDOWS AND DOORS (2018), and a 200-amp ELECTRICAL PANEL(2024). The value is not only the cost of these improvements, but also HUGE INSURANCE SAVINGS, too! Inside, the home flows effortlessly with modern updates throughout. The beautifully remodeled kitchen (2023) showcases granite countertops and sleek Solid wood cabinetry, complemented by dimmable L.E.D. recessed lighting, and tongue and groove tray ceiling, creating a warm inviting feel for all. Your eat in kitchen boasts gorgeous views of the backyard & pool area as well. Each bathroom has been maintained impeccably and also updated over the years, including a remodeled primary and guest shower (2024 & 2022) as well as Toilets. The primary suite features vaulted ceilings, his and hers closets (including a walk-in closet), dual sink vanities, newly tiled shower (2024), and access to the back screened in pool deck. At the heart of the home, a formal living and dining area provides an inviting space for gatherings, while an additional family room just off the kitchen offers a more relaxed setting, complete with a wood-burning fireplace, dry bar(plumbing is there for a wetbar), and seamless views of the pool deck. Step outside and experience true Florida living, where a resurfaced pool and upgraded paver patio that has been routinely sealed, New Pool Pump (2024). The covered lanai is currently plumbed and has electric run there as well. Creating the perfect canvas for a custom outdoor kitchen, and setting the stage for relaxing weekends and easy entertaining right from the start. Fresh exterior enhancements boost the home’s curb appeal, while its central location places you just minutes from shopping, dining, golf, and the world-famous Clearwater Beach. This home delivers both exceptional convenience and a vibrant lifestyle. Enjoy an evening walk on the tree lined streets of this gorgeous neighborhood. Be sure to ask for the Feature sheet!
Sold for $710,000
$710,000
2889 FAIR GREEN DRIVE, CLEARWATER, FL 33761
4beds
2,690sqft
Single Family Residence
Built in 1981
0.27 Acres Lot
$709,700 Zestimate®
$264/sqft
$4,516 Estimated rent
Home value
$709,700
$653,000 - $774,000
$4,516/mo
Zestimate® history
Owner options
List your home for rent
$4,516/mo
Rent Zestimate®
Find your next renter with Zillow Rental Manager. Plus, with online applications, you can quickly screen prospective tenants – for free.
$4,516/mo
Rent Zestimate®
Refinance and save
$4,842/mo
Est. payment
Refinancing to a lower rate could help reduce your monthly payments and save thousands over the life of the loan.
$4,842/mo
Est. payment
Explore your selling options
Work with a Zillow partner agent
Leverage their expertise and Zillow's premium Showcase listings to get your home seen by more buyers.
Get startedList with your own agent
Get your home in front of millions of buyers by listing it on Zillow.
Learn how to do itSell it yourself
Take full control of how buyers see your home on Zillow by listing For Sale by Owner (FSBO).
List your homeWhat's special
Beautifully remodeled kitchenResurfaced poolModern updates throughoutGranite countertopsDry barNewly tiled showerProfessionally manicured landscape
Zillow last checked:
Listing updated:
Listed by:
Robert Cancelli 727-772-3863,
CANCELLI COASTAL REALTY 727-772-3863
Bought with:
Janet Spivey, LLC, 3543523
ENGEL & VOLKERS TAMPA DOWNTOWN
Source: Stellar MLS,MLS#: TB8489976 Originating MLS: Suncoast Tampa
Originating MLS: Suncoast Tampa
Facts & features
Interior
Bedrooms & bathrooms
- Bedrooms: 4
- Bathrooms: 3
- Full bathrooms: 3
Rooms
- Room types: Family Room, Dining Room, Living Room, Utility Room
Primary bedroom
- Features: Walk-In Closet(s)
- Level: First
- Area: 247 Square Feet
- Dimensions: 19x13
Bedroom 2
- Features: Built-in Closet
- Level: First
- Area: 143 Square Feet
- Dimensions: 13x11
Bedroom 3
- Features: Built-in Closet
- Level: First
- Area: 132 Square Feet
- Dimensions: 12x11
Bedroom 4
- Features: Built-in Closet
- Level: First
- Area: 132 Square Feet
- Dimensions: 12x11
Primary bathroom
- Features: Dual Sinks, En Suite Bathroom
- Level: First
- Area: 117 Square Feet
- Dimensions: 13x9
Bathroom 2
- Level: First
- Area: 91 Square Feet
- Dimensions: 13x7
Bathroom 3
- Level: First
- Area: 50 Square Feet
- Dimensions: 10x5
Dining room
- Level: First
- Area: 156 Square Feet
- Dimensions: 13x12
Family room
- Level: First
- Area: 255 Square Feet
- Dimensions: 17x15
Kitchen
- Features: Stone Counters
- Level: First
- Area: 220 Square Feet
- Dimensions: 22x10
Laundry
- Level: First
- Area: 40 Square Feet
- Dimensions: 5x8
Living room
- Level: First
- Area: 300 Square Feet
- Dimensions: 15x20
Heating
- Central
Cooling
- Central Air
Appliances
- Included: Dishwasher, Dryer, Microwave, Range, Refrigerator, Washer
- Laundry: Inside, Laundry Room
Features
- Built-in Features, Ceiling Fan(s), Eating Space In Kitchen, Kitchen/Family Room Combo, Open Floorplan, Split Bedroom, Stone Counters, Vaulted Ceiling(s), Walk-In Closet(s)
- Flooring: Tile, Vinyl
- Doors: Sliding Doors
- Windows: Blinds, Window Treatments
- Has fireplace: Yes
- Fireplace features: Family Room, Wood Burning
Interior area
- Total structure area: 3,696
- Total interior livable area: 2,690 sqft
Property
Parking
- Total spaces: 2
- Parking features: Driveway
- Attached garage spaces: 2
- Has uncovered spaces: Yes
- Details: Garage Dimensions: 20x21
Features
- Levels: One
- Stories: 1
- Patio & porch: Covered, Rear Porch, Screened
- Exterior features: Private Yard, Sidewalk
- Has private pool: Yes
- Pool features: In Ground, Screen Enclosure
- Has view: Yes
- View description: Pool
Lot
- Size: 0.27 Acres
- Dimensions: 90 x 130
- Features: Sidewalk
- Residential vegetation: Mature Landscaping
Details
- Parcel number: 172816186440000850
- Special conditions: None
Construction
Type & style
- Home type: SingleFamily
- Architectural style: Ranch
- Property subtype: Single Family Residence
Materials
- Block, Stucco
- Foundation: Slab
- Roof: Other,Shingle
Condition
- New construction: No
- Year built: 1981
Utilities & green energy
- Sewer: Public Sewer
- Water: Public
- Utilities for property: BB/HS Internet Available, Cable Available, Electricity Connected, Sewer Connected, Water Connected
Community & HOA
Community
- Pet fee: $0 monthly
- Subdivision: COUNTRYSIDE TR 56
HOA
- Has HOA: No
Location
- Region: Clearwater
Financial & listing details
- Price per square foot: $264/sqft
- Tax assessed value: $738,155
- Annual tax amount: $4,118
- Date on market: 3/25/2026
- Cumulative days on market: 48 days
- Listing terms: Cash,Conventional,FHA,VA Loan
- Ownership: Fee Simple
- Total actual rent: 0
- Electric utility on property: Yes
- Road surface type: Paved
Price history
| Date | Event | Price |
|---|---|---|
| 6/12/2026 | Sold | $710,000-2.1%$264/sqft |
Source:  Stellar MLS #TB8489976 Report a problem Stellar MLS #TB8489976 Report a problem | ||
| 5/12/2026 | Pending sale | $725,000$270/sqft |
Source: Stellar MLS #TB8489976 Report a problem | ||
| 4/23/2026 | Price change | $725,000-3.3%$270/sqft |
Source: Stellar MLS #TB8489976 Report a problem | ||
| 4/2/2026 | Price change | $750,000-3.8%$279/sqft |
Source: Stellar MLS #TB8489976 Report a problem | ||
| 3/25/2026 | Listed for sale | $779,500$290/sqft |
Source: Stellar MLS #TB8489976 Report a problem | ||
Public tax history
| Year | Property taxes | Tax assessment |
|---|---|---|
| 2025 | $4,119 +5.7% | $255,196 +2.9% |
| 2024 | $3,897 +1.9% | $248,004 +3% |
| 2023 | $3,826 +3.1% | $240,781 +3% |
| 2022 | $3,713 -1.1% | $233,768 +3% |
| 2021 | $3,754 +0.4% | $226,959 +1.4% |
| 2020 | $3,739 +1.9% | $223,825 +2.3% |
| 2019 | $3,668 | $218,793 +1.9% |
| 2018 | $3,668 +1.5% | $214,713 +2.1% |
| 2017 | $3,613 +5.8% | $210,297 +2.1% |
| 2016 | $3,415 -1.5% | $205,972 +0.7% |
| 2015 | $3,466 +0.6% | $204,540 +0.8% |
| 2014 | $3,447 +0.7% | $202,917 +1.5% |
| 2013 | $3,424 +2% | $199,918 +1.7% |
| 2012 | $3,356 | $196,576 +3% |
| 2011 | -- | $190,850 +1.5% |
| 2010 | -- | $188,030 +2.7% |
| 2009 | -- | $183,087 +0.1% |
| 2008 | $2,907 | $182,904 +3% |
| 2007 | -- | $177,577 -43.3% |
| 2005 | -- | $313,100 +18.6% |
| 2004 | $3,177 +1.7% | $263,900 +7.1% |
| 2003 | $3,123 +4.7% | $246,500 +20.1% |
| 2002 | $2,984 | $205,200 +5.4% |
| 2001 | $2,984 +4% | $194,700 +19.6% |
| 2000 | $2,870 | $162,800 |
Find assessor info on the county website
Neighborhood: 33761
Nearby homes
- $819,6004 bd3 ba2.8k sqft2883 Fair Green Dr, Clearwater, FL 33761Off Market

- $1,002,4004 bd3 ba3.2k sqft2895 Fair Green Dr, Clearwater, FL 33761Off Market
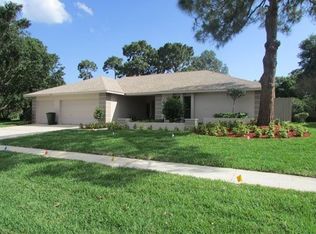
- $784,6004 bd3 ba2.7k sqft2865 Fair Green Dr, Clearwater, FL 33761Off Market

- $614,300-- bd3 ba2k sqft2898 Allapattah Dr, Clearwater, FL 33761Off Market
- $711,300-- bd3 ba2.6k sqft2892 Allapattah Dr, Clearwater, FL 33761Off Market
- $752,600-- bd3 ba2.6k sqft2877 Fair Green Dr, Clearwater, FL 33761Off Market
- $775,0004 bd3 ba2.6k sqft2886 Allapattah Dr, Clearwater, FL 33761Sold
- $656,4004 bd3 ba2.1k sqft2890 Fair Green Dr, Clearwater, FL 33761Off Market
Nearby schools
GreatSchools rating
- 8/10Curlew Creek Elementary SchoolGrades: PK-5Distance: 0.6 mi
- 6/10Safety Harbor Middle SchoolGrades: 6-8Distance: 3.4 mi
- 5/10Countryside High SchoolGrades: PK,9-12Distance: 1.4 mi
Get a cash offer in 3 minutes
Find out how much your home could sell for in as little as 3 minutes with a no-obligation cash offer.
Estimated market value
$709,700
Get a cash offer in 3 minutes
Find out how much your home could sell for in as little as 3 minutes with a no-obligation cash offer.
Estimated market value
$709,700
- Florida
- Pinellas County
- Clearwater
- 33761
- 2889 FAIR GREEN DRIVE
Nearby cities
Nearby neighborhoods
Nearby zip codes
Other Clearwater Topics
