Skip main navigation
Off market
  • $619,900

    2889 Helen Gorby Way, Dayton, OH 45431

    4beds
    4,400sqft
    SingleFamily
    Built in 2007
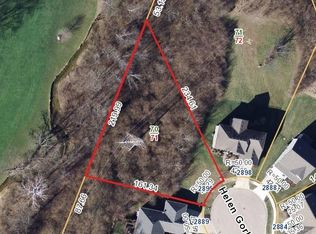
    0.42 Acres Lot
    $619,900 Zestimate®
    $141/sqft
    $3,651 Estimated rent

    Home value

    $619,900

    $589,000 - $651,000

    $3,651/mo

    Zestimate® history
    Loading
    Loading...

    Owner options

    List your home for rent

    $3,651/mo

    Rent Zestimate®

    Find your next renter with Zillow Rental Manager. Plus, with online applications, you can quickly screen prospective tenants – for free.

    Learn more

    $3,651/mo

    Rent Zestimate®

    Refinance and save

    $4,105/mo

    Est. payment

    Refinancing to a lower rate could help reduce your monthly payments and save thousands over the life of the loan.

    See today's rates

    $4,105/mo

    Est. payment

    Explore your selling options

    Work with a Zillow partner agent

    Leverage their expertise and Zillow's premium Showcase listings to get your home seen by more buyers.

    Get started

    List with your own agent

    Get your home in front of millions of buyers by listing it on Zillow.

    Learn how to do it

    Sell it yourself

    Take full control of how buyers see your home on Zillow by listing For Sale by Owner (FSBO).

    List your home

    What's special

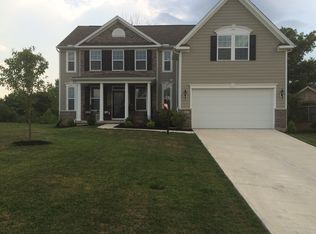
    Custom luxury living on the 11th green of Beavercreek Golf Club. Cul-de-sac lot! Exquisite home offers all the custom features you'd expect; 2 travertine wrapped gas fireplaces, master & great room respectively. 2 amazing exits to the huge composite deck overlooking a grove of trees & golf course! Custom cherry kitchen with solid surface counters, SS appliances & large island! Master bath boasts a heated tile floor, walk in shower, garden tub. Raised vanities in all bathrooms. Bullnose corners, luxury lighting & hardwood/tile floors! Walkout finished basement with a wet bar & pool table. Hot tub conveys in this very private lower patio. Library with bookcases, craft room & huge amounts of storage. Built with silent flooring system. Reverse Osmosis system included. Custom gutter system added to help in the fall. Over 4400 of living space for up to 5 bedrooms! PLUS 1000 in garage! Minutes from Fairfield Commons, WPAFB, WSU & Soin Med Center. No HOA fees! Covenants & restrictions apply.

    This property is off market, which means it's not currently listed for sale or rent on Zillow. This may be different from what's available on other websites or public sources.
    Facts & features

    Interior

    Bedrooms & bathrooms
    • Bedrooms: 4
    • Bathrooms: 4
    • Full bathrooms: 3
    • 1/2 bathrooms: 1
    Heating
    • Forced air, Gas
    Cooling
    • Central
    Appliances
    • Included: Dishwasher, Garbage disposal, Range / Oven
    Features
    • Basement: Partially finished
    Interior area
    • Total interior livable area: 4,400 sqft

    Property

    Parking
    • Total spaces: 3
    • Parking features: Garage - Attached
    Features
    • Exterior features: Brick
    Lot
    • Size: 0.42 Acres
    Details
    • Parcel number: B42000400100006900

    Construction

    Type & style
    • Home type: SingleFamily
    Materials
    • Roof: Other
    Condition
    • Year built: 2007

    Community & HOA

    Location
    • Region: Dayton

    Financial & listing details

    • Price per square foot: $141/sqft
    • Tax assessed value: $476,470
    • Annual tax amount: $9,655

    Price history

    DateEventPrice
    5/16/2018Sold$425,000-3.4%$97/sqft
    Source: Public Record Report a problem
    4/3/2018Pending sale$440,000$100/sqft
    Source: Coldwell Banker Heritage #755644 Report a problem
    3/1/2018Price change$440,000-2.2%$100/sqft
    Source: Coldwell Banker Heritage #755644 Report a problem
    2/5/2018Listed for sale$450,000+15.4%$102/sqft
    Source: Coldwell Banker Heritage #755644 Report a problem
    9/15/2014Sold$390,000-7.1%$89/sqft
    Source: Cincy MLS #1405534 Report a problem
    5/28/2014Listed for sale$419,900+627.7%$95/sqft
    Source: Sibcy Cline Realtors Inc. #357913 Report a problem
    10/4/2007Sold$57,700$13/sqft
    Source: Public Record Report a problem

    Public tax history

    YearProperty taxesTax assessment
    2025$9,655 +0.5%$166,760
    2024$9,608 -1.4%$166,760
    2023$9,742 +6.9%$166,760 +18.5%
    2022$9,117 +2.1%$140,780
    2021$8,932 -0.7%$140,780
    2020$8,999 +20.1%$140,780 +26.6%
    2019$7,494 +13.3%$111,210
    2018$6,614 +1.7%$111,210
    2017$6,502 -21.8%$111,210 -2.6%
    2016$8,318 -2%$114,170
    2015$8,491 $114,170
    2014$8,491 +1.6%$114,170 -6.2%
    2013$8,360 +7.6%$121,710
    2012$7,767 +99.8%$121,710
    2011$3,887 -50.6%$121,710 -7.2%
    2010$7,871 -0.5%$131,110
    2009$7,907 +165.9%$131,110 +159.5%
    2008$2,974 +125.8%$50,530 +123.4%
    2007$1,317 -1.3%$22,620
    2006$1,335 $22,620
    Find assessor info on the county website

    Neighborhood: 45431

    Nearby schools

    GreatSchools rating
    Schools provided by the listing agent
    • District: Beavercreek SD

    Source: The MLS. This data may not be complete. We recommend contacting the local school district to confirm school assignments for this home.

    Get a cash offer in 3 minutes
    Find out how much your home could sell for in as little as 3 minutes with a no-obligation cash offer.
    Estimated market value
    $619,900
    Get a cash offer in 3 minutes
    Find out how much your home could sell for in as little as 3 minutes with a no-obligation cash offer.
    Estimated market value
    $619,900