New & Improved pricing!!! Fantastic property in Hillcrest Bay backing to open desert on a terrific lot that offers RV parking on one side and a 39' deep garage on the opposite side of property. Home has been extensively remodeled inside w/ high end granite counters, upgraded drywall texture, beautiful light fixtures, newer appliances, gorgeous window coverings, fireplace & upgraded tile & designer carpet. On the rear of home, off the kitchen & dining area is a large patio overlooking dramatic open desert towards Bill Williams Wildlife Preserve & on the front of home is a 2nd charming patio to watch over the neighborhood. Master Bedroom has a window that looks over the end of the Bill Williams River as it flows into Lake Havasu. It's also connected to a beautiful & remodeled master bath. The 2nd & 3rd bedrooms are located on the opposite end of the home & share a beautifully remodeled hall bath. Stunning mountain views surround the home. Hillcrest Bay is conveniently located about 1/2 way between the town of Parker & Havasu, off Highway 95 just north of Havasu Springs Resort. Located on a quiet cul-de-sac in the neighborhood.
For sale
$489,999
2889 Hillcrest Dr, Parker, AZ 85344
3beds
1,334sqft
Mobile Home
Built in 1989
0.27 Acres Lot
$447,300 Zestimate®
$367/sqft
$33/mo HOA
What's special
Terrific lotBeautifully remodeled hall bathBeautiful light fixturesDesigner carpetHigh end granite countersGorgeous window coveringsUpgraded tile
- 517 days |
- 131 |
- 2 |
Zillow last checked:
Listing updated:
Listed by:
lh.rets.lewisteam,
Coldwell Banker Realty,
Julie Lewis 928-855-8880,
Coldwell Banker Realty
Source: Lake Havasu AOR,MLS#: 1034565
Facts & features
Interior
Bedrooms & bathrooms
- Bedrooms: 3
- Bathrooms: 2
- 3/4 bathrooms: 2
Primary bedroom
- Area: 156090
- Dimensions: 129 x 1210
Bedroom 2
- Area: 165
- Dimensions: 15 x 11
Bedroom 3
- Area: 90
- Dimensions: 10 x 9
Kitchen
- Area: 176
- Dimensions: 11 x 16
Living room
- Area: 255
- Dimensions: 15 x 17
Heating
- Ground Mount Unit(s), Central
Cooling
- Ground Mount Unit(s), Evaporative Cooling, Central Air
Appliances
- Included: Electric Water Heater, Microwave
- Laundry: Electric Dryer Hookup, Inside
Features
- Vaulted Ceiling(s), Counters-Granite/Stone, Counters-Solid Surface, Rear Kitchen, Breakfast Bar, Ceiling Fan(s), Open Floorplan, Pantry, Walk-In Closet(s)
- Flooring: Carpet
- Windows: Window Coverings
- Has fireplace: Yes
- Fireplace features: Wood Burning
Interior area
- Total structure area: 1,334
- Total interior livable area: 1,334 sqft
Video & virtual tour
Property
Parking
- Total spaces: 3
- Parking features: Garage Door Opener, Door - 7 Ft Height, Side Parking 8-10 Ft + Wide, Detached, Oversized
- Garage spaces: 3
Features
- Levels: One
- Stories: 1
- Patio & porch: Covered Patio, Deck
- Exterior features: Balcony
- Fencing: None
- Has view: Yes
- View description: River, Panoramic, Mountain(s), Lake
- Has water view: Yes
- Water view: River,Lake
Lot
- Size: 0.27 Acres
- Dimensions: See legal description Lot 252 & a portion of 251
- Features: Level, Cul-De-Sac, Borders Gov't Land
Details
- Parcel number: 31032252
- Zoning description: P-TR Transitional Residential
Construction
Type & style
- Home type: MobileManufactured
- Property subtype: Mobile Home
Materials
- Frame, Stucco
- Roof: Shingle
Condition
- New construction: No
- Year built: 1989
Details
- Builder name: Guerdon
Utilities & green energy
- Sewer: Septic Tank
Community & HOA
Community
- Subdivision: Hillcrest Bay
HOA
- Has HOA: Yes
- HOA fee: $400 annually
Location
- Region: Parker
Financial & listing details
- Price per square foot: $367/sqft
- Tax assessed value: $391,135
- Annual tax amount: $1,570
- Date on market: 4/2/2026
- Cumulative days on market: 517 days
- Listing terms: Cash,Conventional
- Body type: Double Wide
Estimated market value
$447,300
$425,000 - $470,000
$1,480/mo
Price history
| Date | Event | Price |
|---|---|---|
| 8/30/2025 | Price change | $489,999-4.4%$367/sqft |
Source:  Lake Havasu AOR #1034565 Report a problem Lake Havasu AOR #1034565 Report a problem | ||
| 3/14/2025 | Listed for sale | $512,500+222.3%$384/sqft |
Source: Lake Havasu AOR #1034565 Report a problem | ||
| 3/31/2008 | Sold | $159,000$119/sqft |
Source: Public Record Report a problem | ||
Public tax history
| Year | Property taxes | Tax assessment |
|---|---|---|
| 2026 | $1,650 +5.1% | $175,113 +5% |
| 2025 | $1,570 +5.4% | $166,774 +5% |
| 2024 | $1,489 +17% | $158,832 +5% |
| 2023 | $1,273 -6.4% | $151,269 -24.4% |
| 2022 | $1,359 -1.7% | $200,126 +45.9% |
| 2021 | $1,382 -11.7% | $137,206 -15.2% |
| 2019 | $1,566 | $161,859 +200.8% |
| 2018 | $1,566 +0.7% | $53,806 |
| 2017 | $1,555 +10.6% | -- |
| 2016 | $1,405 +10.2% | -- |
| 2015 | $1,275 +4.3% | -- |
| 2014 | $1,223 | -- |
| 2013 | -- | -- |
| 2012 | -- | -- |
| 2011 | -- | -- |
| 2010 | $1,063 +5.8% | -- |
| 2009 | $1,005 -6% | -- |
| 2008 | $1,069 | -- |
| 2007 | -- | -- |
| 2006 | $969 | -- |
| 2005 | -- | -- |
| 2004 | -- | -- |
| 2003 | -- | -- |
| 2002 | -- | -- |
| 2001 | -- | -- |
Find assessor info on the county website
Monthly payment
Climate risks
Neighborhood: 85344
Getting around
0 / 100
Car-DependentNearby schools
GreatSchools rating
- NABlake Primary SchoolGrades: PK-2Distance: 14.9 mi
- 5/10Wallace Junior High SchoolGrades: 6-8Distance: 15.2 mi
- 5/10Parker High SchoolGrades: 9-12Distance: 15 mi
- $325,8002 bd2 ba840 sqft2915 Hillcrest Dr, Parker, AZ 85344Off Market
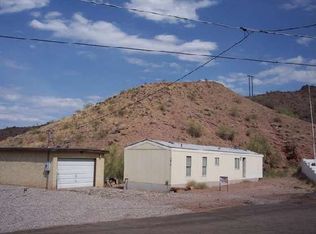
- $88,000-- bd-- ba-- sqft2891 Hillcrest Dr, Parker, AZ 85344Off Market
- $443,3003 bd2 ba1.2k sqft2900 Hillcrest Dr, Parker, AZ 85344Off Market
- $229,0253 bd2 ba1.4k sqft2875 Hillcrest Dr, Parker, AZ 85344Sold
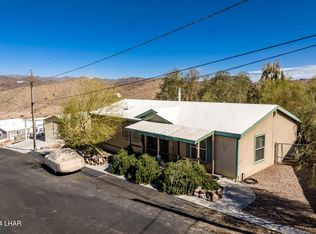
- $375,800-- bd-- ba2.2k sqft954 Linger Dr, Parker, AZ 85344Off Market
- $512,6003 bd2 ba924 sqft940 Linger Dr, Parker, AZ 85344Off Market
- $348,600-- bd-- ba944 sqft2929 Dunlap Dr, Parker, AZ 85344Off Market
- $467,5001 bd1 ba540 sqft2922 Hillcrest Dr, Parker, AZ 85344Off Market
A local agent can set up tours, give advice and negotiate with sellers.
A local lender can help you make sure your offer is ready when you are.
Similar homes
- $589,9003 bd3 ba1.5k sqft2896 Manor View Dr, Parker, AZ 85344For Sale

 MLS ID #1039241, Susan M Leifer, Coldwell Banker Realty. Lake Havasu AOR
 - $499,9004 bd3 ba1.7k sqft36925 Polynesian Shrs, Parker, AZ 85344For Sale
 MLS ID #1039629, lh.rets.lewisteam, Coldwell Banker Realty. Lake Havasu AOR
 - $434,9903 bd2 ba780 sqft37325 Trade Winds Ct, Parker, AZ 85344For Sale
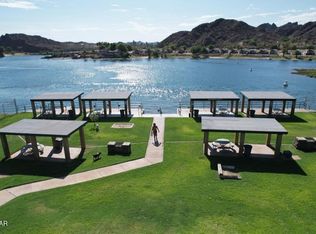 MLS ID #1041019, Local Realty Experts, eXp Realty, LLC. Lake Havasu AOR
 - $325,0003 bd2 ba1k sqft2773 Hillcrest Dr, Parker, AZ 85344For Sale
 MLS ID #1038743, Dino Ray Gory, Robert Gory Realty. Lake Havasu AOR
 - $439,0003 bd2 ba960 sqft37219 River Bend Dr, Parker, AZ 85344For SaleMLS ID #1041539, The Modern Desert Real Estate Group, Keller Williams Arizona Living Realty. Lake Havasu AOR
- $599,0003 bd3 ba1.3k sqft37181 Bay View Dr, Parker, AZ 85344For SaleMLS ID #1039609, The Modern Desert Real Estate Group, Keller Williams Arizona Living Realty. Lake Havasu AOR
- $384,0002 bd2 ba960 sqft37295 Bighorn Dr, Parker, AZ 85344For SaleMLS ID #1039860, Leslie Tipton, David Plunkett Realty. Lake Havasu AOR
- $329,0002 bd2 ba1.2k sqft37209 S Buckskin Cir, Parker, AZ 85344For SaleMLS ID #1040353, Leslie Tipton, David Plunkett Realty. Lake Havasu AOR
- $279,9992 bd2 ba1.3k sqft834 Noble View Dr, Parker, AZ 85344For SaleMLS ID #1040125, Robert Varner, Realty ONE Group Mountain Desert-LH. Lake Havasu AOR
- $459,0002 bd2 ba1.3k sqft9170 Riverside Dr Unit 12, Parker, AZ 85344For SaleMLS ID #1041878, Heather Spielman, David Plunkett Realty. Lake Havasu AOR
- $439,0003 bd2 ba1.2k sqft991 Red Rock Rd, Lake Havasu City, AZ 86406For SaleMLS ID #1041068, Sandra Faubion, Coldwell Banker Realty. Lake Havasu AOR
- $439,0004 bd2 ba1.8k sqft9418 Hilltop Dr, Parker, AZ 85344For SaleMLS ID #1037957, The Modern Desert Real Estate Group, Keller Williams Arizona Living Realty. Lake Havasu AOR
- $350,0003 bd2 ba1.1k sqft10604 Treasure Rd, Parker, AZ 85344For SaleMLS ID #1031752, Kelli Dinolfi, David Plunkett Realty. Lake Havasu AOR
- $299,9502 bd2 ba896 sqft10599 Cove Ave, Parker, AZ 85344For SaleMLS ID #1040779, Brett Sackett, Realty ONE Group Mountain Desert-LH. Lake Havasu AOR
- $499,0004 bd3 ba1.7k sqft3861 Texoma Dr, Lake Havasu City, AZ 86404For SaleMLS ID #1041423, Terry Silk, HomeSmart River Realty. Lake Havasu AOR
- $519,0003 bd2 ba1.7k sqft4090 Trotwood Dr, Lake Havasu City, AZ 86406For SaleMLS ID #1041907, lh.rets.lewisteam, Coldwell Banker Realty. Lake Havasu AOR
- $259,0003 bd2 ba1.4k sqft239 E Riverfront Dr #305, Parker, AZ 85344For SaleMLS ID #1040996, Rob Sergi, Real Broker. Lake Havasu AOR
- $289,9903 bd2 ba1.2k sqft2054 S Parker Dam Rd #29, Parker Dam, CA 92267For SaleMLS ID #SW26149257, Julie Adamic, First Team Real Estate. CRMLS
- $525,0003 bd2 ba1.5k sqft3449 Indian Peak Dr, Lake Havasu City, AZ 86406For SaleMLS ID #1041696, Dorothy Cole-Lane, Coldwell Banker Realty. Lake Havasu AOR
- $339,9003 bd2 ba1k sqft8625 Riverside Dr Unit 38, Parker, AZ 85344For SaleMLS ID #1035526, Kerri Pearce, Keller Williams Arizona Living Realty. Lake Havasu AOR
