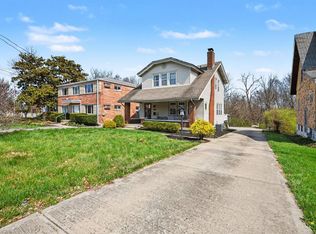
Coming Soon! Move in 3-4 bedroom brick cape cod situated on a private lot in a cul-de-sac! Hardwood floors on the first floor! Formal living room & dining room with coved ceilings! Seller had foam insulation added for lower utility bills! Updates include full bath! Unfinished basement offers plenty of storage! 2nd floor loft or bedroom area! Window A/C stays! All kitchen appliances stay! Washer/dryer stay! Ring doorbell stays! Roof, gutters, & siding 5 years young! Dishwasher 3 years old! Occupancy needed until early September! Kitchen updated!
Pending
$200,000
2889 Mount Airy Ave, Cincinnati, OH 45239
3beds
2,023sqft
Single Family Residence
Built in 1956
6,141 Square Feet Lot
$-- Zestimate®
$99/sqft
$-- HOA
What's special
Brick cape codKitchen updatedAll kitchen appliances stay
- 14 days |
- 1,247 |
- 107 |
Zillow last checked:
Listing updated:
Listed by:
Kurt J Lamping 513-602-2100,
Sibcy Cline, Inc. 513-662-8800
Source: Cincy MLS,MLS#: 1885811 Originating MLS: Cincinnati Area Multiple Listing Service
Originating MLS: Cincinnati Area Multiple Listing Service
Facts & features
Interior
Bedrooms & bathrooms
- Bedrooms: 3
- Bathrooms: 2
- Full bathrooms: 1
- 1/2 bathrooms: 1
Primary bedroom
- Features: Wood Floor
- Level: First
- Area: 143
- Dimensions: 13 x 11
Bedroom 2
- Level: First
- Area: 121
- Dimensions: 11 x 11
Bedroom 3
- Level: Second
- Area: 221
- Dimensions: 17 x 13
Bedroom 4
- Area: 0
- Dimensions: 0 x 0
Bedroom 5
- Area: 0
- Dimensions: 0 x 0
Primary bathroom
- Features: Tile Floor
Bathroom 1
- Features: Full
- Level: First
Bathroom 2
- Features: Partial
- Level: Lower
Dining room
- Features: Chandelier, Wood Floor
- Level: First
- Area: 126
- Dimensions: 14 x 9
Family room
- Area: 0
- Dimensions: 0 x 0
Kitchen
- Features: Tile Floor, Walkout, Wood Cabinets
- Area: 90
- Dimensions: 10 x 9
Living room
- Features: Walkout, Wood Floor
- Area: 221
- Dimensions: 17 x 13
Office
- Area: 0
- Dimensions: 0 x 0
Heating
- Forced Air, Gas
Cooling
- Central Air
Appliances
- Included: Dishwasher, Dryer, Oven/Range, Refrigerator, Washer, Gas Water Heater
Features
- Ceiling Fan(s)
- Windows: Slider, Vinyl, Insulated Windows
- Basement: Partial,Concrete,Unfinished
- Attic: Storage
Interior area
- Total structure area: 2,023
- Total interior livable area: 2,023 sqft
Property
Parking
- Total spaces: 1
- Parking features: On Street, Driveway, Garage Door Opener
- Garage spaces: 1
- Has uncovered spaces: Yes
Features
- Stories: 1
- Patio & porch: Porch
- Has view: Yes
- View description: Trees/Woods
Lot
- Size: 6,141 Square Feet
- Dimensions: 51 x 120
- Features: Cul-De-Sac, Less than .5 Acre
Details
- Parcel number: 5500010041900
- Zoning description: Residential
Construction
Type & style
- Home type: SingleFamily
- Architectural style: Cape Cod
- Property subtype: Single Family Residence
Materials
- Brick
- Foundation: Concrete Perimeter
- Roof: Shingle
Condition
- New construction: No
- Year built: 1956
Utilities & green energy
- Electric: 220 Volts
- Gas: Natural
- Sewer: Public Sewer
- Water: Public
- Utilities for property: Cable Connected
Community & HOA
Community
- Security: Smoke Alarm
HOA
- Has HOA: No
Location
- Region: Cincinnati
Financial & listing details
- Price per square foot: $99/sqft
- Tax assessed value: $189,050
- Annual tax amount: $3,592
- Date on market: 7/9/2026
- Listing terms: No Special Financing
Estimated market value
Not available
Estimated sales range
Not available
Not available
Price history
| Date | Event | Price |
|---|---|---|
| 7/10/2026 | Pending sale | $200,000$99/sqft |
Source:  Cincy MLS #1885811 Report a problem Cincy MLS #1885811 Report a problem | ||
| 7/9/2026 | Listed for sale | $200,000+117.4%$99/sqft |
Source: Cincy MLS #1885811 Report a problem | ||
| 5/21/2007 | Sold | $92,000+15%$45/sqft |
Source: Cincy MLS #1034832 Report a problem | ||
| 11/29/2006 | Sold | $80,000-14.8%$40/sqft |
Source: Public Record Report a problem | ||
| 8/31/1999 | Sold | $93,900$46/sqft |
Source: Cincy MLS #676113 Report a problem | ||
Public tax history
| Year | Property taxes | Tax assessment |
|---|---|---|
| 2024 | $3,512 -0.5% | $66,168 |
| 2023 | $3,529 +31.3% | $66,168 +60.9% |
| 2022 | $2,689 +8% | $41,122 |
| 2021 | $2,489 | $41,122 |
| 2020 | $2,489 +13.9% | $41,122 +12% |
| 2019 | $2,185 +5.8% | $36,715 |
| 2018 | $2,065 | $36,715 0% |
| 2017 | $2,065 +30.3% | $36,716 +39.9% |
| 2016 | $1,585 | $26,251 |
| 2015 | $1,585 -0.3% | $26,251 |
| 2014 | $1,591 +6.6% | $26,251 |
| 2013 | $1,492 -24.8% | $26,251 -25.1% |
| 2012 | $1,982 +9.6% | $35,064 |
| 2011 | $1,808 +17.8% | $35,064 +8.9% |
| 2010 | $1,535 +0.3% | $32,200 |
| 2009 | $1,531 +2.1% | $32,200 |
| 2008 | $1,500 -18.5% | $32,200 -25.8% |
| 2007 | $1,841 +12.1% | $43,400 |
| 2006 | $1,643 +4.9% | $43,400 |
| 2005 | $1,567 +27.2% | $43,400 +36.1% |
| 2003 | $1,232 -0.8% | $31,885 |
| 2002 | $1,241 -3.9% | $31,885 +1.1% |
| 2001 | $1,292 +2.8% | $31,535 |
| 2000 | $1,257 | $31,535 |
Find assessor info on the county website
Monthly payment
Est. payment
Payment breakdown
Explore the cost of this home by adjusting the details. Changes won't be saved.Climate risks
Neighborhood: 45239
Nearby schools
GreatSchools rating
- 6/10Monfort Heights Elementary SchoolGrades: K-5Distance: 1.3 mi
- 6/10White Oak Middle SchoolGrades: 6-8Distance: 0.3 mi
- 5/10Colerain High SchoolGrades: 9-12Distance: 2.7 mi
- $283,3004 bd3 ba2.4k sqft2877 Mount Airy Ave, Cincinnati, OH 45239Off Market
- $218,1003 bd1 ba1.3k sqft2867 Mount Airy Ave, Cincinnati, OH 45239Off Market
- $227,5003 bd2 ba1.1k sqft5629 Sunnywoods Ln, Cincinnati, OH 45239Off Market
- $229,2003 bd1 ba1.2k sqft2855 Mount Airy Ave, Cincinnati, OH 45239Off Market
- $347,5003 bd2 ba1.7k sqft2899 Mount Airy Ave, Cincinnati, OH 45239Off Market
- $28,830-- bd-- ba-- sqft5448 Mount Airy Ave, Cincinnati, OH 45239Off Market
- $269,9994 bd3 ba1.8k sqft2888 Mount Airy Ave, Cincinnati, OH 45239For Sale
- $216,3003 bd1 ba1.2k sqft5625 Sunnywoods Ln, Cincinnati, OH 45239Off Market
A local agent can set up tours, give advice and negotiate with sellers.
A local lender can help you make sure your offer is ready when you are.
Similar homes
- $204,0003 bd2 ba1.5k sqft5682 Colerain Ave, Cincinnati, OH 45239For Sale
 MLS ID #1873563, Julia Wallner, ERA REAL Solutions Realty, LLC. Cincy MLS
 - $264,9003 bd3 ba1.6k sqft5651 Colerain Ave, Cincinnati, OH 45239For Sale
 MLS ID #1881477, Harold Brown, Coldwell Banker Realty. Cincy MLS
 - $269,9994 bd3 ba1.8k sqft2888 Mount Airy Ave, Cincinnati, OH 45239For Sale
 MLS ID #1875620, Robert R Smith, Coldwell Banker Realty. Cincy MLS
 - $210,0003 bd2 ba1.4k sqft9168 Orangewood Dr, Cincinnati, OH 45231For Sale
 MLS ID #1885313, Margaret L Brown, Sibcy Cline, Inc.. Cincy MLS
 - $219,9003 bd2 ba1.5k sqft2736 Barthas Pl, Cincinnati, OH 45239For SaleMLS ID #1873279, John W Galbraith, Galbraith, Realty LLC. Cincy MLS
- $299,9004 bd3 ba2.5k sqft3367 Palmhill Ln, Cincinnati, OH 45239For SaleMLS ID #1885831, Tracy K Winkler, Comey & Shepherd. Cincy MLS
- $245,0003 bd2 ba1.2k sqft2677 Altura Dr, Cincinnati, OH 45239For SaleMLS ID #1877352, Brandon M Willis, Keller Williams Seven Hills Re. Cincy MLS
- $200,0004 bd2 ba1.6k sqft2525 Westwood Northern Blvd, Cincinnati, OH 45211For SaleMLS ID #1885696, Myrkol L Bolden, Keller Williams Seven Hills Re. Cincy MLS
- $208,0003 bd1 ba1.6k sqft5754 Argus Rd, Cincinnati, OH 45224For SaleMLS ID #1882293, Ellie Hammelrath, Sibcy Cline, Inc.. Cincy MLS
- $222,9004 bd1 ba1.1k sqft8341 Pippin Rd, Cincinnati, OH 45239For SaleMLS ID #1880106, Nicole M Schwartz, eXp Realty. Cincy MLS
- $299,0003 bd2 ba1.8k sqft6764 Fath Ct, Cincinnati, OH 45239For SaleMLS ID #1883451, Paige Bond, Realty First. Cincy MLS
- $234,9004 bd2 ba1.6k sqft9108 Orangewood Dr, Cincinnati, OH 45231For SaleMLS ID #1883509, Kammon Wilcoxson, Keller Williams Seven Hills Re. Cincy MLS
- $209,9004 bd1 ba1.3k sqft7224 Bernard Ave, Cincinnati, OH 45231For SaleMLS ID #1885120, Meredith L Gorentz, Sibcy Cline, Inc.. Cincy MLS
- $192,5004 bd1 ba1.3k sqft5283 Highview Dr, Cincinnati, OH 45238For SaleMLS ID #1884906, Lorri Buckler, Coldwell Banker Heritage. Cincy MLS
- $275,0003 bd1 ba1.6k sqft3247 Autumn Ln, Cincinnati, OH 45239For SaleMLS ID #1882747, Joe M Sabato, Sibcy Cline, Inc.. Cincy MLS
- $225,0003 bd2 ba1k sqft558 E State Rd, Cleves, OH 45002For SaleMLS ID #1887668, Holly S. Maloney, eXp Realty. Cincy MLS
- $294,9004 bd3 ba1.9k sqft6586 S Oak Knoll Dr, Cincinnati, OH 45224For SaleMLS ID #1887354, Charles R Eads, Comey & Shepherd. Cincy MLS
- $259,9004 bd2 ba2.2k sqft886 Sabino Ct, Cincinnati, OH 45231For SaleMLS ID #1886339, Tracy K Winkler, Comey & Shepherd. Cincy MLS
- $264,9004 bd3 ba1.8k sqft3270 Renfro Ave, Cincinnati, OH 45211For SaleMLS ID #1884710, Tyler A. Smith, RE/MAX United Associates. Cincy MLS
- $234,9003 bd2 ba1.6k sqft3317 Hildreth Ave, Cincinnati, OH 45211For SaleMLS ID #1881606, Tim Cottrill, Sibcy Cline, Inc.. Cincy MLS
