Welcome to the unique property you've been looking for, including a HUGE attached RV garage. Whether you're an avid traveler or a hobbyist, the expansive garage and workshop provides ample space for your projects, tools, and storage needs.
With almost 1 acre of breathing space, you'll appreciate the mature trees and landscaping, enhancing the overall appeal. The 3 bedroom, 2 bath traditional brick home stands as a testament to enduring quality, weathering the years with grace and style. The generously proportioned rooms in the living areas offer comfort and flexibility for your lifestyle. From the abundance of built-in cabinets in unexpected places to added countertops and extra storage, this home is designed with your storage needs in mind. Clutter-free living is just a step away! The spacious family room, living room with sunroom, and 4-season patio provide flex areas for entertaining guests or simply unwinding with your loved ones.
Extend your living space outdoors! The covered patio in back is an ideal spot for al fresco dining, morning coffee, or evening relaxation. Picture yourself hosting backyard gatherings bathed in natural light, or enjoying a cozy evening surrounded by the beauty of breathtaking mountain views. West-facing windows and doors allow you to enjoy panoramic views of the Rocky Mountains from the comfort of your home. Each day brings a new masterpiece of nature to admire.
Situated on Hwy 287, you'll find a perfect balance between peaceful living and easy access to shopping, dining, schools, and recreational activities. Easy commute south to Boulder or north to Longmont. Great visibility and exposure for a home-based business.
Don't miss the opportunity to make this house your home. Easy to show. Schedule a viewing today and step into a world of comfort, elbow room and unparalleled mountain views.
Sold for $750,000
$750,000
2889 N 107th Street, Lafayette, CO 80026
3beds
2,588sqft
Single Family Residence
Built in 1964
0.9 Acres Lot
$847,700 Zestimate®
$290/sqft
$3,787 Estimated rent
Home value
$847,700
$788,000 - $924,000
$3,787/mo
Zestimate® history
Owner options
List your home for rent
$3,787/mo
Rent Zestimate®
Find your next renter with Zillow Rental Manager. Plus, with online applications, you can quickly screen prospective tenants – for free.
$3,787/mo
Rent Zestimate®
Refinance and save
$4,723/mo
Est. payment
Refinancing to a lower rate could help reduce your monthly payments and save thousands over the life of the loan.
$4,723/mo
Est. payment
Explore your selling options
Work with a Zillow partner agent
Leverage their expertise and Zillow's premium Showcase listings to get your home seen by more buyers.
Get startedList with your own agent
Get your home in front of millions of buyers by listing it on Zillow.
Learn how to do itSell it yourself
Take full control of how buyers see your home on Zillow by listing For Sale by Owner (FSBO).
List your homeWhat's special
Traditional brick homeEasy access to shoppingExtra storageCovered patioExpansive garageWest-facing windowsBuilt-in cabinets
Zillow last checked:
Listing updated:
Listed by:
Ruth Anderson 720-503-6197 ruthanderson16@gmail.com,
Sellstate ACE Realty
Bought with:
Felipe Figueroa, 100081294
inMotion Group Properties
Source: REcolorado as distributed by MLS GRID,MLS#: 9026711
Facts & features
Interior
Bedrooms & bathrooms
- Bedrooms: 3
- Bathrooms: 2
- Full bathrooms: 1
- 3/4 bathrooms: 1
- Main level bathrooms: 2
- Main level bedrooms: 2
Bedroom
- Description: Primary
- Level: Main
Bedroom
- Level: Main
Bedroom
- Level: Basement
Bathroom
- Description: Hallway Near Bedrooms
- Level: Main
Bathroom
- Description: Bath With Shower Near Laundry/Mudroom
- Level: Main
Bonus room
- Description: Large 4 Season Covered Patio, Entertainment, Storage, Hot Tub, West Facing
- Level: Main
Dining room
- Description: Dining Room Open To Family Room
- Level: Main
Family room
- Description: Large, Carpeted With Wood Stove
- Level: Main
Kitchen
- Description: U-Shaped Kitchen Next To Dining
- Level: Main
Laundry
- Description: Combo Laundry, Utility Room, Mud Room
- Level: Main
Living room
- Description: Faces West Mountain View, Next To Sun Room
- Level: Main
Sun room
- Description: Large Windows Open To Mountain View
- Level: Main
Workshop
- Description: In Oversized Attached Garage
- Level: Main
Heating
- Baseboard, Hot Water, Natural Gas, Passive Solar, Solar, Wood Stove
Cooling
- Evaporative Cooling
Appliances
- Included: Dishwasher, Disposal, Dryer, Gas Water Heater, Oven, Range, Range Hood, Refrigerator, Washer
- Laundry: In Unit
Features
- Audio/Video Controls, Ceiling Fan(s), Corian Counters, Entrance Foyer, Laminate Counters, Sound System, Tile Counters
- Flooring: Carpet, Laminate, Vinyl, Wood
- Windows: Bay Window(s), Double Pane Windows, Skylight(s), Storm Window(s), Window Coverings, Window Treatments
- Basement: Daylight,Finished,Full
- Number of fireplaces: 3
- Fireplace features: Basement, Family Room, Free Standing, Gas Log, Living Room, Wood Burning
Interior area
- Total structure area: 2,588
- Total interior livable area: 2,588 sqft
- Finished area above ground: 1,294
- Finished area below ground: 1,294
Property
Parking
- Total spaces: 14
- Parking features: Asphalt, Concrete, Dry Walled, Exterior Access Door, Heated Garage, Lighted, Oversized, Oversized Door, RV Garage, Storage, Shared Driveway
- Attached garage spaces: 6
- Has uncovered spaces: Yes
- Details: Off Street Spaces: 8
Features
- Levels: One
- Stories: 1
- Patio & porch: Covered, Front Porch, Patio
- Exterior features: Garden, Water Feature
- Has spa: Yes
- Spa features: Spa/Hot Tub, Heated
- Fencing: Partial
- Has view: Yes
- View description: Mountain(s)
Lot
- Size: 0.9 Acres
- Features: Borders Public Land, Landscaped, Level, Many Trees, Open Space, Sprinklers In Rear
- Residential vegetation: Cleared
Details
- Parcel number: R0037071
- Zoning: A
- Special conditions: Standard
Construction
Type & style
- Home type: SingleFamily
- Architectural style: Traditional
- Property subtype: Single Family Residence
Materials
- Brick, Concrete
- Foundation: Concrete Perimeter
- Roof: Composition
Condition
- Year built: 1964
Utilities & green energy
- Electric: 110V, 220 Volts
- Water: Private
- Utilities for property: Cable Available, Electricity Connected, Natural Gas Connected
Green energy
- Energy efficient items: Appliances
Community & HOA
Community
- Security: Carbon Monoxide Detector(s), Smoke Detector(s)
- Subdivision: None
HOA
- Has HOA: No
Location
- Region: Lafayette
Financial & listing details
- Price per square foot: $290/sqft
- Tax assessed value: $837,200
- Annual tax amount: $3,755
- Date on market: 1/5/2024
- Listing terms: Cash,Conventional,FHA,VA Loan
- Exclusions: Forklift In Attached Garage
- Ownership: Individual
- Electric utility on property: Yes
- Road surface type: Paved
Price history
| Date | Event | Price |
|---|---|---|
| 5/10/2024 | Sold | $750,000-6.3%$290/sqft |
Source:  REcolorado as distributed by MLS GRID #9026711 Report a problem REcolorado as distributed by MLS GRID #9026711 Report a problem | ||
| 4/19/2024 | Pending sale | $800,000$309/sqft |
Source: REcolorado as distributed by MLS GRID #9026711 Report a problem | ||
| 4/9/2024 | Price change | $800,000-3%$309/sqft |
Source: REcolorado as distributed by MLS GRID #9026711 Report a problem | ||
| 1/5/2024 | Listed for sale | $825,000$319/sqft |
Source: REcolorado as distributed by MLS GRID #9026711 Report a problem | ||
Public tax history
| Year | Property taxes | Tax assessment |
|---|---|---|
| 2025 | $4,045 +1.7% | $52,326 -5.7% |
| 2024 | $3,976 +5.9% | $55,470 -1% |
| 2023 | $3,755 +1.1% | $56,008 +20.3% |
| 2022 | $3,715 +38% | $46,565 -2.8% |
| 2021 | $2,693 | $47,905 +32% |
| 2020 | $2,693 +40.1% | $36,279 |
| 2019 | $1,922 | $36,279 +29.6% |
| 2018 | $1,922 | $27,994 -9.5% |
| 2017 | $1,922 +4.2% | $30,948 +6.8% |
| 2016 | $1,844 +5.5% | $28,966 +19.7% |
| 2015 | $1,748 +25.6% | $24,198 |
| 2014 | $1,392 +31.7% | $24,198 |
| 2013 | $1,057 -38% | $24,198 +19.5% |
| 2012 | $1,704 -31.9% | $20,250 |
| 2011 | $2,500 +6% | -- |
| 2010 | $2,359 +57.9% | $30,250 -8.2% |
| 2009 | $1,493 +8.1% | $32,950 +4.4% |
| 2008 | $1,381 +8.9% | $31,570 -15.9% |
| 2007 | $1,268 -28.9% | $37,560 +28.7% |
| 2006 | $1,783 +6.3% | $29,180 |
| 2005 | $1,677 +0.5% | $29,180 +5.3% |
| 2004 | $1,669 +31.5% | $27,720 -36.5% |
| 2003 | $1,269 -26.3% | $43,630 +59.5% |
| 2002 | $1,723 | $27,360 -90.8% |
| 2001 | -- | $299,000 |
Find assessor info on the county website
Neighborhood: 80026
Nearby homes
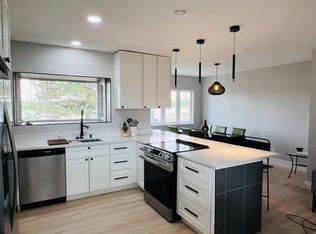
- $811,7003 bd2 ba2.5k sqft2931 N 107th St, Lafayette, CO 80026Off Market
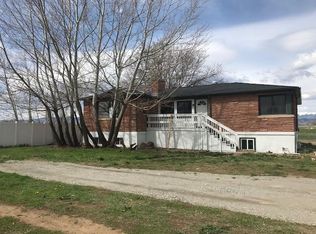
- $808,2003 bd2 ba1.7k sqft2885 N 107th St, Lafayette, CO 80026Off Market
- $819,3004 bd2 ba2.1k sqft2967 N 107th St, Lafayette, CO 80026Off Market
- $703,5003 bd1 ba1.5k sqft3191 N 107th St, Lafayette, CO 80026Off Market
- $1,813,8003 bd1 ba1.5k sqft3191 N 107th St, Lafayette, CO 80026Off Market
- $1,385,0003 bd2 ba3.2k sqft2390 N 107th St, Lafayette, CO 80026Sold
- $655,6004 bd2 ba1.1k sqft2395 N 107th St, Lafayette, CO 80026Off Market
- $1,819,3006 bd4 ba5.8k sqft2801 N 111th St, Lafayette, CO 80516Off Market
Nearby schools
GreatSchools rating
- 7/10Lafayette Elementary SchoolGrades: PK-5Distance: 2.1 mi
- 8/10Angevine Middle SchoolGrades: 6-8Distance: 2.7 mi
- 9/10Centaurus High SchoolGrades: 9-12Distance: 3 mi
Schools provided by the listing agent
- Elementary: Lafayette
- Middle: Angevine
- High: Centaurus
- District: Boulder Valley RE 2
Source: REcolorado as distributed by MLS GRID. This data may not be complete. We recommend contacting the local school district to confirm school assignments for this home.
Get a cash offer in 3 minutes
Find out how much your home could sell for in as little as 3 minutes with a no-obligation cash offer.
Estimated market value
$847,700
Get a cash offer in 3 minutes
Find out how much your home could sell for in as little as 3 minutes with a no-obligation cash offer.
Estimated market value
$847,700
- Colorado
- Boulder County
- Boulder
- 80026
- 2889 N 107th Street
