Skip main navigation
Sold
  • $1,138,672

    2889 N 48th Ave Lot 89, Camas, WA 98607

    6beds
    4,213sqft
    Residential, Single Family Residence
    Built in 2025
    6,098.4 Square Feet Lot
    $1,149,700 Zestimate®
    $270/sqft
    $5,454 Estimated rent

    Home value

    $1,149,700

    $1.08M - $1.22M

    $5,454/mo

    Zestimate® history
    Loading
    Loading...

    Owner options

    List your home for rent

    $5,454/mo

    Rent Zestimate®

    Find your next renter with Zillow Rental Manager. Plus, with online applications, you can quickly screen prospective tenants – for free.

    Learn more

    $5,454/mo

    Rent Zestimate®

    Refinance and save

    $6,877/mo

    Est. payment

    Refinancing to a lower rate could help reduce your monthly payments and save thousands over the life of the loan.

    See today's rates

    $6,877/mo

    Est. payment

    Explore your selling options

    Work with a Zillow partner agent

    Leverage their expertise and Zillow's premium Showcase listings to get your home seen by more buyers.

    Get started

    List with your own agent

    Get your home in front of millions of buyers by listing it on Zillow.

    Learn how to do it

    Sell it yourself

    Take full control of how buyers see your home on Zillow by listing For Sale by Owner (FSBO).

    List your home

    What's special

    Front covered balconyWell-designed kitchenPrimary bedroom suiteSpa-like primary bathOpen-concept great roomMulti-level floor planSpacious walk-in closet
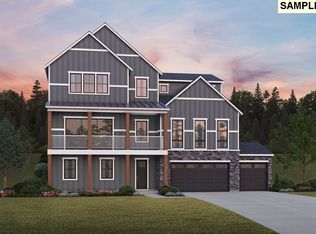
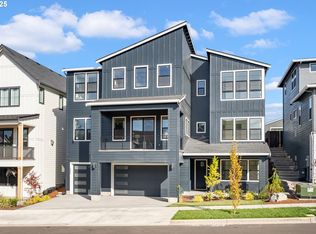
    Three stories of amazing! Ground floor hosts a three car garage and inside, a bedroom and bonus room that would make a super multi-gen apartment. A soaring two-story foyer and stairs lead up to the beautiful main living level, featuring the open-concept great room that overlooks a front covered balcony and spacious rear covered patio with fireplace. Adjacent to a casual dining area, the well-designed kitchen is complete with an oversized center island with breakfast bar. Main floor has a bedroom and 3/4 bath too! Secondary bedrooms, laundry located on on the third floor and the lovely primary bedroom suite is defined by a spacious walk-in closet and a spa-like primary bath with dual-sink vanity, a large soaking tub, luxe shower, and a private water closet. Roomy back yard. This house has everything you need! Permit options finaled, but you can pick almost everything else!

    Zillow last checked:

    Listing updated:

    Listed by:

    Tanya Beeler 503-544-4420,

    Toll Brothers Real Estate Inc,

    Marilyn Webb 623-512-1330,

    Toll Brothers Real Estate Inc

    Bought with:

    OR and WA Non Rmls, NA

    Non Rmls Broker

    Source: RMLS (OR),MLS#: 24122247MLS Logo

    Facts & features

    Interior

    Bedrooms & bathrooms
    • Bedrooms: 6
    • Bathrooms: 5
    • Full bathrooms: 5
    • Main level bathrooms: 1
    Primary bedroom
    • Level: Upper
    Bedroom 1
    • Level: Lower
    Bedroom 2
    • Level: Upper
    Bedroom 3
    • Level: Main
    Bedroom 4
    • Level: Upper
    Dining room
    • Level: Main
    Kitchen
    • Level: Main
    Heating
    • Heat Pump
    Cooling
    • Heat Pump
    Appliances
    • Included: Built In Oven, Cooktop, Dishwasher, Disposal, Plumbed For Ice Maker, Electric Water Heater, Gas Water Heater
    • Laundry: Laundry Room
    Features
    • High Ceilings, Kitchen Island, Pantry
    • Windows: Double Pane Windows, Vinyl Frames
    • Number of fireplaces: 2
    • Fireplace features: Gas, Outside
    Interior area
    • Total structure area: 4,213
    • Total interior livable area: 4,213 sqft

    Property

    Parking
    • Total spaces: 3
    • Parking features: Attached
    • Attached garage spaces: 3
    Accessibility
    • Accessibility features: Garage On Main, Main Floor Bedroom Bath, Accessibility
    Features
    • Levels: Tri Level
    • Stories: 3
    • Patio & porch: Covered Deck, Covered Patio, Porch
    Lot
    • Size: 6,098 sqft
    • Features: SqFt 5000 to 6999
    Details
    • Parcel number: New Construction

    Construction

    Type & style
    • Home type: SingleFamily
    • Architectural style: Farmhouse
    • Property subtype: Residential, Single Family Residence
    Materials
    • Cement Siding
    • Roof: Composition
    Condition
    • New Construction
    • New construction: Yes
    • Year built: 2025
    Details
    • Warranty included: Yes

    Utilities & green energy

    • Gas: Gas
    • Sewer: Public Sewer
    • Water: Public
    • Utilities for property: Cable Connected

    Community & neighborhood

    Security
    • Security features: Fire Sprinkler System
    Location
    • Region: Camas

    HOA & financial

    HOA
    • Has HOA: Yes
    • HOA fee: $71 monthly
    • Amenities included: Commons, Management

    Other

    Other facts
    • Listing terms: Cash,Conventional,FHA,VA Loan
    • Road surface type: Paved

    Price history

    DateEventPrice
    10/14/2025Sold$1,138,672-0.5%$270/sqft
    Source: RMLS (OR) #24122247 Report a problem
    10/20/2024Pending sale$1,144,495$272/sqft
    Source: RMLS (OR) #24122247 Report a problem
    7/19/2024Listed for sale$1,144,495$272/sqft
    Source: RMLS (OR) #24122247 Report a problem

    Public tax history

    Tax history is unavailable.

    Neighborhood: 98607

    Nearby schools

    GreatSchools rating
    Schools provided by the listing agent
    • Elementary: Lacamas Lake
    • Middle: Liberty
    • High: Camas

    Source: RMLS (OR). This data may not be complete. We recommend contacting the local school district to confirm school assignments for this home.

    Get a cash offer in 3 minutes
    Find out how much your home could sell for in as little as 3 minutes with a no-obligation cash offer.
    Estimated market value
    $1,149,700
    Get a cash offer in 3 minutes
    Find out how much your home could sell for in as little as 3 minutes with a no-obligation cash offer.
    Estimated market value
    $1,149,700