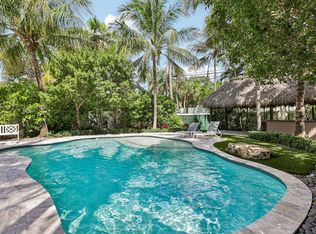
Move-in ready 4BR/3BA home in Coral Ridge, east of Bayview Dr., on one of the area's most desirable streets. Across from luxury waterfront homes and just three houses from the Intracoastal, it's zoned for Bayview Elementary and minutes from top private schools. The updated kitchen features Thermador appliances, quartz countertops, a large island, and generous storage, with a dedicated dining area. The split floor plan includes a beautifully renovated primary suite plus a second living area for an office, playroom, or game room. Three additional bedrooms share two baths. The full-size lot includes a spacious backyard, pool, mosquito misting system, and a large garage.
Pending
$1,650,000
2889 NE 26th Street, Fort Lauderdale, FL 33305
4beds
2,122sqft
Single Family Residence
Built in 1963
10,216 Square Feet Lot
$1,589,700 Zestimate®
$778/sqft
$-- HOA
What's special
Large islandLarge garageBeautifully renovated primary suiteQuartz countertopsFull-size lotSpacious backyardGenerous storage
- 69 days
- 164
- 0
Likely to sell faster than
Zillow last checked:
Listing updated:
Listed by:
Steven T Koleno 804-656-5007,
Beycome of Florida LLC
Source: BeachesMLS,MLS#: B26047666 Originating MLS: BeachesMLS
Originating MLS: BeachesMLSFacts & features
Interior
Bedrooms & bathrooms
- Bedrooms: 4
- Bathrooms: 3
- Full bathrooms: 3
- Main level bathrooms: 3
- Main level bedrooms: 4
Primary bedroom
- Level: First
- Area: 240
- Dimensions: 16 X 15
Bedroom 2
- Level: First
- Area: 132
- Dimensions: 11 X 12
Bedroom 3
- Level: First
- Area: 182
- Dimensions: 14 X 13
Bedroom 4
- Level: First
- Area: 120
- Dimensions: 10 X 12
Kitchen
- Level: First
- Area: 240
- Dimensions: 15 X 16
Living room
- Level: First
- Area: 300
- Dimensions: 20 X 15
Heating
- Central, Electric
Cooling
- Central Air
Appliances
- Included: Dryer, Dishwasher, Disposal, Microwave, Range, Refrigerator, Washer
- Laundry: In Garage
Features
- Closet Cabinetry, Kitchen Island, Main Level Primary, Pantry, Split Bedrooms, Walk-In Closet(s)
- Flooring: Wood
- Has fireplace: No
Interior area
- Total structure area: 3,188
- Total interior livable area: 2,122 sqft
Video & virtual tour
Property
Parking
- Total spaces: 2
- Parking features: Attached, Garage
- Attached garage spaces: 2
Accessibility
- Accessibility features: None
Features
- Levels: One
- Stories: 1
- Exterior features: Misting System
- Has private pool: Yes
- Pool features: In Ground, Private
Lot
- Size: 10,216 Square Feet
- Features: < 1/4 Acre
Details
- Parcel number: 494225040140
- Zoning: RS-4.4
- Special conditions: Standard
Construction
Type & style
- Home type: SingleFamily
- Property subtype: Single Family Residence
Materials
- Block
- Foundation: Slab
- Roof: Tile
Condition
- Resale
- New construction: No
- Year built: 1963
Utilities & green energy
- Sewer: Public Sewer
- Water: Public
- Utilities for property: Sewer Connected, Water Connected
Community & HOA
Community
- Subdivision: CORAL RIDGE GALT ADD NO 1
HOA
- Has HOA: No
Location
- Region: Fort Lauderdale
Financial & listing details
- Price per square foot: $778/sqft
- Tax assessed value: $774,250
- Annual tax amount: $14,292
- Date on market: 7/1/2026
- Cumulative days on market: 53 days
- Listing terms: Cash,Conventional,FHA,Other,VA Loan
Estimated market value
$1,589,700
$1.51M - $1.67M
Not available
Price history
| Date | Event | Price |
|---|---|---|
| 7/10/2026 | Pending sale | $1,650,000$778/sqft |
Source:  BeachesMLS #B26047666 Report a problem BeachesMLS #B26047666 Report a problem | ||
| 7/1/2026 | Listed for sale | $1,650,000+94.8%$778/sqft |
Source: BeachesMLS #B26047666 Report a problem | ||
| 8/19/2019 | Sold | $847,000+36.2%$399/sqft |
Source: BeachesMLS #F10183563 Report a problem | ||
| 11/17/2014 | Sold | $622,000-0.8%$293/sqft |
Source: BeachesMLS #F1311411 Report a problem | ||
| 10/11/2014 | Listed for sale | $627,000+473.7%$295/sqft |
Source: Coldwell Banker Residential Real Estate - Fort Lauderdale Las Olas #F1311411 Report a problem | ||
| 2/1/1983 | Sold | $109,286$52/sqft |
Source: Public Record Report a problem | ||
Public tax history
| Year | Property taxes | Tax assessment |
|---|---|---|
| 2025 | $14,292 +3.3% | $774,250 +2.9% |
| 2024 | $13,842 +1.6% | $752,430 +2.8% |
| 2023 | $13,618 +5% | $731,850 +3% |
| 2022 | $12,969 +2.9% | $710,540 +3% |
| 2021 | $12,599 +1.9% | $689,850 +1.4% |
| 2020 | $12,361 +15.8% | $680,330 +13.6% |
| 2019 | $10,678 | $598,780 +1.9% |
| 2018 | $10,678 +4.9% | $587,620 +2.1% |
| 2017 | $10,176 +0.5% | $575,540 +2.1% |
| 2016 | $10,129 -0.9% | $563,710 +0.7% |
| 2015 | $10,216 +130.6% | $559,800 +122.9% |
| 2014 | $4,430 | $251,170 -44.2% |
| 2013 | $4,430 +5% | $449,940 +14% |
| 2012 | $4,218 +3.9% | $394,780 -6.8% |
| 2011 | $4,061 -0.4% | $423,740 +82.1% |
| 2010 | $4,077 +6.5% | $232,760 +2.7% |
| 2009 | $3,829 +0.8% | $226,650 +0.1% |
| 2008 | $3,800 -4% | $226,430 +3% |
| 2007 | $3,957 -7.1% | $219,840 +2.5% |
| 2006 | $4,261 | $214,480 +3% |
| 2005 | -- | $208,240 +3% |
| 2004 | $4,471 +4% | $202,180 +1.9% |
| 2003 | $4,300 +0.6% | $198,420 +2.4% |
| 2002 | $4,272 +1.9% | $193,770 +1.6% |
| 2001 | $4,191 +2.6% | $190,720 |
| 2000 | $4,085 | -- |
Find assessor info on the county website
Monthly payment
Est. payment
Payment breakdown
Explore the cost of this home by adjusting the details. Changes won't be saved.Climate risks
Neighborhood: Coral Ridge
Nearby schools
Schools provided by the listing agent
- Elementary: Bayview
- Middle: Sunrise
- High: Fort Lauderdale
Source: BeachesMLS. This data may not be complete. We recommend contacting the local school district to confirm school assignments for this home.
- $1,454,6004 bd3 ba2.8k sqft2897 NE 26th St, Fort Lauderdale, FL 33305Off Market
- $1,469,5003 bd2 ba2.6k sqft2871 NE 26th St, Fort Lauderdale, FL 33305Off Market
- $1,456,3003 bd2 ba1.9k sqft2880 NE 26th Ct, Fort Lauderdale, FL 33306Off Market
- $1,265,1003 bd3 ba2.3k sqft2870 NE 26th Ct, Fort Lauderdale, FL 33306Off Market
Similar homes
- $1,699,0003 bd3 ba2.1k sqft3608 NE 24TH Avenue, Fort Lauderdale, FL 33308For Sale

 MLS ID #B26060151, John R O'Flaherty, Compass Florida, LLC. BeachesMLS
 - $2,400,0003 bd3 ba2.2k sqft3319 NE 18TH Street, Fort Lauderdale, FL 33305For Sale
 MLS ID #B26054347, Robert W Eldredge, RWE Real Estate Services. BeachesMLS
 - $1,649,0004 bd3 ba2.1k sqft3206 LEIGH Road, Pompano Beach, FL 33062For Sale
 MLS ID #B26061480, Marissa J Albertine, Mari Juliette Real Estate. BeachesMLS
 - $1,250,0003 bd2 ba2k sqft1900 NE 16th Terrace, Fort Lauderdale, FL 33305For Sale
 MLS ID #B26032012, Tanya Murcia LLC, Blue Realty Team, LLC. BeachesMLS
 - $1,380,0003 bd2 ba1.9k sqft3000 NE 21st Terrace, Fort Lauderdale, FL 33306For SaleMLS ID #B26027837, Jonathan G Postma, Coldwell Banker/BR. BeachesMLS
- $1,795,0004 bd3 ba1.9k sqft5950 NE 28th Avenue, Fort Lauderdale, FL 33308For SaleMLS ID #F10536632, Paulo S Silva, High Class Realty. BeachesMLS
- $1,395,0005 bd3 ba2.8k sqft5251 NE 26th Avenue, Fort Lauderdale, FL 33308For SaleMLS ID #B26048044, Jason D Clarke, LoKation. BeachesMLS
- $2,199,0003 bd3 ba1.9k sqft1948 NE 7TH Terrace, Wilton Manors, FL 33305For SaleMLS ID #B26060861, Andrew F Gerstman, Fosters Realty. BeachesMLS
- $1,299,0004 bd4 ba2.9k sqft1245 NE 17TH Way, Fort Lauderdale, FL 33304For SaleMLS ID #B26054516, Joseph P Ando, One Sotheby's Int'l Realty. BeachesMLS
- $1,125,0003 bd3 ba2.3k sqft3930 NE 21st Avenue, Fort Lauderdale, FL 33308For SaleMLS ID #B26026385, John R O'Flaherty, Compass Florida, LLC. BeachesMLS
- $1,545,0003 bd2 ba1.7k sqft511 SE 9TH Avenue, Pompano Beach, FL 33060For SaleMLS ID #B26063979, Arsham Ghadimi, Momentum Luxury Real Estate, L. BeachesMLS
- $1,875,0004 bd3 ba2.8k sqft2112 Manatee Drive, Fort Lauderdale, FL 33316For SaleMLS ID #B26013474, Joseph A Beltrand, Charles Rutenberg Realty FTL. BeachesMLS
- $1,299,0003 bd2 ba1.9k sqft6011 NE 19th Avenue, Fort Lauderdale, FL 33308For SaleMLS ID #B26055453, Richard Vega, LoKation. BeachesMLS
- $1,070,0004 bd3 ba1.7k sqft5561 NE 26th Avenue, Fort Lauderdale, FL 33308For SaleMLS ID #B26049962, Shai Sharoni, Estate Group LLC. BeachesMLS
- $1,875,0004 bd3 ba2.5k sqft440 NW 11TH Avenue, Boca Raton, FL 33486For SaleMLS ID #B26073612, Marc A Hershman, Illustrated Properties. BeachesMLS
- $1,146,9993 bd2 ba1.6k sqft4721 Bayview Drive, Fort Lauderdale, FL 33308For SaleMLS ID #B26029929, Brittanice Comrie, Compass Florida, LLC. BeachesMLS
- $1,800,0004 bd2 ba2.2k sqft1520 SW 17TH Street, Boca Raton, FL 33486For SaleMLS ID #B26071331, Delia Caridad Velez, Cardinal Group Enterprise INC. BeachesMLS
- $1,199,0003 bd2 ba2k sqft2106 NE 60TH Street, Fort Lauderdale, FL 33308For SaleMLS ID #B26059058, Ryan J Critch, Ryan Critch Real Estate. BeachesMLS
- $1,599,0004 bd4 ba2.8k sqft2021 SW 14th Terrace, Fort Lauderdale, FL 33315For SaleMLS ID #B26045957, Lisa Feltrinelli, LoKation. BeachesMLS
- $2,100,0005 bd5 ba2.8k sqft2502 NE 6th Avenue, Wilton Manors, FL 33305For SaleMLS ID #F10556634, Matthew Heinz, Better Homes & Gdns RE Fla 1st. BeachesMLS
