Welcome to your new home in the highly sought after Dam West Community! This beautifully updated 4 bedroom, 3 bath, two story home sits on a peaceful cul-de-sac and offers the perfect blend of comfort, style and convenience. Step inside to soaring vaulted ceilings, abundant natural light and a spacious living room featuring skylights and a cozy wood stove fireplace. The newly updated kitchen shines with brand new quartz countertops, a stainless steel sink, white subway tile backsplash, and a new stove/oven. Hardwood floors flow throughout the home, complemented by fresh paint from top to bottom. The finished basement offers brand new carpet and flexible space for entertainment, guests or a home office. A separate laundry room with washer and dryer and additional storage area add everyday convenience. Enjoy Colorado living outdoors with a covered patio, open deck and a fully fenced backyard with direct access to the adjacent park. The front yard features new grass landscaping and a sprinkler system for easy maintenance. A two car garage completes the package. Resident of Dam West Community enjoy fantastic amenities including a community pool, tennis courts and a kid friendly playground. This home truly has it all - space, updates, location and community.
Sold for $567,000
$567,000
2889 Newark Place, Aurora, CO 80014
4beds
2,575sqft
Single Family Residence
Built in 1971
4,574 Square Feet Lot
$564,600 Zestimate®
$220/sqft
$3,577 Estimated rent
Home value
$564,600
$531,000 - $604,000
$3,577/mo
Zestimate® history
Owner options
List your home for rent
$3,577/mo
Rent Zestimate®
Find your next renter with Zillow Rental Manager. Plus, with online applications, you can quickly screen prospective tenants – for free.
$3,577/mo
Rent Zestimate®
Refinance and save
$3,719/mo
Est. payment
Refinancing to a lower rate could help reduce your monthly payments and save thousands over the life of the loan.
$3,719/mo
Est. payment
Explore your selling options
Work with a Zillow partner agent
Leverage their expertise and Zillow's premium Showcase listings to get your home seen by more buyers.
Get startedList with your own agent
Get your home in front of millions of buyers by listing it on Zillow.
Learn how to do itSell it yourself
Take full control of how buyers see your home on Zillow by listing For Sale by Owner (FSBO).
List your homeWhat's special
Open deckSoaring vaulted ceilingsStainless steel sinkCovered patioAbundant natural lightNewly updated kitchenAdditional storage area
Zillow last checked:
Listing updated:
Listed by:
Carrie Hill 303-579-9449 CARRIE@RMRE-INC.COM,
Rocky Mountain Real Estate Inc
Bought with:
Donna Hickey Hansen, 100022101
Breathe Real Estate, LLC
Source: REcolorado as distributed by MLS GRID,MLS#: 1714643
Facts & features
Interior
Bedrooms & bathrooms
- Bedrooms: 4
- Bathrooms: 3
- Full bathrooms: 2
- 1/2 bathrooms: 1
- Main level bathrooms: 1
Bedroom
- Features: Primary Suite
- Level: Upper
- Area: 210 Square Feet
- Dimensions: 14 x 15
Bedroom
- Level: Upper
- Area: 170 Square Feet
- Dimensions: 10 x 17
Bedroom
- Level: Upper
- Area: 170 Square Feet
- Dimensions: 10 x 17
Bedroom
- Level: Upper
- Area: 110 Square Feet
- Dimensions: 10 x 11
Bathroom
- Description: With 2 Sinks
- Level: Upper
- Area: 50 Square Feet
- Dimensions: 10 x 5
Bathroom
- Description: With 2 Sinks
- Level: Upper
Bathroom
- Level: Main
- Area: 25 Square Feet
- Dimensions: 5 x 5
Dining room
- Level: Main
- Area: 130 Square Feet
- Dimensions: 10 x 13
Family room
- Level: Main
- Area: 240 Square Feet
- Dimensions: 15 x 16
Kitchen
- Level: Main
- Area: 132 Square Feet
- Dimensions: 12 x 11
Living room
- Level: Main
- Area: 221 Square Feet
- Dimensions: 13 x 17
Heating
- Forced Air
Cooling
- Central Air, Evaporative Cooling
Appliances
- Included: Convection Oven, Cooktop, Dishwasher, Disposal, Dryer, Gas Water Heater, Humidifier, Microwave, Refrigerator, Tankless Water Heater, Washer
- Laundry: Laundry Closet
Features
- Ceiling Fan(s), Granite Counters, Quartz Counters, Smoke Free, Vaulted Ceiling(s)
- Flooring: Carpet, Tile, Wood
- Windows: Double Pane Windows
- Basement: Crawl Space,Finished,Partial
- Number of fireplaces: 1
Interior area
- Total structure area: 2,575
- Total interior livable area: 2,575 sqft
- Finished area above ground: 2,048
- Finished area below ground: 527
Property
Parking
- Total spaces: 2
- Parking features: Concrete
- Attached garage spaces: 2
Features
- Levels: Two
- Stories: 2
- Patio & porch: Covered
- Exterior features: Private Yard
- Fencing: Full
Lot
- Size: 4,574 Square Feet
- Features: Corner Lot, Cul-De-Sac, Greenbelt, Irrigated, Sprinklers In Front
- Residential vegetation: Wooded
Details
- Parcel number: 197335104028
- Special conditions: Standard
- Other equipment: Satellite Dish
Construction
Type & style
- Home type: SingleFamily
- Architectural style: Traditional
- Property subtype: Single Family Residence
Materials
- Brick, Frame, Wood Siding
- Foundation: Concrete Perimeter
- Roof: Composition
Condition
- Updated/Remodeled
- Year built: 1971
Utilities & green energy
- Electric: 220 Volts, Single Phase
- Sewer: Public Sewer
- Water: Public
- Utilities for property: Cable Available, Electricity Connected, Internet Access (Wired), Natural Gas Connected, Phone Available
Community & HOA
Community
- Security: Carbon Monoxide Detector(s), Smoke Detector(s)
- Subdivision: Dam West
HOA
- Has HOA: Yes
- Amenities included: Clubhouse, Park, Playground, Pool, Tennis Court(s)
- HOA fee: $140 monthly
- HOA name: Goodwin & Company
- HOA phone: 855-289-6007
Location
- Region: Aurora
Financial & listing details
- Price per square foot: $220/sqft
- Annual tax amount: $3,371
- Date on market: 5/1/2026
- Listing terms: Cash,Conventional,VA Loan
- Exclusions: Personal Property
- Ownership: Individual
- Electric utility on property: Yes
- Road surface type: Paved
Price history
| Date | Event | Price |
|---|---|---|
| 5/26/2026 | Sold | $567,000$220/sqft |
Source:  REcolorado as distributed by MLS GRID #1714643 Report a problem REcolorado as distributed by MLS GRID #1714643 Report a problem | ||
| 5/6/2026 | Pending sale | $567,000$220/sqft |
Source: REcolorado as distributed by MLS GRID #1714643 Report a problem | ||
| 5/1/2026 | Listed for sale | $567,000$220/sqft |
Source: REcolorado as distributed by MLS GRID #1714643 Report a problem | ||
Public tax history
Tax history is unavailable.
Neighborhood: Dam West
Nearby homes
- $567,0004 bd3 ba2.6k sqft2889 S Newark Pl, Aurora, CO 80014Sold

- $496,8003 bd3 ba2.1k sqft2859 S Newark Pl, Aurora, CO 80014Off Market
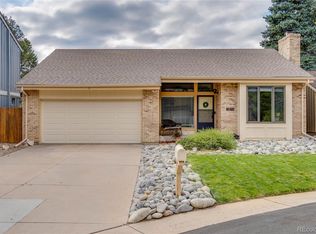
- $526,700-- bd3 ba2.4k sqft2829 S Newark Pl, Aurora, CO 80014Off Market
- $495,5003 bd2 ba2.4k sqft2890 S Newark Pl, Aurora, CO 80014Off Market

- $484,5003 bd3 ba1.7k sqft11595 E Amherst Cir N, Aurora, CO 80014Off Market
- $500,2004 bd1 ba2.2k sqft2900 S Newark Pl, Aurora, CO 80014Off Market
- $523,1004 bd4 ba2.7k sqft2860 S Newark Pl, Aurora, CO 80014Off Market
- $447,000-- bd2 ba1.6k sqft2809 S Newark Pl, Aurora, CO 80014Off Market
Nearby schools
GreatSchools rating
- 3/10Polton Community Elementary SchoolGrades: PK-5Distance: 0.1 mi
- 4/10Prairie Middle SchoolGrades: 6-8Distance: 1.3 mi
- 4/10Overland High SchoolGrades: 9-12Distance: 1.2 mi
Schools provided by the listing agent
- Elementary: Polton
- Middle: Prairie
- High: Overland
- District: Cherry Creek 5
Source: REcolorado as distributed by MLS GRID. This data may not be complete. We recommend contacting the local school district to confirm school assignments for this home.
Get a cash offer in 3 minutes
Find out how much your home could sell for in as little as 3 minutes with a no-obligation cash offer.
Estimated market value
$564,600
Get a cash offer in 3 minutes
Find out how much your home could sell for in as little as 3 minutes with a no-obligation cash offer.
Estimated market value
$564,600
- Colorado
- Arapahoe County
- Aurora
- 80014
- Dam West
- 2889 Newark Place
