Skip main navigation
Sold for $1,575,000
  • Listed by: Vista Sotheby's International Realty • Vicki Goorchenko • Contact: 310-710-8053
    Bought with: Keller Williams Realty
    $1,575,000

    2889 Plaza Del Amo Unit 213, Torrance, CA 90503

    4beds
    2,806sqft
    Single Family Residence
    Built in 2002
    2,309 Square Feet Lot
    $-- Zestimate®
    $561/sqft
    $5,940 Estimated rent

    Home value

    Not available

    Estimated sales range

    Not available

    $5,940/mo

    Zestimate® history
    Loading
    Loading...

    Owner options

    List your home for rent

    $5,940/mo

    Rent Zestimate®

    Find your next renter with Zillow Rental Manager. Plus, with online applications, you can quickly screen prospective tenants – for free.

    Learn more

    $5,940/mo

    Rent Zestimate®

    Refinance and save

    $10,295/mo

    Est. payment

    Refinancing to a lower rate could help reduce your monthly payments and save thousands over the life of the loan.

    See today's rates

    $10,295/mo

    Est. payment

    Explore your selling options

    Work with a Zillow partner agent

    Leverage their expertise and Zillow's premium Showcase listings to get your home seen by more buyers.

    Get started

    List with your own agent

    Get your home in front of millions of buyers by listing it on Zillow.

    Learn how to do it

    Sell it yourself

    Take full control of how buyers see your home on Zillow by listing For Sale by Owner (FSBO).

    List your home

    What's special

    Sparkling poolFinished two car garageGourmet kitchenDedicated officeNew lighting and mirrorsSpacious foyerTesla charging station
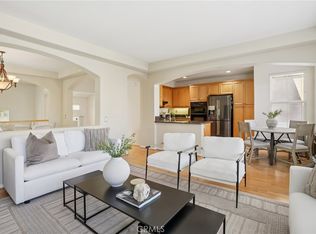
    This exceptional multi-level home in the planned community of "The Breakers at Del Amo" will exceed all your expectations! It was constructed in 2002 and is one of the largest floor plans. Not only does it have 4 bedrooms including a primary suite, there is also a spacious foyer, a dedicated office, a family room and a formal dining room! The gourmet kitchen was remodeled 2 years ago and offers Kitchen Kraft cabinets with soft close kitchen drawers, a generous sink with a new faucet, storage for your spices, and quartz countertops. Plush new carpet throughout was installed 2 years ago. The office, just off the foyer, has Cherry built-in desks and bookcases. All 3 bathrooms have both a tub and shower. In the primary suite, the bathroom has a separate stall shower, a soaking tub, and new lighting and mirrors. For your comfort, whatever the climate, you have a fireplace in the family room and central air conditioning. This floorplan offers a finished two car garage with a Tesla charging station and an additional storage area, as well as direct access to the home. There is also 2 car parking in the driveway allowing a total of 4 vehicle parking. Guest parking is just steps away as is a gate with access to Monterey Street and steps to First Lutheran school. "The Breakers at Del Amo" is a gated community which offers a play area for small children, a sparkling pool, and a spa. And you never need to clean or maintain the pool! If you love the Torrance Farmer's Market, it is just at the end of Plaza Del Amo at Crenshaw. You are also close to shopping at Del Amo mall and public transportation. This is California living at it's finest.

    Zillow last checked:

    Listing updated:

    Listed by:

    Vicki Goorchenko DRE #00705455 310-710-8053,

    Vista Sotheby's International Realty

    Bought with:

    Mia Fukumoto, DRE #02118721

    Keller Williams Realty

    Derek Hirano, DRE #01962754

    Keller Williams Realty

    Source: CRMLS,MLS#: PV24254717MLS LogoOriginating MLS: California Regional MLS

    Facts & features

    Interior

    Bedrooms & bathrooms
    • Bedrooms: 4
    • Bathrooms: 3
    • Full bathrooms: 3
    Rooms
    • Room types: Bathroom, Entry/Foyer, Family Room, Kitchen, Laundry, Living Room, Primary Bathroom, Primary Bedroom, Office, Other
    Primary bedroom
    • Features: Primary Suite
    Bathroom
    • Features: Bathroom Exhaust Fan, Bathtub, Closet, Dual Sinks, Full Bath on Main Level, Hollywood Bath, Low Flow Plumbing Fixtures, Soaking Tub, Separate Shower, Tub Shower
    Bathroom
    • Features: Jack and Jill Bath
    Kitchen
    • Features: Kitchen/Family Room Combo, Quartz Counters, Remodeled, Self-closing Cabinet Doors, Self-closing Drawers, Updated Kitchen
    Heating
    • Central, Forced Air, Natural Gas
    Cooling
    • Central Air
    Appliances
    • Included: 6 Burner Stove, Convection Oven, Double Oven, Dishwasher, Gas Cooktop, Refrigerator, Range Hood, Self Cleaning Oven, Water To Refrigerator, Dryer, Washer
    • Laundry: Washer Hookup, Gas Dryer Hookup, Laundry Room
    Features
    • Breakfast Bar, Built-in Features, High Ceilings, Quartz Counters, Storage, Jack and Jill Bath, Primary Suite, Walk-In Closet(s)
    • Flooring: Carpet, Tile
    • Windows: Double Pane Windows, Screens, Shutters
    • Has fireplace: Yes
    • Fireplace features: Family Room
    • Common walls with other units/homes: No Common Walls
    Interior area
    • Total interior livable area: 2,806 sqft

    Property

    Parking
    • Total spaces: 4
    • Parking features: Door-Multi, Direct Access, Electric Vehicle Charging Station(s), Garage Faces Front, Garage, Garage Door Opener, Guest
    • Attached garage spaces: 2
    • Uncovered spaces: 2
    Features
    • Levels: Three Or More
    • Stories: 3
    • Entry location: Street
    • Patio & porch: Concrete, Patio
    • Pool features: Association
    • Has spa: Yes
    • Spa features: Association
    • Has view: Yes
    • View description: None
    Lot
    • Size: 2,309 Square Feet
    • Features: Back Yard, Garden, Landscaped, Near Public Transit
    Details
    • Parcel number: 7359042012
    • Zoning: TOPR-MD
    • Special conditions: Trust

    Construction

    Type & style
    • Home type: SingleFamily
    • Property subtype: Single Family Residence
    Materials
    • Copper Plumbing
    Condition
    • New construction: No
    • Year built: 2002

    Utilities & green energy

    • Sewer: Public Sewer
    • Water: Public

    Community & HOA

    Community
    • Features: Gutter(s)
    HOA
    • Has HOA: Yes
    • Amenities included: Picnic Area, Playground, Pool, Spa/Hot Tub
    • HOA fee: $225 monthly
    • HOA name: The Breakers at Del Amo
    • HOA phone: 310-543-1995
    Location
    • Region: Torrance

    Financial & listing details

    • Price per square foot: $561/sqft
    • Tax assessed value: $1,606,500
    • Date on market: 1/14/2025
    • Cumulative days on market: 8 days
    • Listing terms: Cash,Cash to New Loan
    • Inclusions: Refrigerator, Stove, Washer, Dryer

    Price history

    DateEventPrice
    2/14/2025Sold$1,575,000+3.3%$561/sqft
    Source: CRMLS #PV24254717 Report a problem
    1/23/2025Contingent$1,525,000$543/sqft
    Source: CRMLS #PV24254717 Report a problem
    1/14/2025Listed for sale$1,525,000+60.5%$543/sqft
    Source: CRMLS #PV24254717 Report a problem
    4/4/2007Sold$950,000+69.4%$339/sqft
    Source: Public Record Report a problem
    3/6/2002Sold$560,909$200/sqft
    Source: Public Record Report a problem

    Public tax history

    YearProperty taxesTax assessment
    2026-- $1,606,500 +26.2%
    2025$17,857 +25.2%$1,272,783 +2%
    2024$14,260 +1.9%$1,247,828 +2%
    2023$13,994 +1.4%$1,223,361 +2%
    2022$13,807 +13.7%$1,199,374 +14.2%
    2021$12,146 +5.4%$1,050,000 +5%
    2020$11,524 $1,000,000
    2019$11,524 +8.8%$1,000,000 +8.8%
    2018$10,593 $919,000
    2017$10,593 +0.2%$919,000
    2016$10,570 +0.6%$919,000 +6.4%
    2015$10,512 +7.8%$864,000
    2014$9,752 $864,000 +11.2%
    2012-- $777,300
    2011-- $777,300
    2010-- $777,300
    2009-- $777,300 -19.8%
    2008-- $969,000 +56.6%
    2007-- $618,578 +2%
    2006-- $606,450
    2005-- $606,450 +4%
    2004-- $582,903 +1.9%
    2003-- $572,220
    Find assessor info on the county website

    Neighborhood: Park Plaza

    Nearby schools

    GreatSchools rating
    Schools provided by the listing agent
    • Elementary: Hickory
    • Middle: Madrona
    • High: Torrance

    Source: CRMLS. This data may not be complete. We recommend contacting the local school district to confirm school assignments for this home.

    Get pre-qualified for a loan
    At Zillow Home Loans, we can pre-qualify you in as little as 5 minutes with no impact to your credit score.

    An equal housing lender. NMLS #10287.