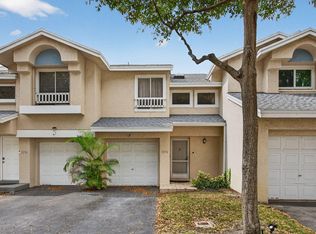
This lovely corner 2-bedroom, 2.5-bath townhome features a private courtyard that's perfect for entertaining and enjoying the Florida sunshine.
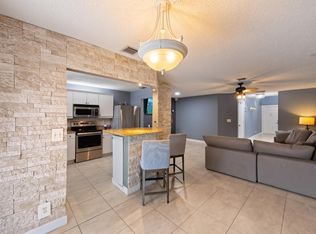
The bright, spacious living room has a stylish and functional built-in entertainment wall.
You will love cooking in the kitchen with breakfast bar, cherry wood cabinetry, granite countertops and stainless-steel appliances.
Upstairs, both bedrooms have private balconies overlooking the courtyard creating a peaceful retreat.
The current owner tastefully renovated the 1st floor half bathroom, added a Smart wifi enabled thermostat & rebuilt the stairs and hallway featuring a stained hardwood railing and luxury vinyl plank flooring modernizing the space.
Waterford Courtyards is a well-maintained, pet-friendly community with a resort-style community pool. The HOA fee covers the maintenance and replacement of the roof, sewer, trash and exterior building insurance. Ideally located near I-95, the Turnpike and the Sawgrass Expressway for easy commuting. Two assigned parking spaces are included plus ample guest parking.
For sale
Price cut: $5K (6/29)
$319,900
2889 SW 11th Place, Deerfield Beach, FL 33442
2beds
1,236sqft
Townhouse
Built in 1987
1,164 Square Feet Lot
$311,300 Zestimate®
$259/sqft
$625/mo HOA
What's special
Granite countertopsResort-style community poolLuxury vinyl plank flooringStainless-steel appliancesStained hardwood railingKitchen with breakfast barCherry wood cabinetry
- 159 days |
- 522 |
- 31 |
Zillow last checked:
Listing updated:
Listed by:
Jill R Glanzer 561-558-4380,
Sundial Real Estate
Source: BeachesMLS,MLS#: R11162532 Originating MLS: BeachesMLS
Originating MLS: BeachesMLSLoading...
Facts & features
Interior
Bedrooms & bathrooms
- Bedrooms: 2
- Bathrooms: 3
- Full bathrooms: 2
- 1/2 bathrooms: 1
- Main level bathrooms: 1
Primary bedroom
- Level: Upper
- Area: 175.54
- Dimensions: 13.1 X 13.4
Kitchen
- Level: Main
- Area: 100.57
- Dimensions: 11.3 X 8.9
Living room
- Description: Spacious
- Level: Main
- Area: 319.64
- Dimensions: 24.4 X 13.1
Heating
- Central, Electric
Cooling
- Central Air, Ceiling Fan(s), Electric
Appliances
- Included: Dryer, Dishwasher, Electric Range, Electric Water Heater, Disposal, Ice Maker, Microwave, Refrigerator, Water Heater, Washer
- Laundry: Washer Hookup, Dryer Hookup, Inside, Laundry Closet
Features
- Breakfast Bar, Built-in Features, Dual Sinks, Living/Dining Room, Split Bedrooms, Tub Shower, Upper Level Primary, Walk-In Closet(s)
- Flooring: Ceramic Tile, Laminate, Vinyl
- Windows: Blinds, Drapes, Sliding
Interior area
- Total structure area: 1,254
- Total interior livable area: 1,236 sqft
Video & virtual tour
Property
Parking
- Parking features: Assigned, Guest
Features
- Levels: Two
- Stories: 2
- Entry location: Entry Level Living Area Y
- Patio & porch: Open, Patio, Balcony
- Exterior features: Balcony, Outdoor Living Area
- Pool features: Association
- Fencing: Fenced
- Has view: Yes
- View description: Garden, Other
- Waterfront features: None
Lot
- Size: 1,164 Square Feet
- Features: Many Trees, < 1/4 Acre
Details
- Parcel number: 484210110291
- Zoning: RM-10(
Construction
Type & style
- Home type: Townhouse
- Property subtype: Townhouse
Materials
- Block, Concrete
- Roof: Other
Condition
- Resale
- New construction: No
- Year built: 1987
Utilities & green energy
- Electric: 3 Phase
- Sewer: Public Sewer
- Water: Public
- Utilities for property: Cable Available, Sewer Available, Water Available
Community & HOA
Community
- Features: Home Owners Association, Street Lights, Sidewalks
- Security: None, Smoke Detector(s)
- Pet deposit fee: $0
- Subdivision: Waterford Courtyards
HOA
- Has HOA: Yes
- Amenities included: Pool, Parking, Sidewalks, Trail(s)
- Services included: Common Areas, Insurance, Maintenance Grounds
- HOA fee: $625 monthly
- HOA phone: 561-641-1016
Location
- Region: Deerfield Beach
Financial & listing details
- Price per square foot: $259/sqft
- Tax assessed value: $311,310
- Annual tax amount: $5,532
- Date on market: 2/10/2026
- Cumulative days on market: 159 days
- Listing terms: Cash,Conventional,FHA,VA Loan
Estimated market value
$311,300
$296,000 - $327,000
$2,785/mo
Price history
| Date | Event | Price |
|---|---|---|
| 6/29/2026 | Price change | $319,900-1.5%$259/sqft |
Source:  BeachesMLS #R11162532 Report a problem BeachesMLS #R11162532 Report a problem | ||
| 3/10/2026 | Price change | $324,900-1.5%$263/sqft |
Source: BeachesMLS #R11162532 Report a problem | ||
| 2/10/2026 | Listed for sale | $329,900+14.2%$267/sqft |
Source: BeachesMLS #RX-11162532 Report a problem | ||
| 5/3/2022 | Sold | $289,000+67.1%$234/sqft |
Source: Public Record Report a problem | ||
| 12/1/2004 | Sold | $173,000+86%$140/sqft |
Source: Public Record Report a problem | ||
| 7/12/2001 | Sold | $93,000+16.3%$75/sqft |
Source: Public Record Report a problem | ||
| 3/22/1999 | Sold | $80,000+10.3%$65/sqft |
Source: Public Record Report a problem | ||
| 12/12/1996 | Sold | $72,500+20.8%$59/sqft |
Source: Public Record Report a problem | ||
| 12/1/1991 | Sold | $60,000$49/sqft |
Source: Public Record Report a problem | ||
Public tax history
| Year | Property taxes | Tax assessment |
|---|---|---|
| 2025 | $5,532 +3.4% | $294,390 +2.9% |
| 2024 | $5,351 +2.5% | $286,100 +3% |
| 2023 | $5,218 +4.1% | $277,770 +22.6% |
| 2022 | $5,012 +11.9% | $226,600 +10% |
| 2021 | $4,479 +125.4% | $206,000 +61.3% |
| 2020 | $1,988 +2.2% | $127,730 +2.3% |
| 2019 | $1,944 | $124,860 +1.9% |
| 2018 | $1,944 +6.9% | $122,540 +10.9% |
| 2017 | $1,819 -34.8% | $110,530 +10% |
| 2016 | $2,790 +9.3% | $100,490 +10% |
| 2015 | $2,553 +16.4% | $91,360 +10% |
| 2014 | $2,194 | $83,060 +10% |
| 2013 | $2,194 +23.7% | $75,510 |
| 2012 | $1,774 -13.5% | $75,510 -14.6% |
| 2011 | $2,052 -13.7% | $88,410 -9.1% |
| 2010 | $2,379 -12.8% | $97,230 -20.4% |
| 2009 | $2,727 -24.9% | $122,100 -27.8% |
| 2008 | $3,630 -15.3% | $169,000 -15% |
| 2007 | $4,284 +7.1% | $198,840 +17.7% |
| 2006 | $4,001 | $168,950 +23.7% |
| 2005 | -- | $136,610 +16.6% |
| 2004 | $3,087 +10.5% | $117,140 +12.2% |
| 2003 | $2,793 +25.5% | $104,420 +28.7% |
| 2002 | $2,226 +98.8% | $81,110 +21.3% |
| 2001 | $1,120 +7.2% | $66,890 |
| 2000 | $1,045 | -- |
Find assessor info on the county website
Monthly payment
Est. payment
Payment breakdown
Explore the cost of this home by adjusting the details. Changes won't be saved.Climate risks
Neighborhood: 33442
Nearby schools
GreatSchools rating
- 6/10Quiet Waters Elementary SchoolGrades: PK-5Distance: 1.4 mi
- 8/10Lyons Creek Middle SchoolGrades: 6-8Distance: 2.4 mi
- 4/10Deerfield Beach High SchoolGrades: 9-12Distance: 1.7 mi
Schools provided by the listing agent
- Elementary: Quiet Waters
- Middle: Lyons Creek
- High: Deerfield Beach
Source: BeachesMLS. This data may not be complete. We recommend contacting the local school district to confirm school assignments for this home.
- $311,7002 bd2 ba1.1k sqft2895 Waterford Dr N, Deerfield Beach, FL 33442Off Market
- $90,300-- bd-- ba-- sqft2891 SW 11th Pl N, Deerfield Beach, FL 33442Off Market
- $318,3002 bd2 ba1.1k sqft2893 SW 11th Pl, Deerfield Beach, FL 33442Off Market
- $215,6002 bd2 ba1.2k sqft2893 SW 11th Pl N, Deerfield Beach, FL 33442Off Market

- $330,0002 bd2 ba1.2k sqft2911 SW 11th Pl, Deerfield Beach, FL 33442Off Market
- $206,300-- bd-- ba-- sqft2911 SW 11th Pl N, Deerfield Beach, FL 33442Off Market
- $346,8002 bd2 ba1.1k sqft2909 Waterford Dr N, Deerfield Beach, FL 33442Off Market
- $90,300-- bd-- ba-- sqft2909 SW 11th Pl N, Deerfield Beach, FL 33442Off Market
A local agent can set up tours, give advice and negotiate with sellers.
Similar homes
- $349,9002 bd3 ba1.2k sqft2937 SW 11th Place N, Deerfield Beach, FL 33442For Sale

 MLS ID #B26047056, Daiane Ortiz, Better Homes & Gdns RE Fla 1st. BeachesMLS
 - $340,0002 bd3 ba1.3k sqft1928 Discovery Circle E, Deerfield Beach, FL 33442For Sale
 MLS ID #B26024180, Matthew A Levine, Compass Florida LLC. BeachesMLS
 - $360,0002 bd3 ba1.4k sqft2274 Discovery Circle W #2274, Deerfield Beach, FL 33442For Sale
 MLS ID #R11165425, Eleonora Lisitskova, LoKation. BeachesMLS
 - $329,0002 bd3 ba1.1k sqft740 SE 1st Way #101, Deerfield Beach, FL 33441For Sale
 MLS ID #B26021186, Patricia C Savio, VIP International Realty LLC. BeachesMLS
 - $289,9952 bd2 ba1.3k sqft305 Congressional Way, Deerfield Beach, FL 33442For SaleMLS ID #B26033364, Jeremy Charles, Palms Realty Florida LLC. BeachesMLS
- $325,0002 bd3 ba1.4k sqftGolden Raintree VI, Coconut Creek, FL 33066For SaleMLS ID #B26050609, Nye M Schwartz, Realty 100. BeachesMLS
- $315,0002 bd2 ba1.4k sqft153 SE 7th Street #G-1, Deerfield Beach, FL 33441For SaleMLS ID #B26027501, Alexis Errante, Ryan Critch Real Estate. BeachesMLS
- $245,9002 bd2 ba1k sqft4001 Upminster J, Deerfield Beach, FL 33442For SaleMLS ID #B26048567, Amos L Allen, LPT Realty, LLC. BeachesMLS
- $327,9002 bd3 ba1.3k sqft9375 SW 61st Way SW #D, Boca Raton, FL 33428For SaleMLS ID #B26005123, Claudia D Arbo, America Realty, Inc.. BeachesMLS
- $159,9992 bd2 ba828 sqftM, Deerfield Beach, FL 33442For SaleMLS ID #B26042733, Eyal Ben Shushan, The Keyes Company. BeachesMLS
- $355,0003 bd3 ba1.5k sqftGoldenrain Tree V, Coconut Creek, FL 33066For SaleMLS ID #B26046765, Anderson Barbosa, Realty 100. BeachesMLS
- $374,0002 bd3 ba1.1k sqft6663 Via Regina, Boca Raton, FL 33433For SaleMLS ID #B26018086, Seana Abdelmajid, La Rosa Realty Beaches LLC. BeachesMLS
- $320,0002 bd2 ba1.1k sqft8609 Boca Glades Boulevard W #A, Boca Raton, FL 33434For SaleMLS ID #B26031408, Anna Kuzminova, Serhant. BeachesMLS
- $340,0002 bd2 ba1.4k sqft3302 Carambola Circle S #3302, Coconut Creek, FL 33066For SaleMLS ID #B26023093, Murad Awaimreen, Keyes - Boca East. BeachesMLS
- $340,0002 bd2 ba1.2k sqftPlayers Place Building 8, North Lauderdale, FL 33068For SaleMLS ID #B26018525, James Gemmell, LoKation. BeachesMLS
- $299,0002 bd2 ba1.2k sqft7176 Sportsmans Drive, North Lauderdale, FL 33068For SaleMLS ID #R11160181, Tamara Wiles Pettingell, Keyes - Boca East. BeachesMLS
- $279,9002 bd3 ba1.3k sqft825 NW 30th Avenue #A, Delray Beach, FL 33445For SaleMLS ID #B26048648, Jared Nelson, Epique Realty Inc.. BeachesMLS
- $274,9003 bd2 ba1.1k sqft3, Coconut Creek, FL 33066For SaleMLS ID #F10543591, Stephanie Lange, LoKation. BeachesMLS
- $299,9002 bd3 ba1.4k sqft3407 Cherry Garden Circle #151, Lauderhill, FL 33319For SaleMLS ID #B26045467, Sean Guerrier, Premier Listings. BeachesMLS
- $379,9002 bd2 ba1.2k sqft6789 Bridlewood Court #., Boca Raton, FL 33433For SaleMLS ID #B26032756, Anca A Andrei, RE/MAX Direct. BeachesMLS
