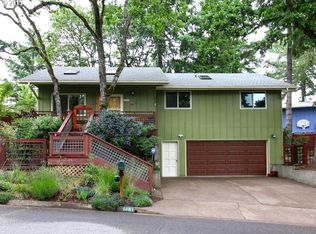
Situated on a quiet cul-de-sac, this home offers exceptional privacy and a thoughtful separation of living spaces. The lower level features a versatile bonus room, laundry, half bath and office. The main level offers a spacious family room, kitchen, dining area—perfect for everyday living and entertaining.The dining room has sliding glass doors that open to the back deck, which is great for entertaining. The ensuite primary, bathroom and two other bedrooms are on the third level. The home is move-in ready.The oversized garage is a features 10-foot bay doors, tons of storage, and extra depth for vehicles, equipment, or recreational toys.
Pending
$475,000
2889 Taylor St, Eugene, OR 97405
3beds
1,880sqft
Residential, Single Family Residence
Built in 1979
6,969 Square Feet Lot
$-- Zestimate®
$253/sqft
$-- HOA
What's special
Two other bedroomsVersatile bonus roomQuiet cul-de-sacHalf bathSpacious family room
- 38 days
- 1,447
- 141
Zillow last checked:
Listing updated:
Listed by:
Beth Wirth 541-905-9889,
InEugene Real Estate, LLC
Source: RMLS (OR),MLS#: 733458029
Facts & features
Interior
Bedrooms & bathrooms
- Bedrooms: 3
- Bathrooms: 3
- Full bathrooms: 2
- Partial bathrooms: 1
Rooms
- Room types: Office, Laundry, Bedroom 2, Bedroom 3, Dining Room, Family Room, Kitchen, Living Room, Primary Bedroom
Primary bedroom
- Features: Bathroom, Closet
- Level: Upper
- Area: 132
- Dimensions: 11 x 12
Bedroom 2
- Level: Upper
- Area: 80
- Dimensions: 8 x 10
Bedroom 3
- Level: Upper
- Area: 120
- Dimensions: 10 x 12
Dining room
- Level: Main
- Area: 90
- Dimensions: 10 x 9
Family room
- Level: Main
- Area: 209
- Dimensions: 11 x 19
Kitchen
- Level: Main
- Area: 64
- Width: 8
Living room
- Level: Lower
- Area: 308
- Dimensions: 22 x 14
Office
- Level: Lower
- Area: 80
- Dimensions: 10 x 8
Heating
- Forced Air
Cooling
- Central Air, Heat Pump
Appliances
- Included: Dishwasher, Free-Standing Range, Free-Standing Refrigerator, Stainless Steel Appliance(s), Electric Water Heater
Features
- Bathroom, Closet
- Flooring: Laminate, Tile, Wall to Wall Carpet
- Windows: Double Pane Windows, Vinyl Frames
- Basement: Crawl Space
- Number of fireplaces: 1
- Fireplace features: Gas
Interior area
- Total structure area: 1,880
- Total interior livable area: 1,880 sqft
Property
Parking
- Total spaces: 2
- Parking features: Driveway, On Street, Garage Door Opener, Attached, Oversized
- Attached garage spaces: 2
- Has uncovered spaces: Yes
Features
- Levels: Multi/Split
- Stories: 3
- Patio & porch: Deck
- Fencing: Fenced
Lot
- Size: 6,969 Square Feet
- Features: Cul-De-Sac, SqFt 7000 to 9999
Details
- Parcel number: 1225141
Construction
Type & style
- Home type: SingleFamily
- Architectural style: Contemporary
- Property subtype: Residential, Single Family Residence
Materials
- Board & Batten Siding
- Foundation: Slab
- Roof: Composition
Condition
- Resale
- New construction: No
- Year built: 1979
Utilities & green energy
- Gas: Gas
- Sewer: Public Sewer
- Water: Public
- Utilities for property: Cable Connected
Community & HOA
HOA
- Has HOA: No
Location
- Region: Eugene
Financial & listing details
- Price per square foot: $253/sqft
- Tax assessed value: $479,054
- Annual tax amount: $6,052
- Date on market: 8/27/2026
- Cumulative days on market: 38 days
- Listing terms: Call Listing Agent,Cash,Conventional,FHA,VA Loan
Estimated market value
Not available
Estimated sales range
Not available
Not available
Price history
| Date | Event | Price |
|---|---|---|
| 9/25/2026 | Pending sale | $475,000$253/sqft |
Source:  RMLS (OR) #733458029 Report a problem RMLS (OR) #733458029 Report a problem | ||
| 9/5/2026 | Listed for sale | $475,000$253/sqft |
Source: RMLS (OR) #733458029 Report a problem | ||
| 8/30/2026 | Pending sale | $475,000$253/sqft |
Source: RMLS (OR) #733458029 Report a problem | ||
| 8/27/2026 | Listed for sale | $475,000+25%$253/sqft |
Source: RMLS (OR) #733458029 Report a problem | ||
| 5/29/2020 | Sold | $380,000+0%$202/sqft |
Source: RMLS (OR) #20678030 Report a problem | ||
| 4/21/2020 | Pending sale | $379,900$202/sqft |
Source: Duncan Real Estate Group Inc #20678030 Report a problem | ||
| 4/16/2020 | Price change | $379,900-5%$202/sqft |
Source: Duncan Real Estate Group Inc #20678030 Report a problem | ||
| 3/25/2020 | Listed for sale | $400,000+68.1%$213/sqft |
Source: Duncan Real Estate Group Inc #20678030 Report a problem | ||
| 8/30/2013 | Sold | $238,000+1.3%$127/sqft |
Source: RMLS (OR) #13655543 Report a problem | ||
| 7/13/2013 | Price change | $235,000-4.1%$125/sqft |
Source: Integrity #13655543 Report a problem | ||
| 6/19/2013 | Price change | $245,000+2.1%$130/sqft |
Source: Integrity #13655543 Report a problem | ||
| 5/20/2013 | Price change | $240,000-5.9%$128/sqft |
Source: Integrity #13115514 Report a problem | ||
| 3/21/2013 | Price change | $255,000-5.2%$136/sqft |
Source: Integrity #13115514 Report a problem | ||
| 3/6/2013 | Listed for sale | $269,000$143/sqft |
Source: ReMax Integrity #13115514 Report a problem | ||
| 11/7/2012 | Listing removed | $269,000$143/sqft |
Source: RE/MAX INTEGRITY #12574428 Report a problem | ||
| 6/13/2012 | Listed for sale | $269,000+99.3%$143/sqft |
Source: ReMax Integrity #12574428 Report a problem | ||
| 7/14/2000 | Sold | $135,000$72/sqft |
Source: Public Record Report a problem | ||
Public tax history
| Year | Property taxes | Tax assessment |
|---|---|---|
| 2025 | $6,052 +1.3% | $310,631 +3% |
| 2024 | $5,977 +2.6% | $301,584 +3% |
| 2023 | $5,825 +4% | $292,800 +3% |
| 2022 | $5,599 +6.5% | $284,272 +3% |
| 2021 | $5,259 +1.7% | $275,993 +3% |
| 2020 | $5,171 +4.8% | $267,955 +3% |
| 2019 | $4,932 +7.2% | $260,151 +3% |
| 2018 | $4,602 | $252,574 +3% |
| 2017 | $4,602 +6.2% | $245,217 +3% |
| 2016 | $4,334 +2.9% | $238,075 +3% |
| 2015 | $4,213 +3.2% | $231,141 +3% |
| 2014 | $4,084 +7% | $224,409 +3% |
| 2013 | $3,815 +8.6% | $217,873 +3% |
| 2012 | $3,513 | $211,527 +3% |
| 2011 | -- | $205,366 +3% |
| 2010 | -- | $199,384 +3% |
| 2009 | -- | $193,577 +3% |
| 2008 | -- | $187,939 +3% |
| 2007 | -- | $182,465 +11.3% |
| 2006 | -- | $163,958 +21.6% |
| 2005 | -- | $134,863 +3% |
| 2004 | -- | $130,935 +3% |
| 2003 | -- | $127,121 +3% |
| 2002 | -- | $123,418 +3% |
| 2001 | -- | $119,823 +3% |
| 2000 | -- | $116,333 |
Find assessor info on the county website
Monthly payment
Est. payment
Payment breakdown
Explore the cost of this home by adjusting the details. Changes won't be saved.Climate risks
Neighborhood: Crest Drive
Nearby schools
Schools provided by the listing agent
- Elementary: Adams
- Middle: Arts & Tech
- High: Churchill
Source: RMLS (OR). This data may not be complete. We recommend contacting the local school district to confirm school assignments for this home.
Similar homes
- $499,5003 bd2 ba1.9k sqft975 E 44th Ave, Eugene, OR 97405Active
 MLS ID #370195558, Todd Cranmer, Eugene's Alternative. RMLS (OR)
 - $465,0003 bd3 ba1.7k sqft670 Woodcrest Dr, Springfield, OR 97477Active
 MLS ID #614357219, A.D. Smith, Keller Williams Realty Eugene and Springfield. RMLS (OR)
 - $539,9003 bd3 ba2.2k sqft3377 W 25th Ave, Eugene, OR 97405Active
 MLS ID #795222342, Shawn Williams, Williams Realty, LLC. RMLS (OR)
 - $539,0003 bd3 ba1.7k sqft4482 Paddock Dr, Eugene, OR 97405Active
 MLS ID #103419100, Vince Casey, Hybrid Real Estate. RMLS (OR)
 - $529,9004 bd3 ba2.3k sqft667 Kamapheema Pl, Eugene, OR 97405ActiveMLS ID #138963050, George Zakhary, Hybrid Real Estate. RMLS (OR)
- $550,0004 bd2 ba1.8k sqft30 Coachman Dr, Eugene, OR 97405ActiveMLS ID #211554511, Adam Furney, Keller Williams Realty Eugene and Springfield. RMLS (OR)
- $625,0005 bd3 ba2.4k sqft4765 Brookwood St, Eugene, OR 97405ActiveMLS ID #175808269, Amber Combs, John L. Scott Eugene. RMLS (OR)
- $449,9753 bd2 ba1.5k sqft5398 Donohoe Ave, Eugene, OR 97402ActiveMLS ID #226628019, A.D. Smith, Keller Williams Realty Eugene and Springfield. RMLS (OR)
- $475,0003 bd2 ba1.5k sqft5422 King Arthur Ct, Eugene, OR 97402ActiveMLS ID #700680879, Rick W Johnson, RE/MAX Integrity. RMLS (OR)
- $425,0003 bd2 ba1.4k sqft1990 W 18th Ave, Eugene, OR 97402ActiveMLS ID #309991103, Karen Fine, Hybrid Real Estate. RMLS (OR)
- $445,0003 bd2 ba2.2k sqft355 River Rd, Eugene, OR 97404ActiveMLS ID #448596715, Kristel Greff, Knipe Realty ERA Powered. RMLS (OR)
- $530,0006 bd4 ba2.5k sqft2281 Blackburn St, Eugene, OR 97405ActiveMLS ID #573809692, Katherine Williams, Willamette Homes Real Estate. RMLS (OR)
- $495,0003 bd2 ba1.5k sqft3457 Mahlon Ave, Eugene, OR 97401ActiveMLS ID #189555706, Austin Barker, Willamette Properties Group. RMLS (OR)
- $590,0003 bd3 ba2.6k sqft2737 Hallmark Ln, Eugene, OR 97405ActiveMLS ID #734008657, Heather Tipler, Hybrid Real Estate. RMLS (OR)
- $620,0004 bd3 ba2.4k sqft2696 Terrace View Dr, Eugene, OR 97405ActiveMLS ID #326493495, Brent Cole, Triple Oaks Realty LLC. RMLS (OR)
- $468,5004 bd2 ba1.8k sqft4700 Thunderbird St, Eugene, OR 97404ActiveMLS ID #781286381, Cheryl Chambers, Hybrid Real Estate. RMLS (OR)
- $475,0004 bd3 ba2k sqft5524 Austin Way, Eugene, OR 97402ActiveMLS ID #163815456, Anna Chapman, Triple Oaks Realty LLC. RMLS (OR)
- $639,0004 bd3 ba2.2k sqft75 Marlboro Ln, Eugene, OR 97405ActiveMLS ID #330572703, Mara Gregory, Keller Williams Realty Eugene and Springfield. RMLS (OR)
- $525,0003 bd2 ba1.7k sqft3046 Bailey Ln, Eugene, OR 97401ActiveMLS ID #707749520, Teresa Moshofsky, Better Homes and Gardens Real Estate Equinox. RMLS (OR)
- $450,0003 bd2 ba1.4k sqft15 Kingsbury Ave, Eugene, OR 97404ActiveMLS ID #102641164, Kendra Lewis, Harcourts West Real Estate. RMLS (OR)
