Welcome to Canyon Crest Estates, gate guarded community in beautiful Mission Viejo! Enjoy the stunning view of Saddleback Mountain from both inside and outdoors as well. This beautifully remodeled 3-bedroom home including a large bonus/media room with endless opportunities ideally situated on a private flag lot, offering exceptional privacy, generous parking, and a spacious three-car garage. Inside, you’ll find vinyl plank flooring throughout and thoughtful upgrades at every turn. The kitchen, remodeled in 2019, features quartz countertops, a stainless-steel sink, a 5-burner gas cooktop, and recessed lighting—perfectly designed for both everyday living and entertaining. A stunning whitewashed brick fireplace serves as a striking focal point, opening to both the living and family rooms. The family room also includes its own stylish coffee bar for added charm and convenience. Upstairs, a large bonus room provides flexible space for a media room, home office, or playroom. The primary suite is a true retreat, complete with its own fireplace, recessed lighting, and a private balcony. All bathrooms have been upgraded with quartz countertops for a cohesive, modern feel.
Major system updates provide peace of mind, including:
Newer roof (2016)
Fully re-piped with PEX
4-year-old air conditioner, heater, and water heater.
Whole house fan.
Residents of Canyon Crest Estates enjoy resort-style amenities including three pools, a spa, tennis courts, pickleball courts, basketball court, playground, and clubhouse. Homeownership also includes membership to Lake Mission Viejo, where you can enjoy swimming, beaches, boat rentals, summer concerts, and more. Don’t miss this incredible opportunity to experience everything Canyon Crest Estates has to offer!
Sold for $1,660,000
Listed by: eXp Realty of California Inc • Scott Alden • Contact: 888-584-9427
Bought with: The Oppenheim Group
$1,660,000
28896 Greystone, Mission Viejo, CA 92692
3beds
2,723sqft
Single Family Residence
Built in 1984
6,000 Square Feet Lot
$1,669,500 Zestimate®
$610/sqft
$5,593 Estimated rent
Home value
$1,669,500
$1.54M - $1.80M
$5,593/mo
Zestimate® history
Owner options
List your home for rent
$5,593/mo
Rent Zestimate®
Find your next renter with Zillow Rental Manager. Plus, with online applications, you can quickly screen prospective tenants – for free.
$5,593/mo
Rent Zestimate®
Refinance and save
$10,774/mo
Est. payment
Refinancing to a lower rate could help reduce your monthly payments and save thousands over the life of the loan.
$10,774/mo
Est. payment
Explore your selling options
Work with a Zillow partner agent
Leverage their expertise and Zillow's premium Showcase listings to get your home seen by more buyers.
Get startedList with your own agent
Get your home in front of millions of buyers by listing it on Zillow.
Learn how to do itSell it yourself
Take full control of how buyers see your home on Zillow by listing For Sale by Owner (FSBO).
List your homeWhat's special
Private flag lotSpacious three-car garageStainless-steel sinkQuartz countertopsStunning whitewashed brick fireplaceRecessed lightingVinyl plank flooring throughout
Zillow last checked:
Listing updated:
Listed by:
Scott Alden DRE #01356244 949-466-2933,
eXp Realty of California Inc
Bought with:
Reza Shirangi, DRE #01293969
The Oppenheim Group
Source: CRMLS,MLS#: OC26041463 Originating MLS: California Regional MLS
Originating MLS: California Regional MLSFacts & features
Interior
Bedrooms & bathrooms
- Bedrooms: 3
- Bathrooms: 3
- Full bathrooms: 2
- 1/2 bathrooms: 1
- Main level bathrooms: 1
Rooms
- Room types: Bedroom, Family Room, Kitchen, Laundry, Living Room, Primary Bathroom, Primary Bedroom, Other, Dining Room
Primary bedroom
- Features: Primary Suite
Bedroom
- Features: All Bedrooms Up
Bathroom
- Features: Bathroom Exhaust Fan, Bathtub, Dual Sinks, Quartz Counters, Separate Shower, Tub Shower
Kitchen
- Features: Quartz Counters, Remodeled, Updated Kitchen
Other
- Features: Walk-In Closet(s)
Heating
- Forced Air, Fireplace(s), Natural Gas
Cooling
- Central Air
Appliances
- Included: Dishwasher, Gas Cooktop, Disposal, Microwave, Refrigerator, Vented Exhaust Fan, Water Heater
- Laundry: Gas Dryer Hookup, Laundry Room
Features
- Balcony, Ceiling Fan(s), Cathedral Ceiling(s), Separate/Formal Dining Room, High Ceilings, Quartz Counters, Recessed Lighting, Unfurnished, All Bedrooms Up, Primary Suite, Walk-In Closet(s)
- Flooring: Vinyl
- Doors: Sliding Doors
- Windows: Screens
- Has fireplace: Yes
- Fireplace features: Family Room, Gas Starter, Living Room
- Common walls with other units/homes: No Common Walls
Interior area
- Total interior livable area: 2,723 sqft
Property
Parking
- Total spaces: 3
- Parking features: Door-Multi, Garage, Garage Door Opener
- Attached garage spaces: 3
Features
- Levels: Two
- Stories: 2
- Entry location: Ground
- Patio & porch: Concrete
- Pool features: Association
- Has spa: Yes
- Spa features: Association
- Fencing: Block,Wrought Iron
- Has view: Yes
- View description: Mountain(s)
Lot
- Size: 6,000 Square Feet
- Features: Back Yard, Cul-De-Sac, Flag Lot, Front Yard, Lawn, Sprinkler System
Details
- Parcel number: 78647112
- Special conditions: Standard
Construction
Type & style
- Home type: SingleFamily
- Property subtype: Single Family Residence
Materials
- Stucco, Wood Siding
- Foundation: Slab
- Roof: Concrete
Condition
- Turnkey
- New construction: No
- Year built: 1984
Utilities & green energy
- Sewer: Public Sewer
- Water: Public
- Utilities for property: Electricity Connected, Natural Gas Connected, Sewer Connected, Water Connected
Community & HOA
Community
- Features: Curbs, Fishing, Hiking, Lake, Park, Street Lights, Sidewalks, Gated
- Security: Carbon Monoxide Detector(s), Gated with Guard, Gated Community, Gated with Attendant, Smoke Detector(s)
- Subdivision: Stoneybrook (Sb)
HOA
- Has HOA: Yes
- Amenities included: Billiard Room, Clubhouse, Sport Court, Fitness Center, Meeting/Banquet/Party Room, Outdoor Cooking Area, Barbecue, Picnic Area, Playground, Pickleball, Pool, Spa/Hot Tub, Tennis Court(s)
- HOA fee: $279 monthly
- HOA name: Canyon Estates
- HOA phone: 949-458-9828
- Second HOA fee: $32 monthly
- Second HOA name: Lake Mission Viejo Assoc.
- Second HOA phone: 949-770-1313
Location
- Region: Mission Viejo
Financial & listing details
- Price per square foot: $610/sqft
- Tax assessed value: $503,356
- Annual tax amount: $5,026
- Date on market: 2/26/2026
- Cumulative days on market: 25 days
- Listing terms: Cash,Cash to New Loan,Conventional
- Road surface type: Paved
Price history
| Date | Event | Price |
|---|---|---|
| 4/16/2026 | Sold | $1,660,000-5.1%$610/sqft |
Source:  CRMLS #OC26041463 Report a problem CRMLS #OC26041463 Report a problem | ||
| 3/25/2026 | Pending sale | $1,750,000$643/sqft |
Source: CRMLS #OC26041463 Report a problem | ||
| 2/26/2026 | Listed for sale | $1,750,000+477.6%$643/sqft |
Source: CRMLS #OC26041463 Report a problem | ||
| 7/14/1995 | Sold | $303,000$111/sqft |
Source: Public Record Report a problem | ||
Public tax history
| Year | Property taxes | Tax assessment |
|---|---|---|
| 2025 | $5,026 +1.7% | $503,356 +2% |
| 2024 | $4,940 +2.2% | $493,487 +2% |
| 2023 | $4,836 +2% | $483,811 +2% |
| 2022 | $4,742 +2% | $474,325 +2% |
| 2021 | $4,649 +1% | $465,025 +1% |
| 2020 | $4,602 | $460,257 +2% |
| 2019 | $4,602 +2% | $451,233 +2% |
| 2018 | $4,511 +4.1% | $442,386 +2% |
| 2017 | $4,335 | $433,712 +2% |
| 2016 | $4,335 +2% | $425,208 +1.5% |
| 2015 | $4,251 +3.2% | $418,821 +2% |
| 2014 | $4,120 | $410,617 +0.5% |
| 2013 | -- | $408,762 +2% |
| 2012 | -- | $400,748 +2% |
| 2011 | -- | $392,891 +0.8% |
| 2010 | -- | $389,955 -0.2% |
| 2009 | -- | $390,882 +2% |
| 2008 | -- | $383,218 +2% |
| 2007 | -- | $375,704 +2% |
| 2006 | -- | $368,338 +2% |
| 2005 | -- | $361,116 +2% |
| 2004 | -- | $354,036 +1.9% |
| 2003 | -- | $347,548 +2% |
| 2002 | -- | $340,734 +2% |
| 2001 | $3,513 +1.5% | $334,053 +2% |
| 2000 | $3,462 | $327,503 |
Find assessor info on the county website
Neighborhood: 92692
Nearby homes
- $1,572,7004 bd3 ba2.5k sqft28892 Greystone, Mission Viejo, CA 92692Off Market
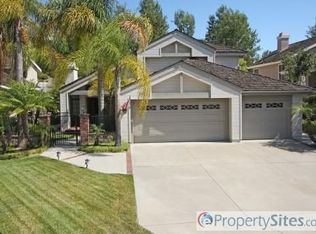
- $1,683,9004 bd3 ba2.5k sqft28902 Greystone, Mission Viejo, CA 92692Off Market
- $1,738,8004 bd3 ba3.1k sqft28886 Greystone, Mission Viejo, CA 92692Off Market
- $1,557,4003 bd3 ba2.3k sqft28906 Greystone, Mission Viejo, CA 92692Off Market

- $1,889,7005 bd3 ba3.2k sqft28882 Greystone, Mission Viejo, CA 92692Off Market
- $3,229,2005 bd5 ba5.1k sqft21981 Oak Grv, Mission Viejo, CA 92692Off Market
- $1,660,2003 bd2 ba2.7k sqft28912 Greystone, Mission Viejo, CA 92692Off Market
- $1,853,4004 bd3 ba2.8k sqft28905 Greystone, Mission Viejo, CA 92692Off Market
Nearby schools
GreatSchools rating
- 10/10Castille Elementary SchoolGrades: K-5Distance: 2.7 mi
- 9/10Newhart Middle SchoolGrades: 6-8Distance: 3.4 mi
- 9/10Capistrano Valley High SchoolGrades: 9-12Distance: 7.4 mi
Schools provided by the listing agent
- Elementary: Castille
- Middle: Fred Newhart
- High: Capistrano Valley
Source: CRMLS. This data may not be complete. We recommend contacting the local school district to confirm school assignments for this home.
Get a cash offer in 3 minutes
Find out how much your home could sell for in as little as 3 minutes with a no-obligation cash offer.
Estimated market value
$1,669,500
Get a cash offer in 3 minutes
Find out how much your home could sell for in as little as 3 minutes with a no-obligation cash offer.
Estimated market value
$1,669,500
- California
- Orange County
- Mission Viejo
- 92692
- 28896 Greystone
Nearby cities
Nearby zip codes
Other Mission Viejo Topics
