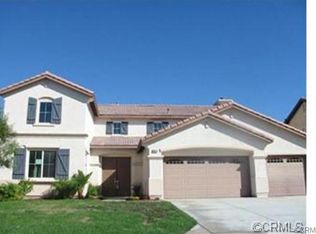
Welcome to this beautiful pool home located in the highly desirable Shadow Ridge Community of Menifee. This home boasts an impressive layout with a floor plan that offers a downstairs bedroom and full bathroom that is perfect for guest or a multi-generational household. Upon entering you are greeted by the elegant double doors where you are welcomed into the large formal living area and dining room with an abundance of lighting. The additional living room offers a fireplace, access to the backyard and is adjacent to the open kitchen. The upgraded kitchen offers an abundance of cabinets, oversized walk-in pantry, upgraded granite counter tops, built in appliances and newer double-oven for those who have a passion for cooking, this kitchen provides an ideal space. The lower-level bedroom and bathroom is good size. The downstairs office provides ample space for professional endeavors, offering a comfortable space. Ascend up the stairs to the upper level and explore the inviting loft space that offers a built-in eating nook and built-in cabinets that makes this area perfect for entertaining or leisure. Upstairs includes an oversized laundry room, 4 additional spacious bedrooms and the primary suite. The 2nd full bathroom upstairs has dual sink vanity along with a tub and shower. The 3rd bathroom is upstairs and features plenty of space. The primary suite is the perfect size with an amazing city view. The primary bathroom features dual sinks, shower, soaking tub for those long days and two walk-in closets. Step into the back yard to discover a beautiful saltwater pool awaiting your enjoyment, cement patio, patio cover, newer vinyl fencing, along with a grass area that makes for perfect summer BBQ's. Other features and improvements include, newer HVAC, whole house fan, newer vinyl plank flooring throughout, 3 car garage, NO HOA, and the solar is PAID IN FULL. Located near shopping, dining, schools, parks and has easy access to freeways for those that commute.
Sold for $770,000
Listed by: COLDWELL BANKER REALTY • BRENDA WOLFE • Contact: 951-682-1133
Bought with: Van Dyke Real Estate
$770,000
28897 Evening Passage Dr, Menifee, CA 92584
5beds
3,472sqft
Single Family Residence
Built in 2005
7,841 Square Feet Lot
$778,400 Zestimate®
$222/sqft
$4,459 Estimated rent
Home value
$778,400
$739,000 - $817,000
$4,459/mo
Zestimate® history
Owner options
List your home for rent
$4,459/mo
Rent Zestimate®
Find your next renter with Zillow Rental Manager. Plus, with online applications, you can quickly screen prospective tenants – for free.
$4,459/mo
Rent Zestimate®
Refinance and save
$4,923/mo
Est. payment
Refinancing to a lower rate could help reduce your monthly payments and save thousands over the life of the loan.
$4,923/mo
Est. payment
Explore your selling options
Work with a Zillow partner agent
Leverage their expertise and Zillow's premium Showcase listings to get your home seen by more buyers.
Get startedList with your own agent
Get your home in front of millions of buyers by listing it on Zillow.
Learn how to do itSell it yourself
Take full control of how buyers see your home on Zillow by listing For Sale by Owner (FSBO).
List your homeWhat's special
Grass areaNewer hvacSoaking tubBuilt in appliancesDual sink vanityOversized walk-in pantryOversized laundry room
Zillow last checked:
Listing updated:
Listed by:
BRENDA WOLFE DRE #02128812 951-823-9405,
COLDWELL BANKER REALTY
Bought with:
Frank Van Dyke, DRE #01918290
Van Dyke Real Estate
Source: CRMLS,MLS#: IV24025690 Originating MLS: California Regional MLS
Originating MLS: California Regional MLSFacts & features
Interior
Bedrooms & bathrooms
- Bedrooms: 5
- Bathrooms: 4
- Full bathrooms: 4
- Main level bathrooms: 1
- Main level bedrooms: 1
Rooms
- Room types: Bedroom, Den, Entry/Foyer, Family Room, Kitchen, Laundry, Loft, Living Room, Primary Bathroom, Primary Bedroom, Office, Other, Pantry, Dining Room
Bedroom
- Features: Bedroom on Main Level
Bathroom
- Features: Bathtub, Dual Sinks, Soaking Tub, Separate Shower, Tub Shower
Kitchen
- Features: Granite Counters, Kitchen Island, Kitchen/Family Room Combo, Walk-In Pantry
Heating
- Central
Cooling
- Central Air, Whole House Fan
Appliances
- Included: Double Oven, Dishwasher, Gas Cooktop, Disposal, Gas Oven, Microwave, Vented Exhaust Fan
- Laundry: Laundry Room, Upper Level
Features
- Built-in Features, Ceiling Fan(s), Separate/Formal Dining Room, Granite Counters, Open Floorplan, Pantry, Stone Counters, Bedroom on Main Level, Loft, Primary Suite, Walk-In Pantry, Walk-In Closet(s)
- Flooring: Laminate
- Windows: Double Pane Windows
- Has fireplace: Yes
- Fireplace features: Gas, Living Room
- Common walls with other units/homes: No Common Walls
Interior area
- Total interior livable area: 3,472 sqft
Property
Parking
- Total spaces: 7
- Parking features: Direct Access, Driveway, Garage Faces Front, Garage, Tandem
- Attached garage spaces: 3
- Uncovered spaces: 4
Features
- Levels: Two
- Stories: 2
- Entry location: Front
- Patio & porch: Rear Porch, Concrete, Covered, Open, Patio
- Exterior features: Rain Gutters
- Has private pool: Yes
- Pool features: In Ground, Private, Salt Water
- Has spa: Yes
- Spa features: In Ground, Private
- Fencing: Brick,Vinyl
- Has view: Yes
- View description: Neighborhood
Lot
- Size: 7,841 Square Feet
- Features: 0-1 Unit/Acre, Back Yard, Front Yard, Sprinklers In Rear, Sprinklers In Front, Lawn, Landscaped, Sprinkler System
Details
- Parcel number: 372352002
- Zoning: R-1
- Special conditions: Standard
Construction
Type & style
- Home type: SingleFamily
- Property subtype: Single Family Residence
Materials
- Stucco
- Roof: Tile
Condition
- Turnkey
- New construction: No
- Year built: 2005
Utilities & green energy
- Sewer: Public Sewer
- Water: Public
- Utilities for property: Cable Available, Electricity Available, Natural Gas Available, Sewer Available, Water Available
Community & HOA
Community
- Features: Storm Drain(s), Street Lights, Sidewalks
Location
- Region: Menifee
Financial & listing details
- Price per square foot: $222/sqft
- Tax assessed value: $785,399
- Annual tax amount: $12,454
- Date on market: 3/1/2024
- Cumulative days on market: 5 days
- Listing terms: Submit
- Road surface type: Paved
Price history
| Date | Event | Price |
|---|---|---|
| 3/29/2024 | Sold | $770,000+1.4%$222/sqft |
Source:  CRMLS #IV24025690 Report a problem CRMLS #IV24025690 Report a problem | ||
| 3/16/2024 | Contingent | $759,000$219/sqft |
Source: CRMLS #IV24025690 Report a problem | ||
| 3/13/2024 | Listed for sale | $759,000$219/sqft |
Source: CRMLS #IV24025690 Report a problem | ||
| 3/6/2024 | Pending sale | $759,000$219/sqft |
Source: CRMLS #IV24025690 Report a problem | ||
| 3/1/2024 | Listed for sale | $759,000+181.1%$219/sqft |
Source: CRMLS #IV24025690 Report a problem | ||
| 3/26/2009 | Sold | $270,000+1.9%$78/sqft |
Source: Public Record Report a problem | ||
| 2/11/2009 | Price change | $264,900+8.2%$76/sqft |
Source: foreclosure.com Report a problem | ||
| 2/4/2009 | Listed for sale | -- |
Source: foreclosure.com Report a problem | ||
| 11/25/2008 | Sold | $244,793-54.6%$71/sqft |
Source: Public Record Report a problem | ||
| 2/28/2006 | Sold | $539,000$155/sqft |
Source: Public Record Report a problem | ||
Public tax history
| Year | Property taxes | Tax assessment |
|---|---|---|
| 2025 | $12,454 +1.8% | $785,399 +107.1% |
| 2024 | $12,237 +57.7% | $379,194 +2% |
| 2023 | $7,761 +1.5% | $371,760 +2% |
| 2022 | $7,649 +0.8% | $364,471 +2% |
| 2021 | $7,585 +1.3% | $357,325 +1% |
| 2020 | $7,488 +1.7% | $353,662 +2% |
| 2019 | $7,365 +3% | $346,729 +2% |
| 2018 | $7,152 +1.1% | $339,931 +2% |
| 2017 | $7,075 | $333,266 +2% |
| 2016 | $7,075 +2.8% | $326,733 +1.5% |
| 2015 | $6,884 +1.6% | $321,828 +2% |
| 2014 | $6,773 | $315,526 +18.2% |
| 2013 | -- | $267,000 -2.9% |
| 2012 | -- | $275,000 -8.9% |
| 2011 | -- | $302,000 +19.7% |
| 2010 | -- | $252,340 -15.9% |
| 2009 | -- | $300,000 -33.5% |
| 2008 | -- | $451,000 -17.9% |
| 2007 | -- | $549,474 +35.4% |
| 2006 | -- | $405,708 +1888.8% |
| 2005 | -- | $20,400 |
Find assessor info on the county website
Neighborhood: 92584
Nearby homes
- $643,2004 bd2 ba3.2k sqft28909 Evening Passage Dr, Menifee, CA 92584Off Market
- $729,7004 bd2 ba3.2k sqft28885 Evening Passage Dr, Menifee, CA 92584Off Market
- $651,9004 bd2 ba3.2k sqft28978 Golden Dawn Dr, Menifee, CA 92584Off Market
- $703,4004 bd3 ba2.8k sqft28990 Golden Dawn Dr, Menifee, CA 92584Off Market
- $667,2004 bd3 ba2.8k sqft28990 Golden Dawn St, Menifee, CA 92584Off Market
- $646,0004 bd3 ba2.8k sqft28873 Evening Passage Dr, Menifee, CA 92584Off Market
- $659,0005 bd3 ba3.4k sqft28966 Golden Dawn Dr, Menifee, CA 92584Off Market
- $764,8004 bd3 ba2.8k sqft28892 Evening Passage Dr, Menifee, CA 92584Off Market
Nearby schools
GreatSchools rating
- 6/10Southshore Elementary SchoolGrades: K-5Distance: 0.5 mi
- 5/10Bell Mountain Middle SchoolGrades: 6-8Distance: 0.5 mi
- 8/10Santa Rosa AcademyGrades: K-12Distance: 1.4 mi
Get a cash offer in 3 minutes
Find out how much your home could sell for in as little as 3 minutes with a no-obligation cash offer.
Estimated market value
$778,400
Get a cash offer in 3 minutes
Find out how much your home could sell for in as little as 3 minutes with a no-obligation cash offer.
Estimated market value
$778,400
- California
- Riverside County
- Menifee
- 92584
- 28897 Evening Passage Dr
Nearby cities
Nearby neighborhoods
Nearby zip codes
Other Menifee Topics
