Situated on a 60'x110' lot in the south end of Avalon, this Tom Welsh-built home has been meticulously cared for and consistently upgraded throughout the ownership. Located just 12 houses from the beach, this unique townhome layout offers a transition area from the home to the pool area, thoughtfully customized with cabinetry and a semi-outdoor entertainment setup. The interior offers over 2,300 square feet of impeccably designed living space, highlighted by three expansive decks - one of which showcases views of both the ocean and the bay. The first floor layout includes a private bedroom and adjacent full hallway bath, separated by the foyer from the spacious den that opens directly to the pool deck. The second floor welcomes you into a bright, open-concept floor plan that seamlessly blends the living, dining, and kitchen areas. Tucked behind the kitchen is a spacious junior primary suite with a dedicated deck that overlooks the backyard pool area. The third floor accommodates two additional guest bedrooms sharing a hallway bathroom, the laundry closet, and the primary suite, which offers direct access to the southern-exposed deck with both ocean and bay views.
Under contract
$3,375,000
289 65th St W, Avalon, NJ 08202
5beds
2,308sqft
Townhouse
Built in 2020
-- sqft lot
$3,231,100 Zestimate®
$1,462/sqft
$-- HOA
What's special
Semi-outdoor entertainment setupThree expansive decks
- 56 days |
- 587 |
- 23 |
Likely to sell faster than
Zillow last checked:
Listing updated:
Listed by:
Garret Kerr 609-605-6202,
Tim Kerr Sotheby's International Realty
Source: CMCAOR,MLS#: 261760
Facts & features
Interior
Bedrooms & bathrooms
- Bedrooms: 5
- Bathrooms: 5
- Full bathrooms: 4
- Partial bathrooms: 1
Rooms
- Room types: Living Room, Dining Room, Kitchen, Den/TV Room
Heating
- Natural Gas, Forced Air, Zoned, Fireplace(s)
Cooling
- Central Air, Ceiling Fan(s), Zoned
Appliances
- Included: Range, Oven, Self Cleaning Oven, Microwave, Refrigerator, Washer, Dryer, Dishwasher, Disposal, Gas Water Heater
Features
- Flooring: Hardwood, Tile
- Has fireplace: Yes
Interior area
- Total interior livable area: 2,308 sqft
Property
Parking
- Total spaces: 2
- Parking features: 2 Car, Concrete
- Has uncovered spaces: Yes
Features
- Levels: Three
- Pool features: Community
Construction
Type & style
- Home type: Townhouse
- Property subtype: Townhouse
Condition
- New construction: No
- Year built: 2020
Utilities & green energy
- Sewer: City
- Water: City
Community & HOA
Community
- Features: Deck/Porch, Enclosed/Cov. Porch, Fenced Yard, Outside Shower
- Security: Smoke Detector(s)
Location
- Region: Avalon
Financial & listing details
- Price per square foot: $1,462/sqft
- Annual tax amount: $9,853
- Date on market: 6/30/2026
Estimated market value
$3,231,100
$3.07M - $3.39M
$5,776/mo
Price history
| Date | Event | Price |
|---|---|---|
| 8/5/2026 | Contingent | $3,375,000$1,462/sqft |
Source:  CMCAOR #261760 Report a problem CMCAOR #261760 Report a problem | ||
| 6/30/2026 | Listed for sale | $3,375,000$1,462/sqft |
Source: CMCAOR #261760 Report a problem | ||
Public tax history
Tax history is unavailable.
Monthly payment
Est. payment
Payment breakdown
Explore the cost of this home by adjusting the details. Changes won't be saved.Climate risks
Neighborhood: 08202
Nearby schools
GreatSchools rating
- 8/10Avalon Elementary SchoolGrades: PK,5-8Distance: 1.8 mi
- $1,400,0005 bd4 ba2.3k sqft289 65th St, Avalon, NJ 08202Off Market

- $2,885,800-- bd-- ba-- sqft289 65th St, Avalon, NJ 08202Off Market
- $1,523,800-- bd-- ba2.2k sqft293 65th St #C-A, Avalon, NJ 08202Off Market
- $3,109,600-- bd-- ba-- sqft287 65th St, Avalon, NJ 08202Off Market
- $1,796,400-- bd-- ba2.2k sqft295 65th St #C-B, Avalon, NJ 08202Off Market
- $6,114,6008 bd8 ba3.1k sqft275 65th St, Avalon, NJ 08202Off Market
- $3,657,2004 bd3 ba2.6k sqft294 65th St, Avalon, NJ 08202Off Market
- $1,795,500-- bd-- ba2.2k sqft278 64th St #C-B, Avalon, NJ 08202Off Market
A local agent can set up tours, give advice and negotiate with sellers.
A local lender can help you make sure your offer is ready when you are.
Similar homes
- $3,245,0005 bd4 ba2k sqft2928 Ocean Dr #C, Avalon, NJ 08202For Sale
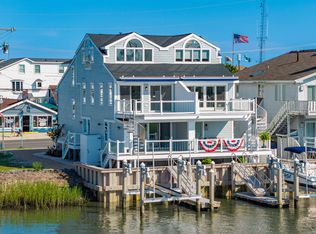 MLS ID #262050, Daniel (Jr) Bowersock, FERGUSON-DECHERT, INC. CMCAOR
 - $2,895,0003 bd3 ba2k sqft3142 Ocean Dr #S, Avalon, NJ 08202For Sale
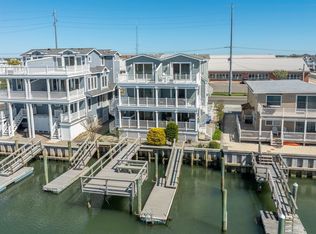 MLS ID #260900, Steven J Tozour, Tim Kerr Sotheby's International Realty. CMCAOR
 - $3,500,0004 bd3 ba1.8k sqft2425 Harbor Ave #2425, Avalon, NJ 08202New Construction
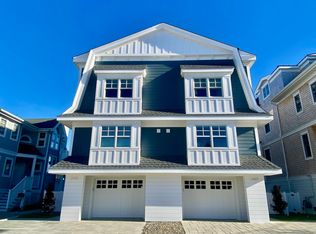 MLS ID #260136, Miriam L. Kauterman, AVALON/STONE HARBOR REAL ESTATE. CMCAOR
 - $3,995,0004 bd4 ba2.6k sqft264 41st St, Avalon, NJ 08202For Sale
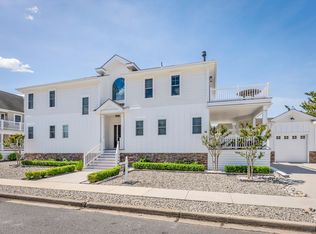 MLS ID #251622, John "Jack" P Vizzard, BERKSHIRE HATHAWAY HS FOX & ROACH - AV. CMCAOR
 - $3,425,0004 bd3 ba1.7k sqft6762 Ocean Dr #6762, Avalon, NJ 08202New ConstructionMLS ID #251568, Miriam L. Kauterman, AVALON/STONE HARBOR REAL ESTATE. CMCAOR
- $4,650,0004 bd4 ba2.7k sqft5765 Ocean Dr, Avalon, NJ 08202For SaleMLS ID #251636, John "Jack" P Vizzard, BERKSHIRE HATHAWAY HS FOX & ROACH - AV. CMCAOR
- $2,200,0004 bd2 ba1.6k sqft383 39th St #W, Avalon, NJ 08202For SaleMLS ID #260747, Joan A. Flood, RE/MAX SURFSIDE. CMCAOR
- $3,495,0004 bd3 ba2k sqft9727 3rd Ave Unit A-1, Stone Harbor, NJ 08247For SaleMLS ID #261212, John "Jack" P Vizzard, BERKSHIRE HATHAWAY HS FOX & ROACH - AV. CMCAOR
- $2,749,0005 bd4 ba3k sqft6 Meadowview Ln, Avalon Manor, NJ 08202New ConstructionMLS ID #261679, Moira K. Smith, COMPASS RE - Sic. CMCAOR
- $3,999,0006 bd6 ba2.9k sqft7717 Pleasure Ave N #Sea, Sea Isle City, NJ 08243For SaleMLS ID #261258, Dustin D. Laricks, COMPASS RE - Sic. CMCAOR
- $2,595,0003 bd2 ba1.6k sqft1100 Ocean Dr APT 208, Avalon, NJ 08202For SaleMLS ID #261907, Roger J. (RJ) Soens III, COMPASS RE - Avalon Dune. CMCAOR
- $3,350,0005 bd5 ba2.1k sqft7304 Pleasure Ave S #Sea, Sea Isle City, NJ 08243New ConstructionMLS ID #252520, Stanley Kolimago, Tim Kerr Sotheby's International Realty. CMCAOR
- $2,699,0005 bd4 ba3k sqft7 Meadowview Ln, Avalon Manor, NJ 08202New ConstructionMLS ID #261622, Joseph Kauterman, AVALON/STONE HARBOR REAL ESTATE. CMCAOR
- $2,669,0004 bd4 ba3.1k sqft9 Meadowview Ln, Avalon Manor, NJ 08202New ConstructionMLS ID #261643, Garret Kerr, Tim Kerr Sotheby's International Realty. CMCAOR
- $3,199,9005 bd6 ba2.5k sqftOTHER, Ocean City, NJ 08226For Sale
 MLS ID #606020, MICHAEL G CONTINO, BHHS FOX and ROACH-Simpson OC. SJSRMLS
 - $2,699,0004 bd4 ba3.1k sqft8 Meadowview Ln, Avalon Manor, NJ 08202New ConstructionMLS ID #261628, Paul (Randy) Leiser, LONG & FOSTER REAL ESTATE, INC av. CMCAOR
- $4,699,0004 bd5 ba2.7k sqft8310 Sunset Dr #8310, Stone Harbor, NJ 08247New ConstructionMLS ID #260105, Robert Hafele, DILLER FISHER REALTORS. CMCAOR
- $3,229,0005 bd4 ba2.2k sqft401 Reading Ave, Cape May, NJ 08204New ConstructionMLS ID #262288, Dolores Lanzalotti, JERSEY CAPE REALTY. CMCAOR
- $3,499,0004 bd5 ba2.4k sqftNONE, Ocean City, NJ 08226For SaleMLS ID #606741, MARK GRIMES, BHHS FOX and ROACH-109 34th OC. SJSRMLS
- $2,899,0006 bd6 ba2.5k sqft34 W 73rd St W Unit Sea, Sea Isle City, NJ 08243New ConstructionMLS ID #260268, Nicholas Preuhs, LONG & FOSTER REAL ESTATE, INC sic. CMCAOR
