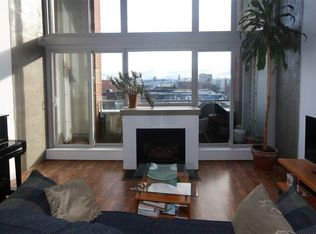
Industrial edge meets warm, creative living at The Edge. This 699 sqft double-height loft offers soaring 16' ceilings, dramatic windows, exposed concrete, a cozy gas fireplace, & a layout that feels equal parts stylish home, studio, and live/work inspiration station. Enjoy views of the North Shore mountains & Vancouver Harbour from your oversized balcony, this is a space built to fuel your creativity. The Edge is one of Railtown’s most iconic buildings, loved for its industrial character & legendary 7,000 sqft amenity space. Think clubhouse, gym, ceramics room, wood & steel workshops, band room, print shop, dark room & creative-community energy. Pets & rentals allowed, in-suite laundry, 1 parking, & steps to Gastown's restaurants, cafés, galleries, & shops.
For sale
C$625,000
289 Alexander St #214, Vancouver, BC V6A 4H6
1beds
699sqft
Condominium
Built in 1999
-- sqft lot
$-- Zestimate®
C$894/sqft
C$340/mo HOA
What's special
Double-height loftDramatic windowsCozy gas fireplaceOversized balconyIn-suite laundry
- 60 days |
- 51 |
- 6 |
Zillow last checked:
Listing updated:
Listed by:
Jen Friesen,
Blu Realty Brokerage,
Shawn Lee,
Blu Realty
Source: Greater Vancouver REALTORS®,MLS®#: R3128087 Originating MLS®#: Greater Vancouver
Originating MLS®#: Greater VancouverFacts & features
Interior
Bedrooms & bathrooms
- Bedrooms: 1
- Bathrooms: 1
- Full bathrooms: 1
Heating
- Baseboard, Electric, Natural Gas
Appliances
- Included: Washer/Dryer, Dishwasher, Refrigerator, Stove
Features
- Elevator, Storage
- Basement: None
- Number of fireplaces: 1
- Fireplace features: Gas
Interior area
- Total structure area: 699
- Total interior livable area: 699 sqft
Video & virtual tour
Property
Parking
- Total spaces: 1
- Parking features: Garage Under Building, Side Access
- Has garage: Yes
Features
- Stories: 2
- Exterior features: Balcony
- Has view: Yes
- View description: Mountains, City, & Water Views
- Has water view: Yes
- Water view: & Water Views
Lot
- Features: Central Location, Recreation Nearby
Details
- Additional structures: Workshop
Construction
Type & style
- Home type: Condo
- Architectural style: Live/Work Studio,Loft/Warehouse Conv.
- Property subtype: Condominium
- Attached to another structure: Yes
Condition
- Year built: 1999
Community & HOA
Community
- Features: Near Shopping
- Subdivision: The Edge
HOA
- Has HOA: Yes
- Amenities included: Bike Room, Exercise Centre, Caretaker, Trash, Hot Water, Management, Recreation Facilities, Water
- HOA fee: C$340 monthly
Location
- Region: Vancouver
Financial & listing details
- Price per square foot: C$894/sqft
- Annual tax amount: C$2,390
- Date on market: 5/26/2026
- Ownership: Freehold Strata
Jen Friesen
Jen Friesen
By pressing Contact Agent, you agree that the real estate professional identified above may call/text you about your search, which may involve use of automated means and pre-recorded/artificial voices. You don't need to consent as a condition of buying any property, goods, or services. Message/data rates may apply. You also agree to our Terms of Use. Zillow does not endorse any real estate professionals. We may share information about your recent and future site activity with your agent to help them understand what you're looking for in a home.
Price history
Price history is unavailable.
Public tax history
Tax history is unavailable.
Climate risks
Neighborhood: Strathcona
Nearby schools
GreatSchools rating
- NAPoint Roberts Primary SchoolGrades: K-2Distance: 20.5 mi
- C$--1 bd1 ba722 sqft289 Alexander St #817, Vancouver, BC V6A4H6Off Market
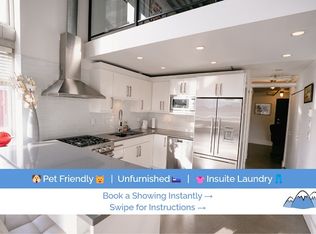
- C$--1 bd2 ba830 sqft289 Alexander St #408, Vancouver, BC V6A4H6Off Market
- C$949,0001 bd1 ba880 sqft289 Alexander St #407, Vancouver, BC V6A4H6For Sale

- C$--1 bd2 ba925 sqft289 Alexander St #610, Vancouver, BC V6A4H6Off Market
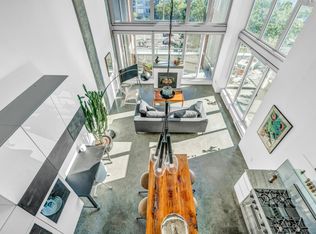
- C$1,498,0001 bd2 ba1.4k sqft289 Alexander St #1002, Vancouver, BC V6A4H6For Sale
- C$---- bd1 ba775 sqft321 Railway St #549138, Vancouver, BC V6A1A4Off Market
- C$---- bd1 ba885 sqft321 Railway St #549141, Vancouver, BC V6A1A4Off Market
- C$---- bd1 ba900 sqft321 Railway St #549137, Vancouver, BC V6A1A4Off Market
Similar homes
- C$589,9001 bd1 ba593 sqft22 Cordova St E #805, Vancouver, BC V6A 4G8For Sale
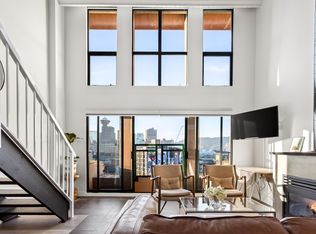 MLS ID #R3148489, Sylvia Nguyen PREC*, RE/MAX Crest Realty Brokerage. Greater Vancouver REALTORS®
 - C$559,0001 bd1 ba595 sqft1 Cordova St E #504, Vancouver, BC V6A 4H3For Sale
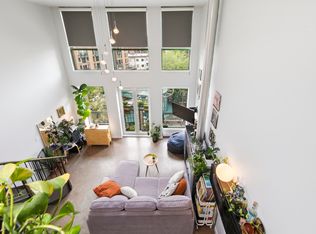 MLS ID #R3143280, Charlie Kiers PREC*, Eagleson Properties Ltd. Brokerage. Greater Vancouver REALTORS®
 - C$619,9002 bd2 ba796 sqft66 Cordova St W #1102, Vancouver, BC V6B 0L2For Sale
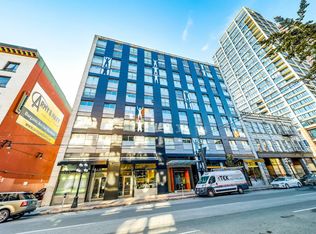 MLS ID #R3090889, Jimi Brockett, Oakwyn Realty Ltd. Brokerage. Greater Vancouver REALTORS®
 - C$589,9001 bd1 ba628 sqft33 W Pender St #309, Vancouver, BC V6B 0E5For Sale
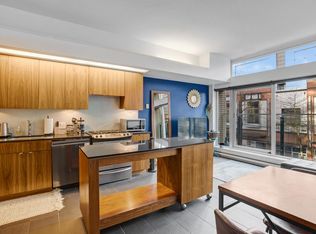 MLS ID #R3085899, James Knull, eXp Realty Brokerage. Greater Vancouver REALTORS®
 - C$599,9001 bd1 ba755 sqft350 E 2nd Ave #305, Vancouver, BC V5T 4R8For SaleMLS ID #R3144065, Sylvia Fierro PREC*, RE/MAX Crest Realty Brokerage. Greater Vancouver REALTORS®
- C$695,0001 bd1 ba801 sqft28 Powell St #501, Vancouver, BC V6A 1E7For SaleMLS ID #R3134092, Kris Kereluk PREC*, Sutton Group-West Coast Realty Brokerage. Greater Vancouver REALTORS®
- C$639,9001 bd1 ba570 sqft1775 Quebec St #1604, Vancouver, BC V5T 0E3For SaleMLS ID #R3143653, Toshiko Matsuda, Oak West Realty Ltd. Brokerage. Greater Vancouver REALTORS®
- C$629,0001 bd1 ba557 sqft180 E 2nd Ave #204, Vancouver, BC V5T 0K4For SaleMLS ID #R3139296, Bao Mach PREC*, Oakwyn Realty Ltd. Brokerage. Greater Vancouver REALTORS®
- C$626,8001 bd1 ba612 sqft1008 Cambie St #308, Vancouver, BC V6B 6J7For SaleMLS ID #R3121129, Hamid Shahbazi, Oakwyn Realty Ltd. Brokerage. Greater Vancouver REALTORS®
- C$699,0002 bd1 ba834 sqft231 E Pender St #307, Vancouver, BC V6A 0G3For SaleMLS ID #R3119036, Nina Margiottiello PREC*, Engel & Volkers Vancouver Brokerage. Greater Vancouver REALTORS®
- C$599,0001 bd1 ba615 sqft384 E 1st Ave #619, Vancouver, BC V5T 0G5For SaleMLS ID #R3124973, Richard Kam PREC*, 1NE Collective Realty Inc. Brokerage. Greater Vancouver REALTORS®
- C$599,9002 bd1 ba646 sqft983 Hastings St E #703, Vancouver, BC V6A 1P2For SaleMLS ID #R3122052, Marina De Gregorio PREC*, Sutton Centre Realty Brokerage. Greater Vancouver REALTORS®
- C$649,9001 bd1 ba672 sqft251 E 7th Ave #509, Vancouver, BC V5T 0B9For SaleMLS ID #R3139565, Tina Yarn, Oakwyn Realty Ltd. Brokerage. Greater Vancouver REALTORS®
- C$749,0001 bd2 ba748 sqft62 W 1st Ave, Vancouver, BC V5Y 0K4For SaleMLS ID #R3149899, Jordan Ballantyne, eXp Realty Brokerage. Greater Vancouver REALTORS®
- C$624,9001 bd1 ba647 sqft707 E 3rd St #214, North Vancouver, BC V7L 1E6For SaleMLS ID #R3145865, Tanya Jakubec PREC*, Century 21 In Town Realty Brokerage. Greater Vancouver REALTORS®
- C$685,0001 bd1 ba627 sqft384 E 1st Ave #708, Vancouver, BC V5T 0G5For SaleMLS ID #R3140889, Forrest Missar, Royal LePage Elite West Brokerage. Greater Vancouver REALTORS®
- C$652,0001 bd1 ba753 sqft530 Raven Woods Dr #317, Burrard Inlet 3, BC V7G 2T5For SaleMLS ID #R3148263, Roland Lewis PREC*, Royal LePage Sussex Brokerage. Greater Vancouver REALTORS®
- C$699,0001 bd1 ba716 sqft205 E 10th Ave #212, Vancouver, BC V5T 4V6For SaleMLS ID #R3138440, Karly Fines PREC*, RE/MAX Crest Realty Brokerage. Greater Vancouver REALTORS®
- C$678,0001 bd1 ba598 sqft2515 Ontario St #316, Vancouver, BC V5T 4V4For SaleMLS ID #R3108541, Amy Wang, Macdonald Realty Brokerage. Greater Vancouver REALTORS®
- C$709,0001 bd1 ba764 sqft234 E 5th Ave #205, Vancouver, BC V5T 1H3For SaleMLS ID #R3119415, Toly Vasilyev, TRG The Residential Group Realty Brokerage. Greater Vancouver REALTORS®
