Look no further, your perfect home is now available. BRAND NEW CARPET! This 3bed/2bath home features an open concept design with a private Master Suite including a full bath and a walk-in closet. High Ceilings throughout the living area. Off the kitchen you will find a fully enclosed Sunroom. Sunroom windows can all be open to let the fresh Carolina air in. Huge fully fenced back yard. Large Storage shed for all your outdoor accessories. In the backyard you will find a custom-built brick oven that could be doubled as a fire pit. Grocery, Gas, and restaurants are all within a 5-minute drive. Schedule your showing today!
Sold for $255,000
$255,000
289 Angel Oak Dr, Bunnlevel, NC 28323
3beds
1,605sqft
Single Family Residence
Built in 2012
-- sqft lot
$273,600 Zestimate®
$159/sqft
$1,759 Estimated rent
Home value
$273,600
$260,000 - $287,000
$1,759/mo
Zestimate® history
Owner options
List your home for rent
$1,759/mo
Rent Zestimate®
Find your next renter with Zillow Rental Manager. Plus, with online applications, you can quickly screen prospective tenants – for free.
$1,759/mo
Rent Zestimate®
Refinance and save
$1,560/mo
Est. payment
Refinancing to a lower rate could help reduce your monthly payments and save thousands over the life of the loan.
$1,560/mo
Est. payment
Explore your selling options
Work with a Zillow partner agent
Leverage their expertise and Zillow's premium Showcase listings to get your home seen by more buyers.
Get startedList with your own agent
Get your home in front of millions of buyers by listing it on Zillow.
Learn how to do itSell it yourself
Take full control of how buyers see your home on Zillow by listing For Sale by Owner (FSBO).
List your homeWhat's special
Walk-in closetLarge storage shedOpen concept designCustom-built brick ovenSunroom windowsBrand new carpetPrivate master suite
Zillow last checked:
Listing updated:
Listed by:
RANDI PENNINGS,
ALOTTA PROPERTIES REAL ESTATE
Bought with:
Non Member Agent, none
NON MEMBER COMPANY
Source: LPRMLS,MLS#: 709981 Originating MLS: Longleaf Pine Realtors
Originating MLS: Longleaf Pine RealtorsFacts & features
Interior
Bedrooms & bathrooms
- Bedrooms: 3
- Bathrooms: 2
- Full bathrooms: 2
Heating
- Electric, Forced Air
Cooling
- Central Air
Appliances
- Included: Cooktop, Dishwasher, Disposal, Microwave, Refrigerator
- Laundry: Washer Hookup, Dryer Hookup, In Unit
Features
- Attic, Breakfast Area, Ceiling Fan(s), Double Vanity, Entrance Foyer, Eat-in Kitchen, Garden Tub/Roman Tub, Kitchen/Dining Combo, Bath in Primary Bedroom, Storage, Separate Shower, Window Treatments, Sun Room
- Flooring: Vinyl, Carpet
- Windows: Blinds
- Basement: None
- Number of fireplaces: 1
- Fireplace features: Gas Log
Interior area
- Total interior livable area: 1,605 sqft
Property
Parking
- Total spaces: 2
- Parking features: Attached, Garage
- Attached garage spaces: 2
Features
- Levels: One
- Stories: 1
- Patio & porch: Covered, Patio, Stoop
- Exterior features: Fence, Porch, Patio
- Fencing: Yard Fenced
Lot
- Features: 1/4 to 1/2 Acre Lot, Level
- Topography: Level
Details
- Parcel number: 01053608 0028 49
- Special conditions: Standard
Construction
Type & style
- Home type: SingleFamily
- Architectural style: One Story
- Property subtype: Single Family Residence
Materials
- Vinyl Siding
- Foundation: Slab
Condition
- New construction: No
- Year built: 2012
Utilities & green energy
- Sewer: County Sewer
- Water: Public
Community & HOA
Community
- Security: Smoke Detector(s)
- Subdivision: Forest Oaks
HOA
- Has HOA: Yes
- HOA fee: $20 monthly
- HOA name: Little & Young
Location
- Region: Bunnlevel
Financial & listing details
- Price per square foot: $159/sqft
- Tax assessed value: $205,783
- Annual tax amount: $1,528
- Date on market: 8/18/2023
- Cumulative days on market: 41 days
- Listing terms: New Loan
- Inclusions: Refrigerator, Shed
- Exclusions: none
- Ownership: More than a year
- Road surface type: Paved
Price history
| Date | Event | Price |
|---|---|---|
| 11/30/2023 | Sold | $255,000-5%$159/sqft |
Source:  LPRMLS #709981 Report a problem LPRMLS #709981 Report a problem | ||
| 11/22/2023 | Pending sale | $268,500$167/sqft |
Source: LPRMLS #709981 Report a problem | ||
| 11/10/2023 | Price change | $268,500-0.2%$167/sqft |
Source: LPRMLS #709981 Report a problem | ||
| 10/13/2023 | Listed for sale | $269,000$168/sqft |
Source: LPRMLS #709981 Report a problem | ||
| 8/21/2023 | Pending sale | $269,000$168/sqft |
Source: LPRMLS #709981 Report a problem | ||
| 8/18/2023 | Listed for sale | $269,000+25.1%$168/sqft |
Source: LPRMLS #709981 Report a problem | ||
| 10/15/2021 | Sold | $215,000+3.6%$134/sqft |
Source: LPRMLS #668479 Report a problem | ||
| 9/28/2021 | Pending sale | $207,500$129/sqft |
Source: LPRMLS #668479 Report a problem | ||
| 9/24/2021 | Listed for sale | $207,500+32.2%$129/sqft |
Source: LPRMLS #668479 Report a problem | ||
| 8/11/2019 | Listing removed | $1,150$1/sqft |
Source: HOME SERVICES REALTY LLC. #611468 Report a problem | ||
| 7/30/2019 | Listed for rent | $1,150$1/sqft |
Source: HOME SERVICES REALTY LLC. #611468 Report a problem | ||
| 6/7/2013 | Sold | $157,000$98/sqft |
Source: Public Record Report a problem | ||
Public tax history
| Year | Property taxes | Tax assessment |
|---|---|---|
| 2025 | $1,528 | $205,783 |
| 2024 | $1,528 | $205,783 |
| 2023 | $1,528 | $205,783 |
| 2022 | $1,528 +7.7% | $205,783 +32.7% |
| 2021 | $1,419 | $155,070 |
| 2020 | $1,419 +1.1% | $155,070 |
| 2019 | $1,404 | $155,070 |
| 2018 | $1,404 +3.9% | $155,070 |
| 2017 | $1,351 | $155,070 +4.1% |
| 2016 | -- | $148,950 |
| 2015 | -- | $148,950 +98.4% |
| 2014 | -- | $75,080 |
Find assessor info on the county website
Neighborhood: Anderson Creek
Nearby homes
- $289,0004 bd2 ba1.7k sqft273 Angel Oak Dr, Bunnlevel, NC 28323Sold

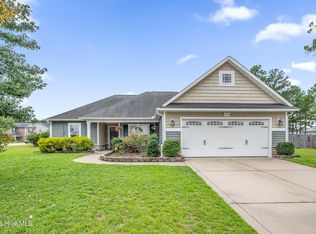
- $290,0003 bd2 ba1.6k sqft636 Wood Point Dr, Bunnlevel, NC 28323For Sale
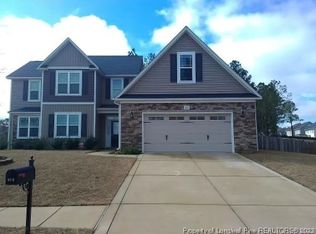
- $362,0006 bd4 ba2.8k sqft618 Wood Point Dr, Lillington, NC 27546Sold
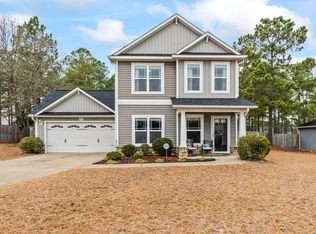
- $273,7003 bd3 ba1.6k sqft255 Angel Oak Dr, Bunnlevel, NC 28323Off Market
- $373,6004 bd3 ba3k sqft584 Wood Point Dr, Lillington, NC 27546Off Market
- $352,8006 bd3 ba2.9k sqft560 Wood Point Dr, Lillington, NC 27546Off Market
- $276,5004 bd2 ba1.6k sqft664 Wood Point Dr, Bunnlevel, NC 28323Off Market
- $382,3004 bd3 ba3.1k sqft538 Wood Point Dr, Lillington, NC 27546Off Market
Nearby schools
GreatSchools rating
- NAAnderson Creek PrimaryGrades: PK-2Distance: 3.4 mi
- 7/10Western Harnett MiddleGrades: 6-8Distance: 2.3 mi
- 3/10Overhills High SchoolGrades: 9-12Distance: 4.3 mi
Schools provided by the listing agent
- Middle: Western Harnett Middle School
- High: Overhills Senior High
Source: LPRMLS. This data may not be complete. We recommend contacting the local school district to confirm school assignments for this home.
Get a cash offer in 3 minutes
Find out how much your home could sell for in as little as 3 minutes with a no-obligation cash offer.
Estimated market value
$273,600
Get a cash offer in 3 minutes
Find out how much your home could sell for in as little as 3 minutes with a no-obligation cash offer.
Estimated market value
$273,600
- North Carolina
- Harnett County
- Spring Lake
- 28323
- Anderson Creek
- 289 Angel Oak Dr
Nearby cities
Nearby neighborhoods
Nearby zip codes
Other Spring Lake Topics
