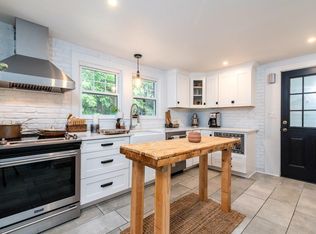
**1-year home warranty now included with purchase! ** There's a lot to LOVE about this stylish, yet functional, 3-bedroom, 2 bath renovated colonial neat downtown Hamilton! The farmhouse-style kitchen is truly a stunner offering ample cabinet space, a thoughtfully designed layout, warm custom butcher block countertops, under cabinet lighting and stainless-steel appliances. The main level offers a flexible floor plan for multiple sitting areas with hardwood flooring throughout and a convenient full bath with stackable washer and dryer hook-ups. The ductless mini-splits will ensure that the whole space is comfortable year-round. All the bedrooms are on the second floor along another fully appointed bath! The yard is partially fenced and the newly asphalted driveways offer ample parking options. Located close to Patton Park, nature trails and the commuter rail to Boston, Hamilton offers many of the conveniences of suburb-living with a small-town community feel. Buyer Agency Comp Offered.
Sold for $762,500
$762,500
289 Asbury St, South Hamilton, MA 01982
3beds
1,756sqft
Single Family Residence
Built in 1900
7,405 Square Feet Lot
$777,500 Zestimate®
$434/sqft
$3,764 Estimated rent
Home value
$777,500
$708,000 - $847,000
$3,764/mo
Zestimate® history
Owner options
List your home for rent
$3,764/mo
Rent Zestimate®
Find your next renter with Zillow Rental Manager. Plus, with online applications, you can quickly screen prospective tenants – for free.
$3,764/mo
Rent Zestimate®
Refinance and save
$4,738/mo
Est. payment
Refinancing to a lower rate could help reduce your monthly payments and save thousands over the life of the loan.
$4,738/mo
Est. payment
Explore your selling options
Work with a Zillow partner agent
Leverage their expertise and Zillow's premium Showcase listings to get your home seen by more buyers.
Get startedList with your own agent
Get your home in front of millions of buyers by listing it on Zillow.
Learn how to do itSell it yourself
Take full control of how buyers see your home on Zillow by listing For Sale by Owner (FSBO).
List your homeWhat's special
Zillow last checked:
Listing updated:
Listed by:
Jessica Tomlinson 978-509-3137,
Coldwell Banker Realty - Haverhill 978-372-8577
Bought with:
Jennifer Sullivan
Keller Williams Realty Evolution
Source: MLS PIN,MLS#: 73400623
Facts & features
Interior
Bedrooms & bathrooms
- Bedrooms: 3
- Bathrooms: 2
- Full bathrooms: 2
- Main level bathrooms: 1
Primary bedroom
- Features: Ceiling Fan(s), Walk-In Closet(s), Flooring - Hardwood, Recessed Lighting, Remodeled
- Level: Second
- Area: 257.15
- Dimensions: 18.5 x 13.9
Bedroom 2
- Features: Closet, Flooring - Hardwood, Remodeled
- Level: Second
- Area: 183.28
- Dimensions: 11.6 x 15.8
Bedroom 3
- Features: Ceiling Fan(s), Closet, Flooring - Hardwood, Remodeled
- Level: Second
- Area: 154.5
- Dimensions: 15 x 10.3
Bathroom 1
- Features: Bathroom - 3/4, Bathroom - Tiled With Shower Stall, Flooring - Stone/Ceramic Tile, Countertops - Stone/Granite/Solid, Dryer Hookup - Electric, Recessed Lighting, Remodeled, Washer Hookup
- Level: Main,First
- Area: 92.5
- Dimensions: 7.4 x 12.5
Bathroom 2
- Features: Bathroom - Full, Bathroom - Tiled With Tub & Shower, Flooring - Stone/Ceramic Tile, Countertops - Stone/Granite/Solid, Recessed Lighting, Remodeled
- Level: Second
- Area: 64.66
- Dimensions: 5.3 x 12.2
Dining room
- Features: Closet, Flooring - Hardwood, Open Floorplan, Recessed Lighting, Remodeled, Lighting - Overhead
- Level: Main,First
- Area: 130.54
- Dimensions: 10.7 x 12.2
Family room
- Features: Ceiling Fan(s), Flooring - Hardwood, Exterior Access, Open Floorplan, Recessed Lighting, Remodeled
- Level: Main,First
- Area: 223.79
- Dimensions: 16.1 x 13.9
Kitchen
- Features: Flooring - Hardwood, Countertops - Upgraded, Breakfast Bar / Nook, Cabinets - Upgraded, Country Kitchen, Open Floorplan, Recessed Lighting, Remodeled, Stainless Steel Appliances, Peninsula, Lighting - Pendant
- Level: First
- Area: 179.47
- Dimensions: 13.1 x 13.7
Living room
- Features: Ceiling Fan(s), Flooring - Hardwood, Window(s) - Bay/Bow/Box, Open Floorplan, Recessed Lighting, Remodeled
- Level: Main,First
- Area: 224.64
- Dimensions: 14.4 x 15.6
Heating
- Electric, Ductless
Cooling
- Ductless
Appliances
- Included: Electric Water Heater, Water Heater, Range, Dishwasher, Microwave, Refrigerator
- Laundry: First Floor
Features
- Flooring: Wood, Tile, Hardwood
- Windows: Insulated Windows, Screens
- Basement: Full,Interior Entry,Bulkhead,Sump Pump,Concrete,Unfinished
- Has fireplace: No
Interior area
- Total structure area: 1,756
- Total interior livable area: 1,756 sqft
- Finished area above ground: 1,756
- Finished area below ground: 0
Property
Parking
- Total spaces: 4
- Parking features: Paved Drive, Off Street, Paved
- Uncovered spaces: 4
Features
- Patio & porch: Screened, Deck - Wood
- Exterior features: Porch - Screened, Deck - Wood, Rain Gutters, Screens
Lot
- Size: 7,405 sqft
- Features: Corner Lot, Level
Details
- Parcel number: 1918317
- Zoning: R1A
Construction
Type & style
- Home type: SingleFamily
- Architectural style: Colonial,Antique
- Property subtype: Single Family Residence
Materials
- Frame
- Foundation: Stone
- Roof: Shingle
Condition
- Year built: 1900
Utilities & green energy
- Electric: Circuit Breakers, 200+ Amp Service
- Sewer: Private Sewer
- Water: Public
- Utilities for property: for Gas Range
Community & neighborhood
Location
- Region: South Hamilton
Price history
| Date | Event | Price |
|---|---|---|
| 12/12/2025 | Sold | $762,500-4.6%$434/sqft |
Source: MLS PIN #73400623 Report a problem | ||
| 10/4/2025 | Listing removed | $799,000$455/sqft |
Source: MLS PIN #73400623 Report a problem | ||
| 9/30/2025 | Price change | $799,000-0.1%$455/sqft |
Source: MLS PIN #73400623 Report a problem | ||
| 9/2/2025 | Listed for sale | $799,900-8%$456/sqft |
Source: MLS PIN #73400623 Report a problem | ||
| 8/20/2025 | Listing removed | $869,500$495/sqft |
Source: MLS PIN #73400623 Report a problem | ||
| 8/5/2025 | Price change | $869,5000%$495/sqft |
Source: MLS PIN #73400623 Report a problem | ||
| 7/21/2025 | Price change | $869,900-3.3%$495/sqft |
Source: MLS PIN #73400623 Report a problem | ||
| 7/8/2025 | Listed for sale | $899,999+60.7%$513/sqft |
Source: MLS PIN #73400623 Report a problem | ||
| 11/21/2024 | Sold | $560,000-10.4%$319/sqft |
Source: MLS PIN #73295811 Report a problem | ||
| 9/27/2024 | Listed for sale | $625,000$356/sqft |
Source: MLS PIN #73295811 Report a problem | ||
Public tax history
| Year | Property taxes | Tax assessment |
|---|---|---|
| 2025 | $7,724 | $441,100 |
| 2024 | $7,724 | $441,100 |
| 2023 | $7,724 | $441,100 |
| 2022 | $7,724 | $441,100 |
| 2021 | $7,724 +7.4% | $441,100 +4.2% |
| 2020 | $7,191 +5.1% | $423,500 +2% |
| 2019 | $6,841 +8.3% | $415,100 +6.6% |
| 2018 | $6,314 +2.9% | $389,300 +6.6% |
| 2017 | $6,139 +2.9% | $365,200 +5.6% |
| 2016 | $5,965 +5.7% | $345,800 +4.7% |
| 2015 | $5,645 +0.8% | $330,300 +2.7% |
| 2014 | $5,598 +1.8% | $321,700 +0.5% |
| 2013 | $5,498 -0.9% | $320,200 |
| 2012 | $5,546 -0.9% | $320,200 -1.7% |
| 2011 | $5,597 +3.8% | $325,600 -1.7% |
| 2010 | $5,394 -1.4% | $331,100 -7.8% |
| 2009 | $5,471 +8.6% | $359,200 -4.5% |
| 2008 | $5,039 +4.9% | $376,300 -1.4% |
| 2007 | $4,803 +5.4% | $381,800 |
| 2006 | $4,555 +10.6% | $381,800 +16% |
| 2005 | $4,119 +0.9% | $329,000 +0.6% |
| 2004 | $4,083 +2.7% | $327,200 +9% |
| 2003 | $3,976 +2.7% | $300,300 +20.5% |
| 2002 | $3,873 +26.1% | $249,200 +27.4% |
| 2000 | $3,071 +30.5% | $195,600 +25.9% |
| 1997 | $2,354 | $155,400 |
Find assessor info on the county website
Neighborhood: 01982
Nearby schools
GreatSchools rating
- 9/10Cutler SchoolGrades: K-5Distance: 0.2 mi
- 8/10Miles River Middle SchoolGrades: 6-8Distance: 1.8 mi
- 9/10Hamilton-Wenham Regional High SchoolGrades: 9-12Distance: 1.7 mi
Get a cash offer in 3 minutes
Find out how much your home could sell for in as little as 3 minutes with a no-obligation cash offer.
Estimated market value
$777,500
Get a cash offer in 3 minutes
Find out how much your home could sell for in as little as 3 minutes with a no-obligation cash offer.
Estimated market value
$777,500
- Massachusetts
- Essex County
- Hamilton
- 01982
- 289 Asbury St
Nearby cities
Nearby zip codes
Other Hamilton Topics
