Lovely lake front home located on beautiful Lake Chautauqua! Nestled at the back end of a road in the woods, this 4 BR, 3 bath move-in ready lake front home. This rustic cedar and stone home features a living room and dining room with cathedral ceiling and clerestory windows for nice natural lighting, plus an eat-in kitchen, master ensuite and huge deck overlooking the lake for picturesque views! Deck has been extended towards the lake and a Broyhill hard top gazebo was added. Current owner has made many updates throughout, including new flooring in LR and kitchen, patio door, some new stainless kitchen appliances in 2023 and an island. Property has over 600 feet of lake front bordering 2 sides, with a private dock and an abundance of wildlife and nature. Plenty of space for entertaining family and friends. Downstairs, you'll find a large family room with Pergo floors and built-in bookcases for lots of storage. Attached 2 car garage plus ample storage. If you're looking for a peaceful and private retreat, come see this one for yourself!
Closed
$269,000
289 Avery Ln, Murphysboro, IL 62966
4beds
2,493sqft
Townhouse, Single Family Residence
Built in 1978
2.87 Acres Lot
$287,800 Zestimate®
$108/sqft
$1,725 Estimated rent
Home value
$287,800
$271,000 - $305,000
$1,725/mo
Zestimate® history
Owner options
List your home for rent
$1,725/mo
Rent Zestimate®
Find your next renter with Zillow Rental Manager. Plus, with online applications, you can quickly screen prospective tenants – for free.
$1,725/mo
Rent Zestimate®
Refinance and save
$2,590/mo
Est. payment
Refinancing to a lower rate could help reduce your monthly payments and save thousands over the life of the loan.
$2,590/mo
Est. payment
Explore your selling options
Work with a Zillow partner agent
Leverage their expertise and Zillow's premium Showcase listings to get your home seen by more buyers.
Get startedList with your own agent
Get your home in front of millions of buyers by listing it on Zillow.
Learn how to do itSell it yourself
Take full control of how buyers see your home on Zillow by listing For Sale by Owner (FSBO).
List your homeWhat's special
Zillow last checked:
Listing updated:
Listed by:
Robi Kieszkowski 618-303-0573,
Southern Illinois Realty Experts Carbondale
Bought with:
Nikki Rishel
Southern Illinois Realty Experts Carbondale
Source: MRED as distributed by MLS GRID,MLS#: QC4247334
Facts & features
Interior
Bedrooms & bathrooms
- Bedrooms: 4
- Bathrooms: 3
- Full bathrooms: 3
Primary bedroom
- Features: Flooring (Carpet), Bathroom (Full)
- Level: Main
- Area: 144 Square Feet
- Dimensions: 12x12
Bedroom 2
- Features: Flooring (Carpet)
- Level: Main
- Area: 132 Square Feet
- Dimensions: 11x12
Bedroom 3
- Features: Flooring (Carpet)
- Level: Main
- Area: 110 Square Feet
- Dimensions: 10x11
Bedroom 4
- Features: Flooring (Other)
- Level: Basement
- Area: 108 Square Feet
- Dimensions: 9x12
Dining room
- Features: Flooring (Luxury Vinyl)
- Level: Main
- Area: 150 Square Feet
- Dimensions: 10x15
Family room
- Features: Flooring (Other)
- Level: Basement
- Area: 360 Square Feet
- Dimensions: 20x18
Kitchen
- Features: Kitchen (Eating Area-Table Space, Island, Pantry), Flooring (Luxury Vinyl)
- Level: Main
- Area: 276 Square Feet
- Dimensions: 12x23
Living room
- Features: Flooring (Luxury Vinyl)
- Level: Main
- Area: 240 Square Feet
- Dimensions: 16x15
Heating
- Heat Pump
Cooling
- Central Air
Appliances
- Included: Dishwasher, Disposal, Dryer, Range, Refrigerator, Washer
Features
- Basement: Finished,Egress Window,Walk-Out Access
- Number of fireplaces: 1
- Fireplace features: Wood Burning, Living Room
Interior area
- Total interior livable area: 2,493 sqft
Property
Parking
- Total spaces: 2
- Parking features: Shared Driveway, Attached, Garage
- Attached garage spaces: 2
- Has uncovered spaces: Yes
Features
- Stories: 2
- Patio & porch: Deck, Patio
- Waterfront features: Pond
- Body of water: LAKE CHATAUQUA
Lot
- Size: 2.87 Acres
Details
- Additional structures: Boat Dock
- Parcel number: 1423351011
- Other equipment: Sump Pump
Construction
Type & style
- Home type: Townhouse
- Property subtype: Townhouse, Single Family Residence
Materials
- Frame, Cedar
- Foundation: Block
Condition
- New construction: No
- Year built: 1978
Utilities & green energy
- Sewer: Lagoon
- Water: Public
Community & HOA
Community
- Subdivision: Lake Chautauqua
HOA
- HOA fee: $685 annually
Location
- Region: Murphysboro
Financial & listing details
- Price per square foot: $108/sqft
- Tax assessed value: $242,997
- Annual tax amount: $5,282
- Date on market: 2/2/2026
- Listing terms: Conventional
Price history
| Date | Event | Price |
|---|---|---|
| 11/20/2023 | Sold | $269,000$108/sqft |
Source:  MRED as distributed by MLS GRID #QC4247334 Report a problem MRED as distributed by MLS GRID #QC4247334 Report a problem | ||
| 10/19/2023 | Pending sale | $269,000$108/sqft |
Source:  MARIS #23062246 Report a problem MARIS #23062246 Report a problem | ||
| 10/19/2023 | Contingent | $269,000$108/sqft |
Source:  RMLS Alliance as distributed by MLS GRID #QC4247334 Report a problem RMLS Alliance as distributed by MLS GRID #QC4247334 Report a problem | ||
| 10/17/2023 | Listed for sale | $269,000+63%$108/sqft |
Source: RMLS Alliance as distributed by MLS GRID #QC4247334 Report a problem | ||
| 1/4/2019 | Sold | $165,000-2.4%$66/sqft |
Source: Public Record Report a problem | ||
| 9/4/2018 | Price change | $169,000-2.9%$68/sqft |
Source: Realty Central, Inc. #419580 Report a problem | ||
| 7/16/2018 | Price change | $174,000-5.9%$70/sqft |
Source: Realty Central, Inc. #419580 Report a problem | ||
| 6/18/2018 | Price change | $185,000-7%$74/sqft |
Source: Realty Central, Inc. #419580 Report a problem | ||
| 4/5/2018 | Listed for sale | $199,000-8.9%$80/sqft |
Source: Realty Central, Inc. #419580 Report a problem | ||
| 7/25/2005 | Sold | $218,500$88/sqft |
Source: Public Record Report a problem | ||
Public tax history
| Year | Property taxes | Tax assessment |
|---|---|---|
| 2024 | $6,162 +8.5% | $80,999 +12.7% |
| 2023 | $5,680 +7.5% | $71,866 +9.1% |
| 2022 | $5,283 +5.1% | $65,872 +6.6% |
| 2021 | $5,027 -0.6% | $61,800 +1.2% |
| 2020 | $5,060 +8.9% | $61,062 +1.8% |
| 2019 | $4,648 -9.8% | $60,000 -18.4% |
| 2017 | $5,153 | $73,572 |
| 2016 | -- | $73,572 |
| 2015 | -- | $73,572 +4.8% |
| 2014 | -- | $70,220 |
| 2012 | -- | $70,220 |
| 2011 | -- | $70,220 -8.6% |
| 2010 | -- | $76,836 -2.1% |
| 2009 | $5,163 | $78,524 |
Find assessor info on the county website
Neighborhood: 62966
Nearby homes
- $230,300-- bd1 ba-- sqft152 Avery Ln, Murphysboro, IL 62966Off Market
- $481,7003 bd3 ba3.5k sqft299 Avery Ln, Murphysboro, IL 62966Off Market
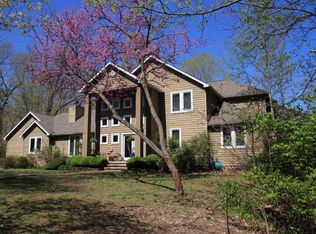
- $316,500-- bd2 ba-- sqft121 Avery Ln, Murphysboro, IL 62966Off Market
- $334,8004 bd2 ba2.3k sqft1 Coastal Rd, Murphysboro, IL 62966Off Market
- $199,900-- bd1 ba-- sqft4808 Chautauqua Rd, Murphysboro, IL 62966Off Market
- $343,000-- bd2 ba1k sqft71 Coastal Rd, Murphysboro, IL 62966Off Market
- $244,000-- bd-- ba-- sqft4772 Chautauqua Rd, Murphysboro, IL 62966Off Market
- $36,897-- bd-- ba-- sqft4882 Chautauqua Rd, Murphysboro, IL 62966Off Market
Nearby schools
GreatSchools rating
- NAGen John A Logan Attendance CenterGrades: K-2Distance: 3.7 mi
- 5/10Murphysboro Middle SchoolGrades: 6-8Distance: 4 mi
- 2/10Murphysboro High SchoolGrades: 9-12Distance: 5.2 mi
Schools provided by the listing agent
- High: Murphysboro
Source: MRED as distributed by MLS GRID. This data may not be complete. We recommend contacting the local school district to confirm school assignments for this home.


Get pre-qualified for a loan
At Zillow Home Loans, we can pre-qualify you in as little as 5 minutes with no impact to your credit score.An equal housing lender. NMLS #10287.
- Illinois
- Jackson County
- Murphysboro
- 62966
- 289 Avery Ln
Nearby cities
Nearby zip codes
Other Murphysboro Topics
