From the moment you step into the grand two-story foyer, there's a feeling-one of warmth, welcome, and quiet elegance. To your right, a room filled with laughter and conversation awaits-a flex space that the current owners lovingly use for intimate chats over tea. Its coffered ceilings whisper of timeless craftsmanship, while across the hall, a guest suite with a private bath offers comfort and privacy for loved ones. As you move toward the heart of the home, the energy shifts. The family room, with its own coffered ceiling and gas starter fireplace, invites you to unwind, while the open flow into the chef-inspired kitchen makes every gathering effortless. Gleaming granite countertops, dual ovens, and a walk-in pantry make cooking feel less like a chore and more like an experience. Every stainless steel appliance shines under the soft light that fills the room, and the breakfast bar and island become the natural gathering place for morning coffee or late-night snacks. Step through the glass doors to discover the showstopper-an upgraded screened-in porch featuring travertine tile flooring, seamlessly extending to the outdoor patio. The level backyard is perfect for entertaining or letting pets roam free, framed by peace and privacy. Upstairs, the details continue to tell a story of intentional design. A modern wainscoted staircase wall adds character, while hardwood floors lead to four spacious bedrooms, each with walk-in closets. One bedroom has its own private ensuite, and two share a Jack-and-Jill bath, offering space and comfort for everyone. Then, there's the primary owner's suite-a sanctuary of luxury and light. Oversized, with its own sitting area, gas fireplace, and built-in office nook, it's where productivity meets peace. The spa-like bath boasts dual vanities, a large shower, and a garden tub that promises relaxation at the end of each day. The custom walk-in closet connects directly to the laundry room-a thoughtful touch that feels like it was designed just for you. With over 4,000 square feet of carefully crafted living space, every corner of this home offers something special. Nestled near schools and convenient shopping, it's a rare blend of luxury, comfort, and affordability-and it's ready for its next story. Because this isn't just a house-it's the home where your life unfolds.
Closed
$514,000
289 Aylesbury Blvd, McDonough, GA 30252
5beds
4,119sqft
Single Family Residence
Built in 2017
0.33 Acres Lot
$517,700 Zestimate®
$125/sqft
$3,416 Estimated rent
Home value
$517,700
$492,000 - $544,000
$3,416/mo
Zestimate® history
Owner options
List your home for rent
$3,416/mo
Rent Zestimate®
Find your next renter with Zillow Rental Manager. Plus, with online applications, you can quickly screen prospective tenants – for free.
$3,416/mo
Rent Zestimate®
Refinance and save
$4,061/mo
Est. payment
Refinancing to a lower rate could help reduce your monthly payments and save thousands over the life of the loan.
$4,061/mo
Est. payment
Explore your selling options
Work with a Zillow partner agent
Leverage their expertise and Zillow's premium Showcase listings to get your home seen by more buyers.
Get startedList with your own agent
Get your home in front of millions of buyers by listing it on Zillow.
Learn how to do itSell it yourself
Take full control of how buyers see your home on Zillow by listing For Sale by Owner (FSBO).
List your homeWhat's special
Zillow last checked:
Listing updated:
Listed by:
Mark Spain 770-886-9000,
Mark Spain Real Estate,
Renee Stutts 404-695-8087,
Mark Spain Real Estate
Bought with:
Michelle Carter, 381251
Keller Williams Premier
Source: GAMLS,MLS#: 10621098
Facts & features
Interior
Bedrooms & bathrooms
- Bedrooms: 5
- Bathrooms: 4
- Full bathrooms: 4
- Main level bathrooms: 1
- Main level bedrooms: 1
Rooms
- Room types: Laundry
Kitchen
- Features: Breakfast Area, Breakfast Bar, Kitchen Island
Heating
- Central, Natural Gas
Cooling
- Central Air, Electric
Appliances
- Included: Dishwasher, Disposal, Double Oven, Gas Water Heater, Microwave, Refrigerator
- Laundry: Upper Level
Features
- Bookcases, Double Vanity, Roommate Plan, Split Bedroom Plan, Tray Ceiling(s), Walk-In Closet(s)
- Flooring: Carpet, Hardwood, Tile, Vinyl
- Windows: Double Pane Windows
- Basement: None
- Attic: Pull Down Stairs
- Number of fireplaces: 2
- Fireplace features: Factory Built, Gas Log, Gas Starter, Master Bedroom
- Common walls with other units/homes: No Common Walls
Interior area
- Total structure area: 4,119
- Total interior livable area: 4,119 sqft
- Finished area above ground: 4,119
- Finished area below ground: 0
Property
Parking
- Total spaces: 2
- Parking features: Attached, Garage, Garage Door Opener, Kitchen Level, Side/Rear Entrance
- Has attached garage: Yes
Features
- Levels: Two
- Stories: 2
- Patio & porch: Patio, Screened
- Waterfront features: No Dock Or Boathouse
- Body of water: None
Lot
- Size: 0.33 Acres
- Features: Level
Details
- Parcel number: 123H01045000
- Special conditions: As Is
Construction
Type & style
- Home type: SingleFamily
- Architectural style: Brick 4 Side,Traditional
- Property subtype: Single Family Residence
Materials
- Brick, Stone
- Foundation: Slab
- Roof: Composition
Condition
- Resale
- New construction: No
- Year built: 2017
Utilities & green energy
- Electric: 220 Volts
- Sewer: Public Sewer
- Water: Public
- Utilities for property: Cable Available, Electricity Available, High Speed Internet, Natural Gas Available, Phone Available, Sewer Available, Underground Utilities, Water Available
Community & HOA
Community
- Features: Lake, Playground, Pool, Sidewalks, Street Lights, Walk To Schools, Near Shopping
- Security: Carbon Monoxide Detector(s), Smoke Detector(s)
- Subdivision: Windsor Estates
HOA
- Has HOA: Yes
- Services included: Swimming
- HOA fee: $850 annually
Location
- Region: Mcdonough
Financial & listing details
- Price per square foot: $125/sqft
- Tax assessed value: $595,100
- Annual tax amount: $7,320
- Date on market: 10/14/2025
- Cumulative days on market: 129 days
- Listing agreement: Exclusive Right To Sell
- Electric utility on property: Yes
Price history
| Date | Event | Price |
|---|---|---|
| 6/4/2026 | Sold | $514,000-1.2%$125/sqft |
Source:  GAMLS #10621098 Report a problem GAMLS #10621098 Report a problem | ||
| 4/28/2026 | Pending sale | $520,000$126/sqft |
Source:  FMLS GA #7660948 Report a problem FMLS GA #7660948 Report a problem | ||
| 4/27/2026 | Listed for sale | $520,000$126/sqft |
Source: FMLS GA #7660948 Report a problem | ||
| 2/20/2026 | Pending sale | $520,000$126/sqft |
Source: GAMLS #10621098 Report a problem | ||
| 2/6/2026 | Price change | $520,000-5.4%$126/sqft |
Source: GAMLS #10621098 Report a problem | ||
| 1/30/2026 | Price change | $549,900-4.4%$134/sqft |
Source: GAMLS #10621098 Report a problem | ||
| 1/12/2026 | Price change | $575,000-2.4%$140/sqft |
Source: GAMLS #10621098 Report a problem | ||
| 12/27/2025 | Price change | $589,000-1%$143/sqft |
Source: GAMLS #10621098 Report a problem | ||
| 12/12/2025 | Price change | $595,000-2.5%$144/sqft |
Source: GAMLS #10621098 Report a problem | ||
| 11/10/2025 | Price change | $610,000-3.2%$148/sqft |
Source: GAMLS #10621098 Report a problem | ||
| 10/14/2025 | Listed for sale | $630,000+3.3%$153/sqft |
Source: FMLS GA #7660948 Report a problem | ||
| 5/31/2024 | Sold | $610,000+1.7%$148/sqft |
Source: Public Record Report a problem | ||
| 5/4/2024 | Pending sale | $600,000$146/sqft |
Source: FMLS GA #7370157 Report a problem | ||
| 4/23/2024 | Contingent | $600,000$146/sqft |
Source: GAMLS #10283355 Report a problem | ||
| 4/18/2024 | Listed for sale | $600,000$146/sqft |
Source: GAMLS #10283355 Report a problem | ||
| 4/16/2024 | Listing removed | $600,000$146/sqft |
Source: GAMLS #10234986 Report a problem | ||
| 3/29/2024 | Price change | $600,000-4.6%$146/sqft |
Source: GAMLS #10234986 Report a problem | ||
| 2/29/2024 | Listed for sale | $629,000$153/sqft |
Source: FMLS GA #7315544 Report a problem | ||
| 2/15/2024 | Listing removed | $629,000$153/sqft |
Source: GAMLS #10234986 Report a problem | ||
| 2/15/2024 | Listed for sale | $629,000$153/sqft |
Source: GAMLS #10234986 Report a problem | ||
| 1/22/2024 | Pending sale | $629,000$153/sqft |
Source: FMLS GA #7315544 Report a problem | ||
| 1/16/2024 | Contingent | $629,000$153/sqft |
Source: GAMLS #10234986 Report a problem | ||
| 1/2/2024 | Price change | $629,000-0.9%$153/sqft |
Source: GAMLS #10234986 Report a problem | ||
| 12/21/2023 | Listed for sale | $635,000$154/sqft |
Source: GAMLS #10234986 Report a problem | ||
| 12/20/2023 | Listing removed | $635,000$154/sqft |
Source: FMLS GA #7291774 Report a problem | ||
| 10/23/2023 | Listed for sale | $635,000+2.3%$154/sqft |
Source: FMLS GA #7291774 Report a problem | ||
| 7/26/2023 | Listing removed | $620,500+22.9%$151/sqft |
Source: GAMLS #10175975 Report a problem | ||
| 7/30/2021 | Sold | $505,000+48.6%$123/sqft |
Source:  GAMLS #9013069 Report a problem GAMLS #9013069 Report a problem | ||
| 11/20/2017 | Sold | $339,912$83/sqft |
Source: Public Record Report a problem | ||
Public tax history
| Year | Property taxes | Tax assessment |
|---|---|---|
| 2025 | $8,834 +20.7% | $238,040 +6.7% |
| 2024 | $7,320 +12.6% | $223,040 +5.5% |
| 2023 | $6,503 +1.1% | $211,360 +15.2% |
| 2022 | $6,430 +19.3% | $183,520 +21.6% |
| 2021 | $5,389 +7.5% | $150,920 +10.8% |
| 2020 | $5,013 -1.7% | $136,160 +1.1% |
| 2019 | $5,101 +4.1% | $134,720 +5.8% |
| 2018 | $4,898 +646.9% | $127,280 +771.8% |
| 2016 | $656 +30.6% | $14,600 +82.5% |
| 2015 | $502 +33.4% | $8,000 +185.7% |
| 2014 | $376 | $2,800 |
| 2013 | -- | -- |
| 2012 | -- | -- |
| 2011 | -- | -- |
| 2010 | -- | -- |
| 2009 | -- | -- |
Find assessor info on the county website
Neighborhood: 30252
Nearby homes
- $448,7005 bd4 ba3.6k sqft285 Aylesbury Blvd, McDonough, GA 30252Off Market
- $472,3006 bd4 ba4.1k sqft293 Aylesbury Blvd, McDonough, GA 30252Off Market
- $462,9005 bd4 ba4k sqft281 Aylesbury Blvd #43, McDonough, GA 30252Off Market

- $470,2005 bd4 ba3k sqft297 Aylesbury Blvd, McDonough, GA 30252Off Market
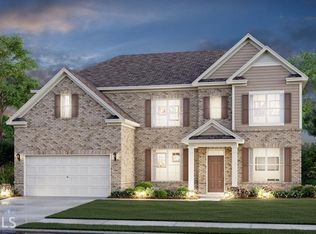
- $482,4006 bd4 ba4k sqft277 Aylesbury Blvd, McDonough, GA 30252Off Market
- $518,5005 bd4 ba4.2k sqft288 Aylesbury Blvd, McDonough, GA 30252Off Market
- $423,9005 bd4 ba-- sqft284 Aylesbury Blvd #51, McDonough, GA 30252Off Market
- $525,0006 bd4 ba4k sqft292 Aylesbury Blvd, McDonough, GA 30252Sold
Nearby schools
GreatSchools rating
- 3/10Tussahaw Elementary SchoolGrades: PK-5Distance: 3.6 mi
- 5/10Henry County Middle SchoolGrades: 6-8Distance: 1.2 mi
- 2/10McDonough High SchoolGrades: 9-12Distance: 1.3 mi
Schools provided by the listing agent
- Elementary: Tussahaw
- Middle: McDonough
- High: McDonough
Source: GAMLS. This data may not be complete. We recommend contacting the local school district to confirm school assignments for this home.
Get a cash offer in 3 minutes
Find out how much your home could sell for in as little as 3 minutes with a no-obligation cash offer.
Estimated market value
$517,700
Get a cash offer in 3 minutes
Find out how much your home could sell for in as little as 3 minutes with a no-obligation cash offer.
Estimated market value
$517,700
- Georgia
- Henry County
- McDonough
- 30252
- 289 Aylesbury Blvd
Nearby cities
Nearby zip codes
Other McDonough Topics
