Skip main navigation
Active under contractPrice cut: $10K (8/1)
$615,000
4beds
2,670sqft

289 Blackwell Cemetery Rd, Folsom, LA 70437

4beds
2,670sqft
Single family residence
Built in 2008
8.51 Acres
2 Garage spaces
$230 price/sqft

What's special

Ideal home office spaceAll-brick homeGranite countertopsLuxurious primary suiteSpacious kitchenBrick fireplaceWarm and inviting home

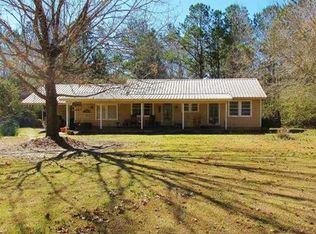
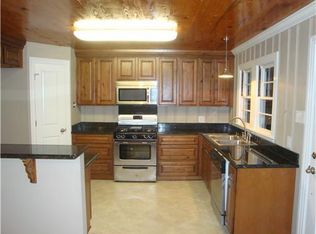
BRAND NEW ROOF 6/2026!!!!! Escape to your own private country retreat just minutes from the charming town of Folsom. Nestled on 8.51 serene acres featuring blueberry bushes and fruit trees, this spectacular all-brick home offers peaceful living. Featuring 4 bedrooms and 3.5 baths, the home includes a luxurious primary suite plus a secondary upstairs bedroom with its own en suite bath—ideal for family, guests or multigenerational living. Inside, you’ll find timeless details throughout, including transom windows over doorways that fill the home with natural light and architectural charm. The spacious kitchen features granite countertops, high end stainless steel appliances and two pantries for abundant storage. Cozy up by the brick fireplace or enjoy the beauty of the surrounding property from the comfort of this warm and inviting home. An ideal home office space connects with a welcoming sunroom perfect for enjoying natures views. Step outside to your outdoor kitchen and entertaining space overlooking the peaceful acreage, creating the perfect setting for gatherings or quiet evenings under the stars. A large workshop/storage space provides endless possibilities for hobbies or storing equipment. Additionally a whole home generator for added peace of mind. Delight in the tranquility of country living while still being conveniently located near town amenities. This is more than a home—it’s a private retreat designed for comfort, functionality, and enjoying the beauty of Louisiana country living. Seller is offering 1% towards buyers closing costs.

98 days
|
182
|
4
|
Source: GSREIN,MLS#: 2559452MLS Logo
Travel times

Family Room

Kitchen

Primary Bedroom

Zillow last checked:

Listing updated:

Listed by:

Kelly Serio 504-458-1609,

Crescent Sotheby's International Realty 504-944-3605

Source: GSREIN,MLS#: 2559452MLS Logo

Facts & features

Interior

Bedrooms & bathrooms
  • Bedrooms: 4
  • Bathrooms: 4
  • Full bathrooms: 3
  • 1/2 bathrooms: 1
Primary bedroom
  • Description: Flooring: Wood
  • Level: First
  • Dimensions: 14.2x17.1
Bedroom
  • Description: Flooring: Carpet
  • Level: First
  • Dimensions: 12.2x12.9
Bedroom
  • Description: Flooring: Carpet
  • Level: First
  • Dimensions: 12.2x12.4
Bedroom
  • Description: Flooring: Carpet
  • Level: Second
  • Dimensions: 14.6x16.1
Breakfast room nook
  • Description: Flooring: Tile
  • Level: First
  • Dimensions: 11.6x13
Dining room
  • Description: Flooring: Wood
  • Level: First
  • Dimensions: 11.4x12.10
Living room
  • Description: Flooring: Wood
  • Level: First
  • Dimensions: 16.5x16.1
Office
  • Description: Flooring: Wood
  • Level: First
  • Dimensions: 8.9x14.9
Sunroom
  • Description: Flooring: Brick
  • Level: First
  • Dimensions: 11.6x13.0
Heating
  • Central, Multiple Heating Units
Cooling
  • Central Air, 2 Units
Appliances
  • Included: Dryer, Dishwasher, Microwave, Oven, Range, Refrigerator, Washer
Features
  • Ceiling Fan(s), Granite Counters, Pantry, Stainless Steel Appliances
  • Has fireplace: Yes
  • Fireplace features: Gas
Interior area
  • Total structure area: 3,634
  • Total interior livable area: 2,670 sqft

Property

Parking
  • Total spaces: 2
  • Parking features: Garage, Two Spaces, Garage Door Opener
  • Has garage: Yes
Features
  • Levels: One and One Half
  • Stories: 1.5
  • Patio & porch: Brick, Covered
  • Exterior features: Outdoor Kitchen
  • Pool features: None
Lot
  • Size: 8.51 Acres
  • Dimensions: 8.51 acres
  • Features: 6-10 Units/Acre, Outside City Limits
Details
  • Additional structures: Shed(s)
  • Parcel number: 70437289blackwellcemetard
  • Special conditions: Relocation

Construction

Type & style
  • Home type: SingleFamily
  • Architectural style: Traditional
  • Property subtype: Single Family Residence
Materials
  • Brick
  • Foundation: Slab
  • Roof: Shingle
Condition
  • Excellent
  • Year built: 2008

Utilities & green energy

  • Electric: Generator
  • Sewer: Treatment Plant
  • Water: Public

Community & HOA

Community
  • Subdivision: Not a Subdivision
HOA
  • Has HOA: No
Location
  • Region: Folsom

Financial & listing details

  • Price per square foot: $230/sqft
  • Tax assessed value: $373,254
  • Annual tax amount: $3,698
  • Date on market: 5/28/2026

Price history

DateEventPrice
8/12/2026Contingent$615,000$230/sqft
Source: GSREIN #2559452 Report a problem
8/1/2026Price change$615,000-1.6%$230/sqft
Source: GSREIN #2559452 Report a problem
6/30/2026Price change$625,000-1.1%$234/sqft
Source: GSREIN #2559452 Report a problem
5/28/2026Listed for sale$632,000$237/sqft
Source: GSREIN #2559452 Report a problem
1/30/2014Sold--
Source: Public Record Report a problem

Public tax history

YearProperty taxesTax assessment
2025$3,698 -3.4%$37,326
2024$3,829 +21.8%$37,326 +24.3%
2023$3,144 +0%$30,038
2022$3,144 +0.2%$30,038
2021$3,138 -0.2%$30,038
2020$3,145 -2.2%$30,038 +0.3%
2019$3,218 -0.1%$29,935
2018$3,221 -26.4%$29,935 +0.7%
2017$4,378 +32.9%$29,737
2016$3,294 $29,737 +3.5%
2015$3,294 +3%$28,731 +24%
2014$3,198 +29.7%$23,166
2013$2,466 +0.1%$23,166 -4.1%
2012$2,463 $24,166

Find assessor info on the county website

Monthly payment

Est. payment
$3,557/mo
Principal & interest
$3183
Property taxes
$374
More affordability toolsChevron Right

Estimated market value

Not available

Estimated sales range

Not available

$3,291/mo

Climate risks

Explore flood, wildfire, and other predictive climate risk information for this property on First Street®️.

Neighborhood: 70437

Nearby schools

Folsom Elementary School
Grades PK-50.7 miles
9/10
GreatSchools® Rating
Test Score Rating
9/10
Student Progress Rating
8/10
Folsom Junior High School
Grades 6-82 miles
9/10
GreatSchools® Rating
Test Score Rating
9/10
Student Progress Rating
9/10
Covington High School
Grades 9-129.7 miles
5/10
GreatSchools® Rating
Test Score Rating
6/10
College Readiness Rating
5/10
Student Progress Rating
5/10