Check out this 4 bedroom and 3 full bathroom home located in Forest Glen at Bayside Lakes. New Roof just installed. This split floor plan has vaulted ceilings and is very open and bright. The kitchen has new granite countertops with 42'' maple cabinets, stainless steel appliances, built-in computer desk, and breakfast bar. Large master bedroom with his and her walk-in closets, soaking tub, and dual sinks. Great backyard with vinyl fencing, Brick paver driveway and hurricane shutters for extra peace of mind. Panel is wired for a generator if you wish to install one. Schedule your appointment today.
Sold for $417,500
$417,500
289 Brandy Creek Cir SE, Palm Bay, FL 32909
4beds
2,271sqft
Single Family Residence
Built in 2005
10,454 Square Feet Lot
$416,400 Zestimate®
$184/sqft
$2,456 Estimated rent
Home value
$416,400
$396,000 - $437,000
$2,456/mo
Zestimate® history
Owner options
List your home for rent
$2,456/mo
Rent Zestimate®
Find your next renter with Zillow Rental Manager. Plus, with online applications, you can quickly screen prospective tenants – for free.
$2,456/mo
Rent Zestimate®
Refinance and save
$3,527/mo
Est. payment
Refinancing to a lower rate could help reduce your monthly payments and save thousands over the life of the loan.
$3,527/mo
Est. payment
Explore your selling options
Work with a Zillow partner agent
Leverage their expertise and Zillow's premium Showcase listings to get your home seen by more buyers.
Get startedList with your own agent
Get your home in front of millions of buyers by listing it on Zillow.
Learn how to do itSell it yourself
Take full control of how buyers see your home on Zillow by listing For Sale by Owner (FSBO).
List your homeWhat's special
Vaulted ceilingsHurricane shuttersGreat backyardSplit floor planBrick paver drivewayNew granite countertopsDual sinks
Zillow last checked:
Listing updated:
Listed by:
Angela L O'Brian,
LaRocque & Co., Realtors
Bought with:
Misty A Morrison, 3074621
Misty Morrison Real Estate
Source: Space Coast AOR,MLS#: 964252
Facts & features
Interior
Bedrooms & bathrooms
- Bedrooms: 4
- Bathrooms: 3
- Full bathrooms: 3
Primary bedroom
- Area: 234
- Dimensions: 18.00 x 13.00
Bedroom 2
- Area: 110
- Dimensions: 11.00 x 10.00
Bedroom 3
- Area: 108
- Dimensions: 12.00 x 9.00
Bedroom 4
- Area: 99
- Dimensions: 11.00 x 9.00
Dining room
- Area: 90
- Dimensions: 10.00 x 9.00
Family room
- Area: 221
- Dimensions: 17.00 x 13.00
Kitchen
- Area: 144
- Dimensions: 12.00 x 12.00
Living room
- Area: 210
- Dimensions: 15.00 x 14.00
Other
- Description: Porch
- Area: 350
- Dimensions: 25.00 x 14.00
Heating
- Central, Electric
Cooling
- Central Air, Electric
Appliances
- Included: Dishwasher, Disposal, Dryer, Electric Range, Electric Water Heater, Ice Maker, Microwave, Refrigerator, Washer
- Laundry: Electric Dryer Hookup, Gas Dryer Hookup, Sink, Washer Hookup
Features
- Breakfast Bar, Breakfast Nook, Ceiling Fan(s), Guest Suite, His and Hers Closets, Open Floorplan, Pantry, Primary Bathroom - Tub with Shower, Primary Bathroom -Tub with Separate Shower, Primary Downstairs, Split Bedrooms, Vaulted Ceiling(s), Walk-In Closet(s)
- Flooring: Carpet, Tile
- Has fireplace: No
Interior area
- Total structure area: 2,966
- Total interior livable area: 2,271 sqft
Property
Parking
- Total spaces: 3
- Parking features: Attached
- Attached garage spaces: 3
Features
- Levels: One
- Patio & porch: Patio, Porch, Screened
- Exterior features: Storm Shutters
- Pool features: In Ground
- Fencing: Fenced,Vinyl
Lot
- Size: 10,454 Square Feet
- Features: Sprinklers In Front, Sprinklers In Rear
Details
- Additional parcels included: 2962229
- Parcel number: 2937195100000.00048.00
- Special conditions: Standard
Construction
Type & style
- Home type: SingleFamily
- Property subtype: Single Family Residence
Materials
- Block, Concrete, Stucco
- Roof: Shingle
Condition
- New construction: No
- Year built: 2005
Utilities & green energy
- Electric: Whole House Generator
- Sewer: Public Sewer
- Water: Public, Well
Community & HOA
Community
- Security: Security Gate, Smoke Detector(s)
- Subdivision: Forest Glen at Bayside Lakes
HOA
- Has HOA: Yes
- Amenities included: Barbecue, Basketball Court, Clubhouse, Fitness Center, Maintenance Grounds, Management - Off Site, Park, Playground, Pool, Tennis Court(s)
- HOA fee: $750 annually
- HOA name: FOREST GLEN AT BAYSIDE LAKES
Location
- Region: Palm Bay
Financial & listing details
- Price per square foot: $184/sqft
- Tax assessed value: $372,630
- Annual tax amount: $87
- Date on market: 5/5/2023
- Listing terms: Cash,Conventional,VA Loan
- Road surface type: Asphalt
Price history
| Date | Event | Price |
|---|---|---|
| 12/20/2023 | Sold | $417,500-4%$184/sqft |
Source: Space Coast AOR #964252 Report a problem | ||
| 11/28/2023 | Pending sale | $435,000$192/sqft |
Source: Space Coast AOR #964252 Report a problem | ||
| 11/9/2023 | Price change | $435,000-2.2%$192/sqft |
Source: Space Coast AOR #964252 Report a problem | ||
| 10/18/2023 | Price change | $445,000-0.9%$196/sqft |
Source: Space Coast AOR #964252 Report a problem | ||
| 8/31/2023 | Price change | $449,000-1.3%$198/sqft |
Source: Space Coast AOR #964252 Report a problem | ||
| 8/11/2023 | Price change | $455,000-1%$200/sqft |
Source: Space Coast AOR #964252 Report a problem | ||
| 7/21/2023 | Price change | $459,4000%$202/sqft |
Source: Space Coast AOR #964252 Report a problem | ||
| 5/5/2023 | Listed for sale | $459,500+68.3%$202/sqft |
Source: Space Coast AOR #964252 Report a problem | ||
| 3/26/2019 | Sold | $273,000-2.5%$120/sqft |
Source: Space Coast AOR #835004 Report a problem | ||
| 2/12/2019 | Pending sale | $279,900$123/sqft |
Source: RE/MAX Solutions #835004 Report a problem | ||
| 1/24/2019 | Listed for sale | $279,900+16.7%$123/sqft |
Source: RE/MAX Solutions #835004 Report a problem | ||
| 4/18/2016 | Sold | $239,900$106/sqft |
Source: Space Coast AOR #744727 Report a problem | ||
| 2/27/2016 | Pending sale | $239,900$106/sqft |
Source: RE/MAX ALTERNATIVE REALTY INC #744727 Report a problem | ||
| 1/23/2016 | Listed for sale | $239,900+23%$106/sqft |
Source: RE/MAX Alternative Realty #744727 Report a problem | ||
| 6/3/2014 | Sold | $195,000-7.1%$86/sqft |
Source: Public Record Report a problem | ||
| 4/14/2014 | Listed for sale | $210,000-23.2%$92/sqft |
Source: Coldwell Banker Res RE #694198 Report a problem | ||
| 4/7/2005 | Sold | $273,500$120/sqft |
Source: Public Record Report a problem | ||
Public tax history
| Year | Property taxes | Tax assessment |
|---|---|---|
| 2025 | $2,688 +2.6% | $185,120 +2.9% |
| 2024 | $2,621 +2764.9% | $179,910 -27.9% |
| 2023 | $91 +5% | $249,620 +3% |
| 2022 | $87 +6.6% | $242,350 +3% |
| 2021 | $82 | $235,300 +0.7% |
| 2020 | -- | $233,550 +8.7% |
| 2019 | $3,772 | $214,770 +1.9% |
| 2018 | $3,772 +2.5% | $210,770 +2.1% |
| 2017 | $3,680 -0.6% | $206,440 +21% |
| 2016 | $3,704 +29.5% | $170,590 +0.7% |
| 2015 | $2,861 -18.5% | $169,410 +13.6% |
| 2014 | $3,509 | $149,110 +10% |
| 2013 | -- | $135,560 +4.3% |
| 2012 | $3,133 -4.3% | $130,030 -4.2% |
| 2011 | $3,273 -13.5% | $135,770 -22.8% |
| 2010 | $3,786 -10.8% | $175,770 -16.5% |
| 2009 | $4,246 -15.4% | $210,470 -21.2% |
| 2008 | $5,016 +3.3% | $267,000 -5% |
| 2007 | $4,858 +546.3% | $281,000 +649.3% |
| 2005 | $752 +0.5% | $37,500 +10.3% |
| 2004 | $748 +992.4% | $34,000 +1052.5% |
| 2003 | $68 | $2,950 |
Find assessor info on the county website
Neighborhood: 32909
Nearby homes
- $364,7003 bd2 ba2.1k sqft285 Brandy Creek Cir SE, Palm Bay, FL 32909Off Market
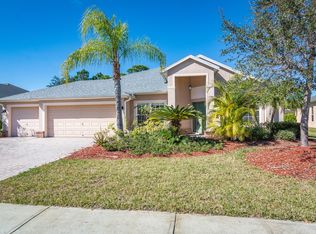
- $472,7004 bd3 ba2.4k sqft293 Brandy Creek Cir SE, Palm Bay, FL 32909Off Market
- $427,7004 bd3 ba2.5k sqft281 Brandy Creek Cir SE, Palm Bay, FL 32909Off Market
- $383,7003 bd2 ba2.1k sqft297 Brandy Creek Cir SE, Palm Bay, FL 32909Off Market
- $270,4404 bd3 ba2.7k sqft117 Ridgemont Cir SE, Palm Bay, FL 32909Off Market
- $505,0005 bd3 ba3.2k sqft115 Ridgemont Cir SE, Palm Bay, FL 32909Sold
- $477,5004 bd3 ba2.2k sqft288 Brandy Creek Cir SE, Palm Bay, FL 32909Off Market
- $402,1003 bd2 ba2.2k sqft294 Brandy Creek Cir SE, Palm Bay, FL 32909Off Market
Nearby schools
GreatSchools rating
- 6/10Westside Elementary SchoolGrades: PK-6Distance: 0.2 mi
- 3/10Southwest Middle SchoolGrades: 7-8Distance: 3.3 mi
- 3/10Bayside High SchoolGrades: 9-12Distance: 0.6 mi
Schools provided by the listing agent
- Elementary: Westside
- Middle: Southwest
- High: Bayside
Source: Space Coast AOR. This data may not be complete. We recommend contacting the local school district to confirm school assignments for this home.
Get a cash offer in 3 minutes
Find out how much your home could sell for in as little as 3 minutes with a no-obligation cash offer.
Estimated market value
$416,400
Get a cash offer in 3 minutes
Find out how much your home could sell for in as little as 3 minutes with a no-obligation cash offer.
Estimated market value
$416,400
- Florida
- Brevard County
- Palm Bay
- 32909
- 289 Brandy Creek Cir SE
Nearby cities
Nearby zip codes
Other Palm Bay Topics
