Skip main navigation
Closed
  • $379,900

    289 Brookstone Way, Zebulon, GA 30295

    3beds
    1,871sqft
    Single Family Residence
    Built in 2018
    2.18 Acres Lot
    $406,600 Zestimate®
    $203/sqft
    $2,416 Estimated rent

    Home value

    $406,600

    $386,000 - $427,000

    $2,416/mo

    Zestimate® history
    Loading
    Loading...

    Owner options

    List your home for rent

    $2,416/mo

    Rent Zestimate®

    Find your next renter with Zillow Rental Manager. Plus, with online applications, you can quickly screen prospective tenants – for free.

    Learn more

    $2,416/mo

    Rent Zestimate®

    Refinance and save

    $2,331/mo

    Est. payment

    Refinancing to a lower rate could help reduce your monthly payments and save thousands over the life of the loan.

    See today's rates

    $2,331/mo

    Est. payment

    Explore your selling options

    Work with a Zillow partner agent

    Leverage their expertise and Zillow's premium Showcase listings to get your home seen by more buyers.

    Get started

    List with your own agent

    Get your home in front of millions of buyers by listing it on Zillow.

    Learn how to do it

    Sell it yourself

    Take full control of how buyers see your home on Zillow by listing For Sale by Owner (FSBO).

    List your home

    What's special

    Open kitchenLarge bonus roomWhite shaker cabinetsCommon living spaceBreakfast nookGuest powder bathNatural lighting
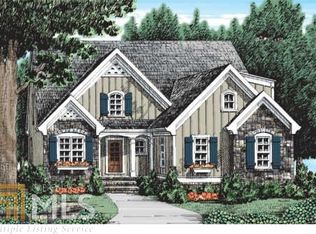
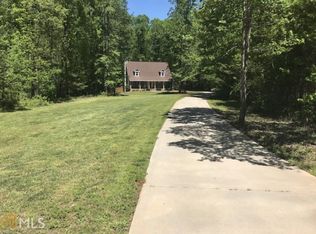
    Welcome to 289 Brookstone Way in Zebulon. This 2018 home is located at the rear of a cul-de-sac in North Pike County offering the ideal placement for commuters. This craftsman style ranch offers brick and shaker accents on the exterior with a 2 car attached garage. The front entry way leads you through a welcoming foyer connecting the guest powder bath, living room, open kitchen, breakfast nook and dining room. The kitchen gives full sight to the remainder of the common living space on the main floor with white shaker cabinets, granite counter-tops, stainless steel appliances and tile backsplash. The living room boast a brick accented fireplace with mantle, large windows for natural lighting and rear exit to the fenced backyard and covered patio. The large master suite is located on the main floor with trey ceilings and ensuite. The ensuite features a double vanity, soaking tub, separate shower, water closet and walk-in clothing closet. Upstairs you will enjoy 2 additional bedrooms, a full bathroom and large bonus room for your family and guest. Each of the additional bedrooms encompass large closets for storage. The private setting for this home is the perfect place to enjoy your covered rear patio while listening to the wild life and water sounds from the creek. Schedule your showings today! 100% financing is available!

    Zillow last checked:

    Listing updated:

    Listed by:

    Kacie L Edwards 678-588-3074,

    Prosperity Real Estate Group

    Bought with:

    , 119864

    Maximum One Premier Realtors

    Source: GAMLS,MLS#: 10234845MLS Logo

    Facts & features

    Interior

    Bedrooms & bathrooms
    • Bedrooms: 3
    • Bathrooms: 3
    • Full bathrooms: 2
    • 1/2 bathrooms: 1
    • Main level bathrooms: 1
    • Main level bedrooms: 1
    Dining room
    • Features: Separate Room
    Kitchen
    • Features: Breakfast Bar
    Heating
    • Central, Electric
    Cooling
    • Central Air, Electric
    Appliances
    • Included: Dishwasher, Electric Water Heater, Microwave, Oven/Range (Combo), Stainless Steel Appliance(s)
    • Laundry: Mud Room
    Features
    • Double Vanity, High Ceilings, Master On Main Level, Separate Shower, Soaking Tub, Tile Bath, Walk-In Closet(s)
    • Flooring: Carpet, Laminate, Tile
    • Basement: None
    • Number of fireplaces: 1
    • Fireplace features: Factory Built
    • Common walls with other units/homes: No Common Walls
    Interior area
    • Total structure area: 1,871
    • Total interior livable area: 1,871 sqft
    • Finished area above ground: 1,871
    • Finished area below ground: 0

    Property

    Parking
    • Total spaces: 2
    • Parking features: Attached, Garage, Garage Door Opener, Kitchen Level
    • Has attached garage: Yes
    Features
    • Levels: Two
    • Stories: 2
    • Patio & porch: Patio, Porch
    • Fencing: Chain Link
    Lot
    • Size: 2.18 Acres
    • Features: Cul-De-Sac
    Details
    • Parcel number: 076 209

    Construction

    Type & style
    • Home type: SingleFamily
    • Architectural style: Craftsman
    • Property subtype: Single Family Residence
    Materials
    • Brick, Vinyl Siding
    • Foundation: Slab
    • Roof: Composition
    Condition
    • Resale
    • New construction: No
    • Year built: 2018

    Utilities & green energy

    • Electric: 220 Volts
    • Sewer: Septic Tank
    • Water: Well
    • Utilities for property: Electricity Available

    Community & neighborhood

    Community
    • Community features: None
    Location
    • Region: Zebulon
    • Subdivision: Brookstone

    Other

    Other facts
    • Listing agreement: Exclusive Right To Sell
    • Listing terms: Cash,Conventional,FHA,USDA Loan,VA Loan

    Price history

    DateEventPrice
    2/15/2024Sold$379,900$203/sqft
    Source: GAMLS #10234845 Report a problem
    1/15/2024Pending sale$379,900$203/sqft
    Source: GAMLS #10234845 Report a problem
    12/20/2023Listed for sale$379,900+43.4%$203/sqft
    Source: GAMLS #10234845 Report a problem
    2/22/2021Sold$264,900+20%$142/sqft
    Source: GAMLS #8911425 Report a problem
    12/13/2018Sold$220,730-1.9%$118/sqft
    Source: Public Record Report a problem
    3/27/2018Listing removed$225,000$120/sqft
    Source: HR Heritage Realty, Inc. #8347692 Report a problem
    3/23/2018Listed for sale$225,000+1415.2%$120/sqft
    Source: HR Heritage Realty, Inc. #8347692 Report a problem
    5/16/2013Sold$14,850-72.2%$8/sqft
    Source: Public Record Report a problem
    7/16/2012Sold$53,500$29/sqft
    Source: Public Record Report a problem

    Public tax history

    YearProperty taxesTax assessment
    2025$3,108 -4.1%$133,049 +1.1%
    2024$3,242 -0.6%$131,552
    2023$3,261 +20%$131,552 +40.5%
    2022$2,717 -1.4%$93,616
    2021$2,754 -13%$93,616
    2020$3,167 +35.4%$93,616 +34.5%
    2019$2,339 +1322%$69,600 +1350%
    2018$165 +7.8%$4,800
    2017$153 -7.2%$4,800
    2016$165 +7.8%$4,800
    2015$153 -31.9%$4,800 -35.1%
    2014$224 +248.6%$7,400
    2013$64 $7,400
    2012-- --
    2011-- --
    2010-- --
    2009$427 +0.7%$15,400
    2008$424 $15,400
    2007-- $15,400
    2006-- $15,400
    2005-- $15,400

    Find assessor info on the county website

    Neighborhood: 30295

    Nearby schools

    GreatSchools rating
    Schools provided by the listing agent
    • Elementary: Pike County Primary/Elementary
    • Middle: Pike County
    • High: Pike County

    Source: GAMLS. This data may not be complete. We recommend contacting the local school district to confirm school assignments for this home.

    Get a cash offer in 3 minutes
    Find out how much your home could sell for in as little as 3 minutes with a no-obligation cash offer.
    Estimated market value
    $406,600
    Get a cash offer in 3 minutes
    Find out how much your home could sell for in as little as 3 minutes with a no-obligation cash offer.
    Estimated market value
    $406,600