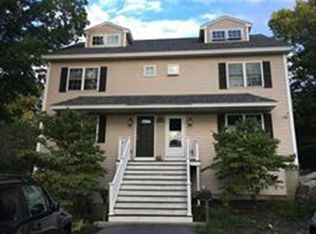
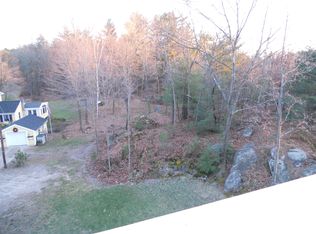
Open House cancelled for Sept. 8. Seller is motivated! No monthly HOA fees. Owners split annual master insurance policy premium. Front entrance leads into living room with stairs to two upper levels or rear entrance via the deck off of the eat-in kitchen with stainless steel appliances, granite counters and wood cabinetry. Central AC and vac. Three quarter bath on main level. The second level boasts double closets in each bed room, a full bath, linen and hall closets. The third level offers another bed room or choice of use with a mini split and also has double closets and a roof deck. Poured cement, interior access, unfinished basement with separate laundry room and central vac.Interior paint needed in some areas. Spacious parcel with mature plantings. Splash park and basketball court at the end of the street. Wachusett Reservoir and Central Park are also two of this town's beautiful offerings. Easy drive back to routes 117, 62 and 495.
Pending
Price cut: $5K (8/24)
$379,900
289 Chace St #B, Clinton, MA 01510
3beds
1,437sqft
Condominium, Townhouse
Built in 2008
-- sqft lot
$372,600 Zestimate®
$264/sqft
$-- HOA
What's special
Central ac and vacRoof deckWood cabinetryGranite countersLinen and hall closets
- 75 days
- 368
- 8
Zillow last checked:
Listing updated:
Listed by:
Jennifer McNally 508-317-4533,
Laforce Realty Corp. 774-213-5532
Source: MLS PIN,MLS#: 73539857
Facts & features
Interior
Bedrooms & bathrooms
- Bedrooms: 3
- Bathrooms: 2
- Full bathrooms: 2
Primary bedroom
- Features: Ceiling Fan(s), Closet - Double
- Level: Second
Bedroom 2
- Features: Ceiling Fan(s), Closet - Double
- Level: Second
Bedroom 3
- Features: Balcony / Deck, Slider, Closet - Double
- Level: Third
Bathroom 1
- Level: First
Bathroom 2
- Level: Second
Dining room
- Level: First
Kitchen
- Level: First
Living room
- Level: First
Heating
- Oil, Ductless
Cooling
- Central Air, Ductless
Appliances
- Included: Range, Dishwasher, Microwave, Refrigerator, Washer, Dryer, Vacuum System
- Laundry: In Basement, In Unit, Electric Dryer Hookup, Washer Hookup
Features
- Central Vacuum, Wired for Sound, Internet Available - Broadband
- Flooring: Tile, Carpet
- Doors: Insulated Doors
- Windows: Insulated Windows
- Has basement: Yes
- Has fireplace: No
- Common walls with other units/homes: End Unit
Interior area
- Total structure area: 1,437
- Total interior livable area: 1,437 sqft
- Finished area above ground: 1,437
- Finished area below ground: 552
Property
Parking
- Total spaces: 4
- Parking features: Off Street, Assigned, Paved
- Uncovered spaces: 4
Features
- Patio & porch: Deck, Deck - Roof, Patio
- Exterior features: Deck, Deck - Roof, Patio
Details
- Parcel number: 3309218
- Zoning: R1
Construction
Type & style
- Home type: Townhouse
- Property subtype: Condominium, Townhouse
Materials
- Frame
- Roof: Shingle
Condition
- Year built: 2008
Utilities & green energy
- Electric: 100 Amp Service
- Sewer: Public Sewer
- Water: Public
- Utilities for property: for Electric Range, for Electric Oven, for Electric Dryer, Washer Hookup
Community & HOA
Community
- Features: Shopping, Pool, Tennis Court(s), Park, Walk/Jog Trails, Stable(s), Golf, Medical Facility, Highway Access, House of Worship, Public School
Location
- Region: Clinton
Financial & listing details
- Price per square foot: $264/sqft
- Tax assessed value: $322,100
- Annual tax amount: $4,181
- Date on market: 7/16/2026
- Listing terms: Contract
- Exclusions: Personal Belongings.
Estimated market value
$372,600
$354,000 - $391,000
$2,602/mo
Price history
| Date | Event | Price |
|---|---|---|
| 9/19/2026 | Pending sale | $379,900$264/sqft |
Source: MLS PIN #73539857 Report a problem | ||
| 9/12/2026 | Contingent | $379,900$264/sqft |
Source: MLS PIN #73539857 Report a problem | ||
| 8/24/2026 | Price change | $379,900-1.3%$264/sqft |
Source: MLS PIN #73539857 Report a problem | ||
| 8/3/2026 | Price change | $384,900-1.3%$268/sqft |
Source: MLS PIN #73539857 Report a problem | ||
| 7/6/2026 | Listed for sale | $389,900+66.6%$271/sqft |
Source: MLS PIN #73539857 Report a problem | ||
| 5/13/2008 | Sold | $234,000$163/sqft |
Source: Public Record Report a problem | ||
Public tax history
| Year | Property taxes | Tax assessment |
|---|---|---|
| 2025 | $3,913 +1.2% | $294,200 |
| 2024 | $3,866 +4.6% | $294,200 +6.4% |
| 2023 | $3,697 -3.8% | $276,500 +7.3% |
| 2022 | $3,844 +0.5% | $257,800 +7.4% |
| 2021 | $3,826 +2.9% | $240,000 |
| 2020 | $3,718 +5.4% | $240,000 +8.4% |
| 2019 | $3,527 -2.8% | $221,400 +3.6% |
| 2018 | $3,629 +3.2% | $213,700 +7.3% |
| 2017 | $3,518 +2.3% | $199,100 |
| 2016 | $3,438 +3.9% | $199,100 +0.3% |
| 2015 | $3,309 +3.2% | $198,600 |
| 2014 | $3,207 +1.9% | $198,600 -1.6% |
| 2013 | $3,146 +2% | $201,800 |
| 2012 | $3,084 -4.6% | $201,800 -11.8% |
| 2011 | $3,232 +5.9% | $228,700 |
| 2010 | $3,053 | $228,700 |
Find assessor info on the county website
Monthly payment
Est. payment
Payment breakdown
Explore the cost of this home by adjusting the details. Changes won't be saved.Climate risks
Neighborhood: 01510
Nearby schools
Schools provided by the listing agent
- Elementary: Clinton Elementary School
- Middle: Clinton Middle School
- High: Clinton High School
Source: MLS PIN. This data may not be complete. We recommend contacting the local school district to confirm school assignments for this home.
Similar homes
- $439,0002 bd3 ba1.6k sqftRidgefield, Clinton, MA 01510For Sale
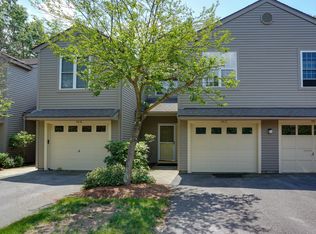 MLS ID #73544873, William Glanton, Berkshire Hathaway HomeServices Stephan Real Estate. MLS PIN
 - $385,0002 bd2 ba1.3k sqft35 Belgian Ln #35, Leominster, MA 01453For Sale
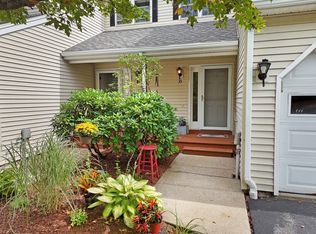 MLS ID #73577881, Kevin Cormier, EXIT New Options Real Estate. MLS PIN
 - $375,0003 bd3 ba1.4k sqftCentral Tree Place, Rutland, MA 01543For Sale
 MLS ID #73573692, Sold Squad, RE/MAX Prof Associates. MLS PIN
 - $399,9003 bd2 ba1.7k sqftGrayson's At The Reservoir Condominiums, West Boylston, MA 01583For Sale
 MLS ID #73556968, Maria Troka, A & E Realty Company, Inc.. MLS PIN
