Located just a par 4 from the famous RANCH golf course- This charming colonial home sits on 1.31 acres and offers over 2600 sq ft of living space w/ 5 bedrooms and 2.5 baths. The interior has been updated to include a spacious chef's kitchen with SS appliances, cherry cabinets, breakfast bar, Cortina tile, and indoor grill. An open-concept dining area and living room, first-floor bedroom that's currently a home office, first floor laundry, and a half bath are also included on the first level. A slider leads to the covered deck overlooking a spacious, level backyard w/ fruit trees and an in-ground pool! This home also features a new septic system (2023), new roof (2023), city water (2023), new GAS on-demand hot water and FHW boiler (2022). Other updates include vinyl siding, windows, fresh paint, hardwoods, carpets, central vac, and more. The full finished heated basement, w/ steel I-beam, adds another 1200 sq ft. Move right in and start living the good life!
Sold for $491,000
$491,000
289 City View Blvd, Westfield, MA 01085
5beds
2,620sqft
Single Family Residence
Built in 1973
1.31 Acres Lot
$549,600 Zestimate®
$187/sqft
$3,455 Estimated rent
Home value
$549,600
$522,000 - $577,000
$3,455/mo
Zestimate® history
Owner options
List your home for rent
$3,455/mo
Rent Zestimate®
Find your next renter with Zillow Rental Manager. Plus, with online applications, you can quickly screen prospective tenants – for free.
$3,455/mo
Rent Zestimate®
Refinance and save
$3,215/mo
Est. payment
Refinancing to a lower rate could help reduce your monthly payments and save thousands over the life of the loan.
$3,215/mo
Est. payment
Explore your selling options
Work with a Zillow partner agent
Leverage their expertise and Zillow's premium Showcase listings to get your home seen by more buyers.
Get startedList with your own agent
Get your home in front of millions of buyers by listing it on Zillow.
Learn how to do itSell it yourself
Take full control of how buyers see your home on Zillow by listing For Sale by Owner (FSBO).
List your homeWhat's special
Covered deckHome officeSteel i - beamLevel backyardBreakfast barFamous ranch golf courseNew roof
Zillow last checked:
Listing updated:
Listed by:
Tori Denton 413-301-4614,
Coldwell Banker Realty - Western MA 413-567-8931
Bought with:
Emmanuel Golob
ROVI Homes
Source: MLS PIN,MLS#: 73211700
Facts & features
Interior
Bedrooms & bathrooms
- Bedrooms: 5
- Bathrooms: 3
- Full bathrooms: 2
- 1/2 bathrooms: 1
Primary bedroom
- Features: Bathroom - Full, Walk-In Closet(s), Flooring - Wall to Wall Carpet
- Level: Second
Bedroom 2
- Features: Closet, Flooring - Wall to Wall Carpet
- Level: Second
Bedroom 3
- Features: Closet, Flooring - Wall to Wall Carpet
- Level: Second
Bedroom 4
- Features: Closet, Flooring - Wall to Wall Carpet
- Level: Second
Bedroom 5
- Features: Closet, Flooring - Wall to Wall Carpet, Remodeled
- Level: First
Primary bathroom
- Features: Yes
Bathroom 1
- Features: Bathroom - Half, Remodeled
- Level: First
Bathroom 2
- Features: Bathroom - Full
- Level: Second
Bathroom 3
- Features: Bathroom - Full
- Level: Second
Dining room
- Features: Flooring - Stone/Ceramic Tile, Open Floorplan, Remodeled
- Level: First
Family room
- Features: Flooring - Wall to Wall Carpet, Exterior Access, Open Floorplan
- Level: Basement
Kitchen
- Features: Bathroom - Half, Flooring - Stone/Ceramic Tile, Dining Area, Countertops - Stone/Granite/Solid, Kitchen Island, Cabinets - Upgraded, Deck - Exterior, Exterior Access, Open Floorplan, Remodeled, Slider, Stainless Steel Appliances, Lighting - Pendant
- Level: First
Living room
- Features: Flooring - Wall to Wall Carpet, Exterior Access, Open Floorplan
- Level: First
Heating
- Baseboard, Natural Gas
Cooling
- None, Whole House Fan
Appliances
- Included: Gas Water Heater, Tankless Water Heater, Oven, Dishwasher, Microwave, Indoor Grill, Range, Refrigerator, Washer, Dryer, Range Hood
- Laundry: Dryer Hookup - Electric, Washer Hookup, Sink, Electric Dryer Hookup, Exterior Access, First Floor
Features
- Sitting Room, Mud Room, Central Vacuum
- Flooring: Tile, Carpet, Hardwood, Stone / Slate, Flooring - Hardwood, Flooring - Vinyl
- Basement: Full,Finished,Interior Entry
- Has fireplace: No
Interior area
- Total structure area: 2,620
- Total interior livable area: 2,620 sqft
Property
Parking
- Total spaces: 8
- Parking features: Attached, Garage Door Opener, Storage, Workshop in Garage, Garage Faces Side, Paved Drive, Off Street, Paved
- Attached garage spaces: 2
- Uncovered spaces: 6
Features
- Patio & porch: Porch, Deck - Roof, Patio, Covered
- Exterior features: Porch, Deck - Roof, Patio, Covered Patio/Deck, Pool - Inground, Storage, Invisible Fence
- Has private pool: Yes
- Pool features: In Ground
- Fencing: Fenced/Enclosed,Invisible
Lot
- Size: 1.31 Acres
- Features: Wooded, Cleared, Level
Details
- Parcel number: 2633728
- Zoning: RR
Construction
Type & style
- Home type: SingleFamily
- Architectural style: Colonial
- Property subtype: Single Family Residence
Materials
- Frame
- Foundation: Concrete Perimeter
- Roof: Shingle
Condition
- Year built: 1973
Utilities & green energy
- Electric: Circuit Breakers
- Sewer: Private Sewer
- Water: Public
- Utilities for property: for Electric Oven, for Electric Dryer, Washer Hookup
Community & HOA
Community
- Features: Shopping, Tennis Court(s), Park, Walk/Jog Trails, Stable(s), Golf, Medical Facility, Bike Path, Conservation Area, Highway Access, House of Worship, Private School, Public School, University
HOA
- Has HOA: No
Location
- Region: Westfield
Financial & listing details
- Price per square foot: $187/sqft
- Tax assessed value: $361,300
- Annual tax amount: $6,135
- Date on market: 12/21/2025
- Exclusions: Some Furnishings Negotiable; Island Table In Kitchen Remains
Price history
| Date | Event | Price |
|---|---|---|
| 6/18/2024 | Sold | $491,000-1.8%$187/sqft |
Source: MLS PIN #73211700 Report a problem | ||
| 4/4/2024 | Contingent | $500,000$191/sqft |
Source: MLS PIN #73211700 Report a problem | ||
| 3/13/2024 | Listed for sale | $500,000$191/sqft |
Source: MLS PIN #73211700 Report a problem | ||
Public tax history
| Year | Property taxes | Tax assessment |
|---|---|---|
| 2025 | $6,368 -0.3% | $419,500 +4.9% |
| 2024 | $6,386 +4.1% | $399,900 +10.7% |
| 2023 | $6,135 +3.5% | $361,300 +12.7% |
| 2022 | $5,928 +3.1% | $320,600 +5.3% |
| 2021 | $5,751 -0.7% | $304,600 +5.1% |
| 2020 | $5,789 +6% | $289,800 +4.4% |
| 2019 | $5,460 +1.6% | $277,600 |
| 2018 | $5,374 +1.9% | $277,600 +2.2% |
| 2017 | $5,273 -0.1% | $271,500 |
| 2016 | $5,278 | $271,500 |
Find assessor info on the county website
Neighborhood: 01085
Nearby homes
- $478,2003 bd2 ba1.6k sqft285 City View Blvd, Westfield, MA 01085Off Market
- $266,500-- bd-- ba-- sqft325 City View Blvd, Westfield, MA 01085Off Market
- $444,8003 bd2 ba1.6k sqft299 City View Blvd, Westfield, MA 01085Off Market
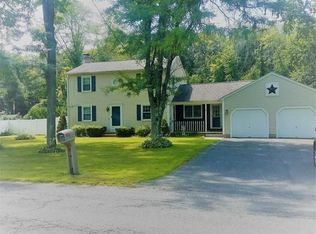
- $482,4003 bd2 ba2.3k sqft290 City View Blvd, Westfield, MA 01085Off Market

- $420,4002 bd1 ba1.7k sqft300 City View Blvd, Westfield, MA 01085Off Market
- $490,2003 bd2 ba1.9k sqft284 City View Blvd, Westfield, MA 01085Off Market
- $441,9003 bd2 ba1.5k sqft273 City View Blvd, Westfield, MA 01085Off Market
- $590,9003 bd2 ba2k sqft20 Goose Hollow Rd, Westfield, MA 01085Off Market
Nearby schools
GreatSchools rating
- 6/10Highland Elementary SchoolGrades: PK-4Distance: 1.4 mi
- 4/10Westfield Middle SchoolGrades: 7-8Distance: 1.8 mi
- 6/10Westfield High SchoolGrades: 9-12Distance: 3.5 mi


Get pre-qualified for a loan
At Zillow Home Loans, we can pre-qualify you in as little as 5 minutes with no impact to your credit score.An equal housing lender. NMLS #10287.
Sell for more on Zillow
Get a Zillow Showcase℠ listing at no additional cost and you could sell for .
$549,600
2% more
+$10,992
With Zillow Showcase(estimated)
$560,592
- Massachusetts
- Hampden County
- Westfield
- 01085
- 289 City View Blvd
Nearby cities
Nearby zip codes
Other Westfield Topics
