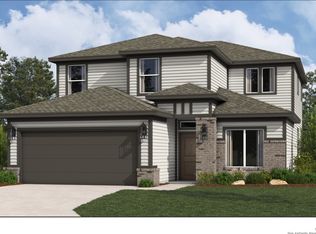
The Sequoia Floor Plan That Redefines Spacious Living Welcome to 289 Connor Creek, featuring the highly soughtafter Sequoia floor plan-one of Hunters Ranch's most popular twostory designs. With 2,246 sq ft, 4 bedrooms, 2.5 baths, and a 2car garage, this home blends modern comfort with thoughtful functionality in all the right ways. Step inside to a layout crafted for real life-open, bright, and designed to bring people together. The main level features no carpet, a spacious openconcept living area, and vaulted ceilings that elevate the entire space. A builtin electric fireplace adds warmth and style, creating a cozy focal point for the family room. The foyer welcomes you with chandelier lighting, setting an elegant tone from the moment you enter. Upstairs, the private bedroom layout offers room for everyone, including a generous primary suite that feels like a peaceful retreat. With no rear neighbors, you'll enjoy added privacy and a quiet outdoor setting. Highlights You'll Love Popular Sequoia floor plan known for its smart, familyfriendly design 4 spacious bedrooms offering flexibility for guests, office space, or hobbies 2.5 wellappointed baths for convenience and comfort Openconcept main level ideal for entertaining No carpet on the first floor Builtin electric fireplace in the living area Vaulted living room ceilings Foyer chandelier lighting No rear neighbors for added privacy 2car garage providing everyday practicality Located in the desirable Hunters Ranch community, you'll enjoy modern amenities, a welcoming neighborhood feel, and easy access to shopping, dining, and major San Antonio corridors. This is the kind of home that checks every box-space, style, and a location that keeps life simple. Disclosures All measurements, square footage, and room dimensions are approximate and should be independently verified by the buyer. Buyer to verify schools, HOA fees, restrictions, and community amenities. Information is deemed reliable but not guaranteed.
Sold
Price Unknown
289 Connor Creek, San Antonio, TX 78253
4beds
--sqft
Single Family Residence
Built in 2026
5,227 Square Feet Lot
$373,700 Zestimate®
$--/sqft
$2,065 Estimated rent
Home value
$373,700
Estimated sales range
Not available
$2,065/mo
Zestimate® history
Owner options
List your home for rent
$2,065/mo
Rent Zestimate®
Find your next renter with Zillow Rental Manager. Plus, with online applications, you can quickly screen prospective tenants – for free.
$2,065/mo
Rent Zestimate®
Refinance and save
$130/mo
Est. payment
Refinancing to a lower rate could help reduce your monthly payments and save thousands over the life of the loan.
$130/mo
Est. payment
Explore your selling options
Work with a Zillow partner agent
Leverage their expertise and Zillow's premium Showcase listings to get your home seen by more buyers.
Get startedList with your own agent
Get your home in front of millions of buyers by listing it on Zillow.
Learn how to do itSell it yourself
Take full control of how buyers see your home on Zillow by listing For Sale by Owner (FSBO).
List your homeWhat's special
Foyer chandelier lightingQuiet outdoor setting
Zillow last checked:
Listing updated:
Listed by:
Ashisha Moran TREC #742747 (512) 657-9832,
Move Up America
Source: LERA MLS,MLS#: 1956592
Facts & features
Interior
Bedrooms & bathrooms
- Bedrooms: 4
- Bathrooms: 4
- Full bathrooms: 3
- 1/2 bathrooms: 1
Primary bedroom
- Area: 195
- Dimensions: 13 x 15
Bedroom 2
- Area: 143
- Dimensions: 13 x 11
Bedroom 3
- Area: 120
- Dimensions: 10 x 12
Bedroom 4
- Area: 120
- Dimensions: 10 x 12
Primary bathroom
- Features: Double Vanity
- Area: 112
- Dimensions: 14 x 8
Dining room
- Area: 150
- Dimensions: 10 x 15
Kitchen
- Area: 140
- Dimensions: 14 x 10
Living room
- Area: 210
- Dimensions: 14 x 15
Heating
- Central, Natural Gas
Cooling
- Central Air
Appliances
- Included: Cooktop, Range, Gas Cooktop, Disposal, Dishwasher, Plumbed For Ice Maker, Plumb for Water Softener, ENERGY STAR Qualified Appliances
- Laundry: Washer Hookup, Dryer Connection
Features
- One Living Area, Master Downstairs, Ceiling Fan(s), Programmable Thermostat
- Flooring: Carpet, Other
- Windows: Double Pane Windows, Low Emissivity Windows, Window Coverings
- Has basement: No
- Has fireplace: No
- Fireplace features: Not Applicable
Property
Parking
- Total spaces: 2
- Parking features: Two Car Garage
- Garage spaces: 2
Features
- Levels: Two
- Stories: 2
- Pool features: None, Community
Lot
- Size: 5,227 Square Feet
Construction
Type & style
- Home type: SingleFamily
- Property subtype: Single Family Residence
Materials
- Brick, Stone, Other
- Foundation: Slab
- Roof: Composition
Condition
- New Construction
- New construction: Yes
- Year built: 2026
Details
- Builder name: HVH Home LLC
Community & HOA
Community
- Features: Playground, Jogging Trails
- Security: Smoke Detector(s), Carbon Monoxide Detector(s)
- Subdivision: Hunters Ranch
HOA
- Has HOA: Yes
- HOA fee: $131 quarterly
- HOA name: DIAMOND ASSOCIATION MANAGEMENT
Location
- Region: San Antonio
Financial & listing details
- Annual tax amount: $1
- Date on market: 4/9/2026
- Cumulative days on market: 53 days
- Listing terms: Conventional,FHA,VA Loan,Buydown,TX Vet,Cash,Investors OK
Price history
| Date | Event | Price |
|---|---|---|
| 5/29/2026 | Sold | -- |
Source:  LERA MLS #1956592 Report a problem LERA MLS #1956592 Report a problem | ||
| 4/15/2026 | Price change | $385,990-4.2% |
Source: LERA MLS #1956592 Report a problem | ||
| 4/9/2026 | Listed for sale | $403,100 |
Source: LERA MLS #1956592 Report a problem | ||
| 3/29/2026 | Listing removed | $403,100 |
Source:  View Homes Report a problem View Homes Report a problem | ||
| 3/28/2026 | Listed for sale | $403,100 |
Source: View Homes Report a problem | ||
Public tax history
Tax history is unavailable.
Neighborhood: 78253
Nearby homes
- $--4 bd2 ba1.9k sqft279 Connor Crk, San Antonio, TX 78253Sold

- $384,6003 bd2 ba2.1k sqft305 Connor Crk, San Antonio, TX 78253Off Market
- $--4 bd3 ba2.4k sqft288 Connor Crk, San Antonio, TX 78253Sold
- $--4 bd3 ba2k sqft263 Connor Crk, San Antonio, TX 78253Sold

- $350,5803 bd3 ba2.3k sqft320 Connor Crk, San Antonio, TX 78253Off Market
- $358,4004 bd3 ba2.1k sqft322 Connor Crk, San Antonio, TX 78253Off Market
- $332,200-- bd-- ba2k sqft317 Connor Crk, San Antonio, TX 78253Off Market
- $--4 bd3 ba1.7k sqft224 Connor Crk, San Antonio, TX 78253Sold
- $274,500-- bd-- ba1.5k sqft207 Connor Crk, San Antonio, TX 78253Off Market
Nearby schools
GreatSchools rating
- 5/10Ladera Elementary SchoolGrades: PK-5Distance: 1.3 mi
- 6/10Medina Valley Loma Alta MiddleGrades: 6-8Distance: 2.1 mi
- 5/10Medina Valley High SchoolGrades: 9-12Distance: 4.6 mi
Schools provided by the listing agent
- Elementary: Potranco
- Middle: Loma Alta
- High: Medina Valley
- District: Medina Valley I.S.D.
Source: LERA MLS. This data may not be complete. We recommend contacting the local school district to confirm school assignments for this home.
Get a cash offer in 3 minutes
Find out how much your home could sell for in as little as 3 minutes with a no-obligation cash offer.
Estimated market value
$373,700
Get a cash offer in 3 minutes
Find out how much your home could sell for in as little as 3 minutes with a no-obligation cash offer.
Estimated market value
$373,700
- Texas
- Medina County
- Castroville
- 78253
- 289 Connor Creek
Nearby cities
Nearby zip codes
Other Castroville Topics
