This charming Adna rambler has it all!! Featuring 3 bedroom, 2.5 bathrooms and an inviting easy-flowing layout, this home is move in ready and packed with updates. The brand new kitchen comes complete with all appliances, while the new laminate flooring throughout gives the home a fresh, modern feel. Cozy up by the fireplace or enjoy the warmth and ambiance of the gas stove in the primary bedroom. Outside you will find beautiful cedar siding, a new cedar deck perfect for relaxing or entertaining, plus a detached garage offering plenty of room for vehicles, hobbies, storage plus a separate entrance to the work shop area. With its thoughtful updates, comfortable living spaces, and classic Adna Charm, this is one you won't want to miss.
Active
Listed by: CENTURY 21 Lund, Realtors • Patricia A. Longden
Price cut: $20K (9/14)
$499,000
289 Curtis Hill Road, Chehalis, WA 98532
3beds
1,948sqft
Single Family Residence
Built in 1982
0.97 Acres Lot
$496,400 Zestimate®
$256/sqft
$-- HOA
What's special
Brand new kitchenBeautiful cedar sidingComfortable living spacesAll appliancesNew laminate flooring throughoutInviting easy-flowing layout
- --
- on Zillow
- 605
- views
- 44
- saves
Zillow last checked:
Listing updated:
Listed by:
Patricia A. Longden,
CENTURY 21 Lund, Realtors
Source: NWMLS as distributed by MLS GRID,MLS#: 2570214
Facts & features
Interior
Bedrooms & bathrooms
- Bedrooms: 3
- Bathrooms: 3
- Full bathrooms: 1
- 3/4 bathrooms: 1
- 1/2 bathrooms: 1
- Main level bathrooms: 3
- Main level bedrooms: 3
Bedroom
- Level: Main
Bedroom
- Level: Main
Bathroom full
- Level: Main
Other
- Level: Main
Heating
- Fireplace, Fireplace Insert, Forced Air, Heat Pump, Stove/Free Standing, Electric, Propane, Wood
Cooling
- Forced Air, Heat Pump
Appliances
- Included: Dishwasher, Dryer, Microwave, Refrigerator, Stove(s)/Range(s), Washer, Dishwasher(s), Dryer(s), Microwave(s), Refrigerator(s), Washer(s), Water Heater: electric, Water Heater Location: laundry room
Features
- Bath Off Primary, Dining Room
- Flooring: Laminate
- Doors: French Doors
- Windows: Dbl Pane/Storm Window
- Basement: None
- Number of fireplaces: 2
- Fireplace features: Gas, Main Level: 2, Fireplace
Interior area
- Total structure area: 1,948
- Total interior livable area: 1,948 sqft
Video & virtual tour
Property
Parking
- Total spaces: 1
- Parking features: Driveway, Detached Garage, RV Parking
- Has garage: Yes
- Covered spaces: 1
Features
- Levels: One
- Stories: 1
- Entry location: Main
- Patio & porch: Bath Off Primary, Dbl Pane/Storm Window, Dining Room, Fireplace, Fireplace (Primary Bedroom), French Doors, Walk-In Closet(s), Water Heater
Lot
- Size: 0.97 Acres
- Features: Paved, Deck, Fenced-Partially, High Speed Internet, Propane, RV Parking
- Topography: Level
- Residential vegetation: Garden Space
Details
- Parcel number: 018888004003
- Special conditions: Standard
- Other equipment: Leased Equipment: propane tank
Construction
Type & style
- Home type: SingleFamily
- Architectural style: 1 Story
- Property subtype: Single Family Residence
Materials
- Wood Siding
- Foundation: Poured Concrete
- Roof: Composition
Condition
- Year built: 1982
- Major remodel year: 1991
Utilities & green energy
- Electric: Company: Lewis County PUD
- Sewer: Septic Tank
- Water: Community, Company: Boistfort Water
Community & HOA
Community
- Subdivision: Adna
Location
- Region: Chehalis
Financial & listing details
- Price per square foot: $256/sqft
- Annual tax amount: $3,501
- Date on market: 8/18/2026
- Listing terms: Conventional,FHA,VA Loan
- Inclusions: Dishwasher(s), Dryer(s), Leased Equipment, Microwave(s), Refrigerator(s), Stove(s)/Range(s), Washer(s)
Estimated market value
$496,400
$472,000 - $521,000
$2,558/mo
Price history
| Date | Event | Price |
|---|---|---|
| 9/14/2026 | Price change | $499,000-3.9%$256/sqft |
Source:  NWMLS as distributed by MLS GRID #2570214 Report a problem NWMLS as distributed by MLS GRID #2570214 Report a problem | ||
| 8/18/2026 | Listed for sale | $519,000$266/sqft |
Source: NWMLS as distributed by MLS GRID #2570214 Report a problem | ||
Public tax history
Tax history is unavailable.
Monthly payment
Est. payment
Payment breakdown
Explore the cost of this home by adjusting the details. Changes won't be saved.Climate risks
Neighborhood: 98532
Nearby schools
Schools provided by the listing agent
- Elementary: Adna Elem
- Middle: Adna Mid/High
- High: Adna Mid/High
Source: NWMLS as distributed by MLS GRID. This data may not be complete. We recommend contacting the local school district to confirm school assignments for this home.
Similar homes
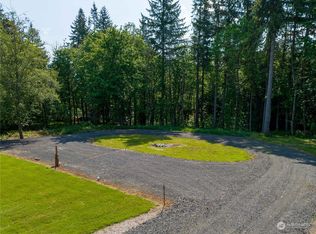
- $574,5004 bd3 ba1.9k sqft127 19 Penrose Lane, Chehalis, WA 98532Active
 MLS ID #2588444, Stephen Janho. NWMLS as distributed by MLS GRID

 - $--3 bd3 ba1.8k sqft1925 SE Maple Dr, Chehalis, WA 98532Auction
 Auction.com 2
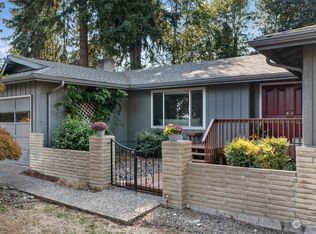
 - $469,9003 bd2 ba1.7k sqft363 SE Canyon Drive, Chehalis, WA 98532Active
 MLS ID #2583714, Jason Munoz. NWMLS as distributed by MLS GRID
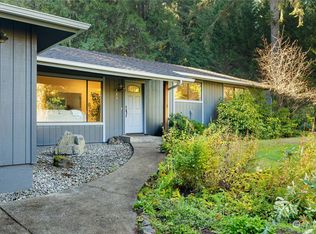
 - $490,0003 bd1 ba1.1k sqft342 Chilvers Road, Chehalis, WA 98532Active
 MLS ID #2568163, Charles Rose. NWMLS as distributed by MLS GRID
