Tax abated and offering nearly 2,900 square feet of luxury living in the heart of Italian Village, this exceptional four bedroom, three and a half bath residence lives like new construction. Owned since 2020 and occupied for less than six months total, the home has been meticulously maintained and presents a rare opportunity for its next owner to become its first true full time inhabitants while enjoying thousands in annual tax savings.
Thoughtfully designed with rich hardwood floors, custom paint finishes, and statement Kelly Wearstler lighting throughout, the open concept floor plan seamlessly blends elegance and functionality. The chefs kitchen showcases commercial grade appliances, custom honed Carrara marble countertops, and premium finishes, while matching Carrara marble continues throughout the bathrooms, creating a cohesive and timeless design aesthetic. A main level office offers the perfect work from home space, while the fully finished basement provides additional room for entertaining, recreation, or relaxation. An oversized storage space offers exceptional flexibility and could easily serve as a home gym, workshop, or additional hobby space.
Outside, a beautifully maintained French inspired garden with pea gravel and four mature magnolia trees creates a private and inviting outdoor retreat. Completing the package is a rare private driveway with secure gated access and a two car garage, all nestled within one of Italian Villages most sought after locations.
For sale
Price cut: $70.1K (5/29)
$929,880
289 E Greenwood Ave, Columbus, OH 43201
4beds
2,896sqft
Single Family Residence
Built in 2020
871 Square Feet Lot
$-- Zestimate®
$321/sqft
$-- HOA
What's special
Open concept floor planFully finished basementPea gravelCommercial grade appliancesFour mature magnolia treesTwo car garageCustom paint finishes
- 224 days |
- 237 |
- 10 |
Zillow last checked:
Listing updated:
Listed by:
Ricky Compton 513-571-7314,
RE/MAX ONE
Source: Columbus and Central Ohio Regional MLS ,MLS#: 226000482
Facts & features
Interior
Bedrooms & bathrooms
- Bedrooms: 4
- Bathrooms: 4
- Full bathrooms: 3
- 1/2 bathrooms: 1
Heating
- Forced Air
Cooling
- Central Air
Appliances
- Included: Dishwasher, Gas Range, Gas Water Heater, Refrigerator
- Laundry: Electric Dryer Hookup
Features
- Flooring: Wood, Carpet
- Windows: Insulated Windows
- Basement: Full
- Number of fireplaces: 1
- Fireplace features: One, Gas Log
- Common walls with other units/homes: No Common Walls
Interior area
- Total structure area: 2,896
- Total interior livable area: 2,896 sqft
Property
Parking
- Total spaces: 2
- Parking features: Detached
- Garage spaces: 2
Features
- Levels: Bi-Level
- Patio & porch: Patio
- Fencing: Fenced
Lot
- Size: 871 Square Feet
Details
- Parcel number: 010301654
- Special conditions: Standard
Construction
Type & style
- Home type: SingleFamily
- Architectural style: Contemporary
- Property subtype: Single Family Residence
Condition
- New construction: No
- Year built: 2020
Utilities & green energy
- Sewer: Public Sewer
- Water: Public
Community & HOA
Community
- Security: Security System
- Subdivision: Italian Village
HOA
- Has HOA: No
Location
- Region: Columbus
Financial & listing details
- Price per square foot: $321/sqft
- Tax assessed value: $65,300
- Annual tax amount: $1,885
- Date on market: 1/10/2026
- Listing terms: Other,VA Loan,FHA,Conventional
Estimated market value
Not available
Estimated sales range
Not available
Not available
Price history
| Date | Event | Price |
|---|---|---|
| 5/29/2026 | Price change | $929,880-7%$321/sqft |
Source:  Columbus and Central Ohio Regional MLS #226000482 Report a problem Columbus and Central Ohio Regional MLS #226000482 Report a problem | ||
| 1/10/2026 | Listed for sale | $999,980+27.5%$345/sqft |
Source: Columbus and Central Ohio Regional MLS #226000482 Report a problem | ||
| 11/6/2020 | Sold | $784,000+106.3%$271/sqft |
Source: Columbus and Central Ohio Regional MLS #220006420 Report a problem | ||
| 3/4/2020 | Sold | $380,000-1.3%$131/sqft |
Source: Agent Provided Report a problem | ||
| 1/31/2020 | Pending sale | $385,000$133/sqft |
Source: KW Classic Properties Realty #220001959 Report a problem | ||
| 1/22/2020 | Listed for sale | $385,000+4.1%$133/sqft |
Source: KW Classic Properties Realty #220001959 Report a problem | ||
| 6/3/2019 | Sold | $370,000+189.3%$128/sqft |
Source: Agent Provided Report a problem | ||
| 1/28/2019 | Listing removed | $2,000$1/sqft |
Source: Owner Report a problem | ||
| 1/2/2019 | Price change | $2,000-4.8%$1/sqft |
Source: Owner Report a problem | ||
| 11/20/2018 | Listed for rent | $2,100+13.5%$1/sqft |
Source: Owner Report a problem | ||
| 1/13/2018 | Listing removed | $1,850$1/sqft |
Source: Owner Report a problem | ||
| 12/14/2017 | Price change | $1,850-7.5%$1/sqft |
Source: Owner Report a problem | ||
| 11/21/2017 | Price change | $2,000-4.8%$1/sqft |
Source: Owner Report a problem | ||
| 11/16/2017 | Listed for rent | $2,100$1/sqft |
Source: Owner Report a problem | ||
| 10/6/2014 | Listing removed | $127,900$44/sqft |
Source: HER Realtors #214041233 Report a problem | ||
| 10/6/2014 | Pending sale | $127,900$44/sqft |
Source: HER Realtors #214041233 Report a problem | ||
| 9/26/2014 | Listed for sale | $127,900$44/sqft |
Source: HER Realtors #214041233 Report a problem | ||
Public tax history
| Year | Property taxes | Tax assessment |
|---|---|---|
| 2020 | $1,219 -75.9% | $22,870 -72.6% |
| 2019 | $5,056 +0.2% | $83,340 |
| 2018 | $5,045 | $83,340 |
| 2017 | $5,045 +40.8% | $83,340 +54.1% |
| 2016 | $3,582 +10.2% | $54,080 |
| 2015 | $3,252 -3% | $54,080 |
| 2014 | $3,353 | $54,080 |
Find assessor info on the county website
Monthly payment
Est. payment
Payment breakdown
Explore the cost of this home by adjusting the details. Changes won't be saved.Climate risks
Neighborhood: Italian Village
Nearby schools
GreatSchools rating
- 4/10Weinland Park Elementary SchoolGrades: PK-5Distance: 0.3 mi
- 6/10Dominion Middle SchoolGrades: 6-8Distance: 2.3 mi
- 4/10Whetstone High SchoolGrades: 9-12Distance: 4.7 mi
- $4,5003 bd4 ba2.6k sqft287 E Greenwood Ave, Columbus, OH 43201For Rent

- $765,0003 bd3 ba748 sqft286 E 4th Ave, Columbus, OH 43201Sold
- $849,9994 bd4 ba3k sqft291 E Greenwood Ave, Columbus, OH 43201For Sale

- $760,0003 bd4 ba2.5k sqft281 E Greenwood Ave, Columbus, OH 43201Sold
- $935,0003 bd3 ba889 sqftE Greenwood Ave, Columbus, OH 43201Off Market
- $953,7006 bd5 ba671 sqftGreenwood Ave, Columbus, OH 43201Off Market
- $292,500-- bd-- ba-- sqftGreenwood Ave, Columbus, OH 43201Off Market
- $44,1002,942 sqftGreenwood Ave, Columbus, OH 43201Off Market
A local agent can set up tours, give advice and negotiate with sellers.
A local lender can help you make sure your offer is ready when you are.
Similar homes
- $849,9994 bd4 ba3k sqft291 E Greenwood Ave, Columbus, OH 43201For Sale
 MLS ID #226019304, Mandy Mancini, Keller Williams Consultants. Columbus and Central Ohio Regional MLS
 - $1,009,4004 bd4 ba3.1k sqft304 Cornelius St, Columbus, OH 43215For Sale
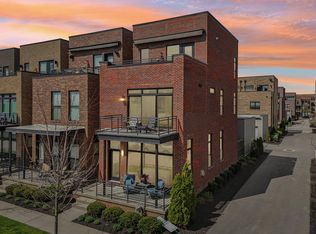 MLS ID #226010844, Tricia Lallo, Howard Hanna Real Estate Svcs. Columbus and Central Ohio Regional MLS
 - $810,0002 bd4 ba2.4k sqft1018 Neil Ave, Columbus, OH 43201New Construction
 MLS ID #226021532, Alexander M Medvec, Key Realty. Columbus and Central Ohio Regional MLS
 - $649,9004 bd3 ba2.1k sqft1025 Highland St, Columbus, OH 43201For Sale
 MLS ID #226018603, Cristina M Romanelli, Keller Williams Greater Cols. Columbus and Central Ohio Regional MLS
 - $995,0004 bd3 ba2.8k sqft146 E Mithoff St, Columbus, OH 43206For SaleMLS ID #226022663, Taylor Walker, Red 1 Realty. Columbus and Central Ohio Regional MLS
- $499,0003 bd4 ba2k sqft1196 N. Grant Avenue, Columbus, OH 43201For SaleMLS ID #226029620, Julia Fox, RE/MAX Premier Choice. Columbus and Central Ohio Regional MLS
- $564,9003 bd3 ba1.6k sqft185 E 2nd Ave, Columbus, OH 43201For SaleMLS ID #226017493, Susan K Miller, Real of Ohio . Columbus and Central Ohio Regional MLS
- $499,9003 bd3 ba1.9k sqft950 Mount Pleasant Ave, Columbus, OH 43201For SaleMLS ID #226018012, Nikki Hobensack, Sorrell & Company, Inc.. Columbus and Central Ohio Regional MLS
- $675,0004 bd4 ba2.5k sqft1379 Fair Ave, Columbus, OH 43205For SaleMLS ID #226028791, Ian S Thickstun, Street Sotheby's International. Columbus and Central Ohio Regional MLS
- $499,0003 bd3 ba1.6k sqft30 Clark Pl, Columbus, OH 43201For SaleMLS ID #226024936, Julian M McClurkin, Real of Ohio . Columbus and Central Ohio Regional MLS
- $750,0003 bd5 ba2.5k sqft760 N 6th St, Columbus, OH 43215For SaleMLS ID #226007393, Brooke Georgiton, KW Classic Properties Realty. Columbus and Central Ohio Regional MLS
- $795,0005 bd4 ba2.8k sqft374 E Whittier St, Columbus, OH 43206For SaleMLS ID #226024922, Aaron W Kreais, Keller Williams Capital Ptnrs. Columbus and Central Ohio Regional MLS
- $729,9004 bd3 ba3k sqft269 S 18th St, Columbus, OH 43205For SaleMLS ID #226006274, Kimberly D Hamrick, Keller Williams Consultants. Columbus and Central Ohio Regional MLS
- $489,0003 bd4 ba2k sqft1190 N Grant Ave Unit A, Columbus, OH 43201For SaleMLS ID #226010487, Caitlyn Mulroy, Redfin Corporation. Columbus and Central Ohio Regional MLS
- $499,0004 bd3 ba2.7k sqft1275 E Long St, Columbus, OH 43203For SaleMLS ID #226030823, Aaron J McDaniel, Mainstream Realty Pros. Columbus and Central Ohio Regional MLS
- $1,049,5003 bd4 ba2.1k sqft564 Lathrop St, Columbus, OH 43206For SaleMLS ID #226005702, Jeffery W Ruff, Cutler Real Estate. Columbus and Central Ohio Regional MLS
- $1,165,0004 bd4 ba2.6k sqft642 S 9th St, Columbus, OH 43206For SaleMLS ID #226024803, Karen B Page, Howard Hanna Real Estate Svcs. Columbus and Central Ohio Regional MLS
- $1,275,0003 bd3 ba2.5k sqft487 E Beck St, Columbus, OH 43206For SaleMLS ID #226030751, Mary K Sunderman, Keller Williams Capital Ptnrs. Columbus and Central Ohio Regional MLS
- $630,0003 bd4 ba2.1k sqft1000 Neil Ave, Columbus, OH 43201For SaleMLS ID #226022651, Kimberly Jo Kelly, Di Lusso Real Estate. Columbus and Central Ohio Regional MLS
- $675,0004 bd4 ba1.8k sqft344 W 4th Ave, Columbus, OH 43201For SaleMLS ID #226017372, Tina L Husted, Street Sotheby's International. Columbus and Central Ohio Regional MLS
