Welcome to this beautifully designed single-story residence, perfectly blending comfort, character, and functionality. From the moment you step through the front door, you are greeted by an inviting living room filled with natural light, highlighted by recessed lighting, elegant shutter blinds for privacy, and a cozy fireplace—the perfect setting for both special occasions and quiet evenings.
The open floorplan seamlessly connects the living area to the spacious kitchen and dining area, creating a true heart-of-the-home experience. The kitchen boasts ample cabinetry for storage, a peninsula with a stovetop facing the living room, granite countertops, and a center island, all designed for effortless entertaining. Just off the kitchen, a versatile fourth bedroom—perfect as a nursery or home office—offers direct access to the backyard patio through stunning sliding glass double doors.
Down the hall, you’ll find three additional bedrooms, including the enormous primary suite with a private retreat, an updated ensuite bathroom with modern finishes, and a generous walk-in closet. Throughout the home, crown molding, rich brown ceiling beams with ceiling fans to match add warmth and character, elevating every room.
Step outside to your private backyard oasis where a sparkling in-ground pool invites you to cool off or lounge poolside. Two mature Meyer lemon trees add a delightful touch, providing homegrown fruit and shade. The detached two-car garage has been fully finished with drywall, recessed lighting, and built-in racks, offering exceptional storage. Covered rear-facing parking and a spacious side yard—ideal for a dog run or additional storage—complete this versatile outdoor space.
Located near parks, shopping, dining, and local amenities, this home is also just moments from the prestigious Lincoln Park Historical District, where century-old homes showcase timeless architecture. As you explore the neighborhood, you’ll often see dozens of graceful peacocks roaming freely, adding a unique touch of beauty, elegance, and charm to this exceptional community—a truly enchanting place to call home.
Sold for $820,000
Listed by: Seven Gables Real Estate • Eric Minters • Contact: 909-636-6954
Bought with: K.W. EXECUTIVE
$820,000
289 E McKinley Ave, Pomona, CA 91767
4beds
1,864sqft
Single Family Residence
Built in 1957
7,554 Square Feet Lot
$817,000 Zestimate®
$440/sqft
$3,819 Estimated rent
Home value
$817,000
$743,000 - $899,000
$3,819/mo
Zestimate® history
Owner options
List your home for rent
$3,819/mo
Rent Zestimate®
Find your next renter with Zillow Rental Manager. Plus, with online applications, you can quickly screen prospective tenants – for free.
$3,819/mo
Rent Zestimate®
Refinance and save
$5,171/mo
Est. payment
Refinancing to a lower rate could help reduce your monthly payments and save thousands over the life of the loan.
$5,171/mo
Est. payment
Explore your selling options
Work with a Zillow partner agent
Leverage their expertise and Zillow's premium Showcase listings to get your home seen by more buyers.
Get startedList with your own agent
Get your home in front of millions of buyers by listing it on Zillow.
Learn how to do itSell it yourself
Take full control of how buyers see your home on Zillow by listing For Sale by Owner (FSBO).
List your homeWhat's special
Sparkling in-ground poolCozy fireplacePrivate backyard oasisPrivate retreatSpacious side yardCovered rear-facing parkingCenter island
Zillow last checked:
Listing updated:
Listed by:
Eric Minters DRE #01987572 909-636-6954,
Seven Gables Real Estate
Bought with:
Maggie Aguilar, DRE #02109376
K.W. EXECUTIVE
Source: CRMLS,MLS#: PW25169207 Originating MLS: California Regional MLS
Originating MLS: California Regional MLSFacts & features
Interior
Bedrooms & bathrooms
- Bedrooms: 4
- Bathrooms: 2
- Full bathrooms: 2
- Main level bathrooms: 2
- Main level bedrooms: 4
Rooms
- Room types: Bedroom, Entry/Foyer, Family Room, Kitchen, Living Room, Primary Bathroom, Primary Bedroom, Other
Primary bedroom
- Features: Main Level Primary
Bedroom
- Features: All Bedrooms Down
Bedroom
- Features: Bedroom on Main Level
Other
- Features: Walk-In Closet(s)
Heating
- Central
Cooling
- Central Air
Appliances
- Laundry: Inside
Features
- Granite Counters, All Bedrooms Down, Bedroom on Main Level, Main Level Primary, Walk-In Closet(s)
- Has fireplace: Yes
- Fireplace features: Living Room
- Common walls with other units/homes: No Common Walls
Interior area
- Total interior livable area: 1,864 sqft
Property
Parking
- Total spaces: 2
- Parking features: Covered, Garage, Garage Faces Rear
- Garage spaces: 2
Features
- Levels: One
- Stories: 1
- Entry location: South
- Has private pool: Yes
- Pool features: In Ground, Private
- Has view: Yes
- View description: Mountain(s), Neighborhood
Lot
- Size: 7,554 Square Feet
- Features: 0-1 Unit/Acre, Landscaped, Near Park, Rectangular Lot, Sprinkler System
Details
- Parcel number: 8339003003
- Zoning: POR106
- Special conditions: Standard
Construction
Type & style
- Home type: SingleFamily
- Property subtype: Single Family Residence
Condition
- Turnkey
- New construction: No
- Year built: 1957
Utilities & green energy
- Sewer: Public Sewer
- Water: Public
Community & HOA
Community
- Features: Curbs, Foothills, Street Lights, Sidewalks, Park
Location
- Region: Pomona
Financial & listing details
- Price per square foot: $440/sqft
- Tax assessed value: $612,437
- Annual tax amount: $8,332
- Date on market: 8/11/2025
- Cumulative days on market: 104 days
- Listing terms: Submit
Price history
| Date | Event | Price |
|---|---|---|
| 12/19/2025 | Sold | $820,000-0.6%$440/sqft |
Source:  CRMLS #PW25169207 Report a problem CRMLS #PW25169207 Report a problem | ||
| 11/26/2025 | Contingent | $825,000$443/sqft |
Source: CRMLS #PW25169207 Report a problem | ||
| 8/11/2025 | Listed for sale | $825,000+47.3%$443/sqft |
Source: CRMLS #PW25169207 Report a problem | ||
| 12/24/2019 | Sold | $560,000+1.8%$300/sqft |
Source:  CRMLS #MB19261603 Report a problem CRMLS #MB19261603 Report a problem | ||
| 11/26/2019 | Pending sale | $550,000$295/sqft |
Source: MERIT REALTY GROUP #MB19261603 Report a problem | ||
| 11/9/2019 | Listed for sale | $550,000+77.5%$295/sqft |
Source: MERIT REALTY GROUP #MB19261603 Report a problem | ||
| 9/15/2012 | Listing removed | $309,900$166/sqft |
Source: Realty One Group Report a problem | ||
| 7/12/2012 | Listed for sale | $309,900+3.3%$166/sqft |
Source: Realty One Group Report a problem | ||
| 3/14/2012 | Sold | $300,000-3.2%$161/sqft |
Source: Public Record Report a problem | ||
| 12/4/2011 | Listed for sale | $309,900+72.2%$166/sqft |
Source: Realty ONE Group, Inc. #K11154506 Report a problem | ||
| 10/26/2011 | Sold | $180,000-35.7%$97/sqft |
Source: Agent Provided Report a problem | ||
| 6/18/2011 | Listing removed | $280,000$150/sqft |
Source: Sunshine Realty & Associates #F11014286 Report a problem | ||
| 2/28/2011 | Listed for sale | $280,000$150/sqft |
Source: Sunshine Realty & Associates #F11014286 Report a problem | ||
Public tax history
| Year | Property taxes | Tax assessment |
|---|---|---|
| 2025 | $8,332 +8.8% | $612,437 +2% |
| 2024 | $7,658 +2% | $600,430 +2% |
| 2023 | $7,506 +1.5% | $588,658 +2% |
| 2022 | $7,392 +2.3% | $577,116 +2% |
| 2021 | $7,225 +0.3% | $565,801 +1% |
| 2020 | $7,202 | $560,000 +65.8% |
| 2019 | $7,202 +66.5% | $337,677 +2% |
| 2018 | $4,326 | $331,057 +2% |
| 2017 | $4,326 +1.7% | $324,567 +2% |
| 2016 | $4,253 +4.9% | $318,204 +1.5% |
| 2015 | $4,054 +1.5% | $313,425 +2% |
| 2014 | $3,994 | $307,286 +6% |
| 2012 | -- | $290,000 +336.1% |
| 2011 | -- | $66,498 +0.8% |
| 2010 | -- | $66,002 -0.2% |
| 2009 | -- | $66,160 +2% |
| 2008 | -- | $64,864 +2% |
| 2007 | -- | $63,593 +2% |
| 2006 | -- | $62,347 |
| 2005 | -- | $62,347 +4% |
| 2004 | -- | $59,928 +1.9% |
| 2003 | -- | $58,830 +2% |
| 2002 | -- | $57,678 +4% |
| 2000 | -- | $55,440 |
Find assessor info on the county website
Neighborhood: 91767
Nearby homes
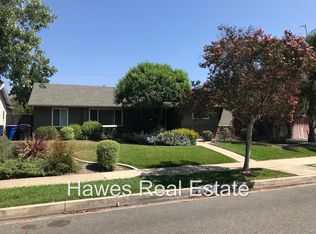
- $770,0004 bd2 ba1.5k sqft293 E McKinley Ave, Pomona, CA 91767Off Market
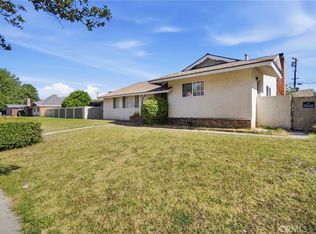
- $580,0004 bd2 ba1.5k sqft285 E McKinley Ave, Pomona, CA 91767Sold
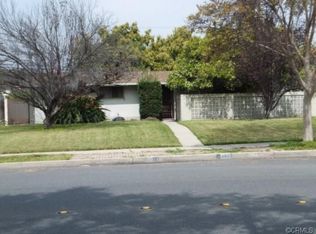
- $756,0003 bd2 ba1.5k sqft297 E McKinley Ave, Pomona, CA 91767Off Market
- $812,5003 bd2 ba1.7k sqft281 E McKinley Ave, Pomona, CA 91767Off Market
- $727,2003 bd2 ba1.3k sqft278 Roosevelt Ave, Pomona, CA 91767Off Market
- $759,7003 bd2 ba1.3k sqft280 Roosevelt Ave, Pomona, CA 91767Off Market
- $752,2003 bd2 ba1.3k sqft266 Roosevelt Ave, Pomona, CA 91767Off Market
- $766,0002 bd1 ba2.4k sqft294 Monroe Ave, Pomona, CA 91767Off Market
Nearby schools
GreatSchools rating
- 4/10Lincoln Elementary SchoolGrades: K-6Distance: 0.4 mi
- 3/10Emerson Middle SchoolGrades: 6-8Distance: 0.5 mi
- 4/10Pomona High SchoolGrades: 9-12Distance: 0.9 mi
Get a cash offer in 3 minutes
Find out how much your home could sell for in as little as 3 minutes with a no-obligation cash offer.
Estimated market value
$817,000
Get a cash offer in 3 minutes
Find out how much your home could sell for in as little as 3 minutes with a no-obligation cash offer.
Estimated market value
$817,000
- California
- Los Angeles County
- Pomona
- 91767
- 289 E McKinley Ave
Nearby cities
Nearby neighborhoods
Nearby zip codes
Other Pomona Topics
