Skip main navigation
Closed
  • $515,000

    289 Edgewood Dr, Hudson, WI 54016

    3beds
    2,881sqft
    Single Family Residence
    Built in 1984
    1.2 Acres Lot
    $534,500 Zestimate®
    $179/sqft
    $3,098 Estimated rent

    Home value

    $534,500

    $508,000 - $561,000

    $3,098/mo

    Zestimate® history
    Loading
    Loading...

    Owner options

    List your home for rent

    $3,098/mo

    Rent Zestimate®

    Find your next renter with Zillow Rental Manager. Plus, with online applications, you can quickly screen prospective tenants – for free.

    Learn more

    $3,098/mo

    Rent Zestimate®

    Refinance and save

    $2,662/mo

    Est. payment

    Refinancing to a lower rate could help reduce your monthly payments and save thousands over the life of the loan.

    See today's rates

    $2,662/mo

    Est. payment

    Explore your selling options

    Work with a Zillow partner agent

    Leverage their expertise and Zillow's premium Showcase listings to get your home seen by more buyers.

    Get started

    List with your own agent

    Get your home in front of millions of buyers by listing it on Zillow.

    Learn how to do it

    Sell it yourself

    Take full control of how buyers see your home on Zillow by listing For Sale by Owner (FSBO).

    List your home

    What's special

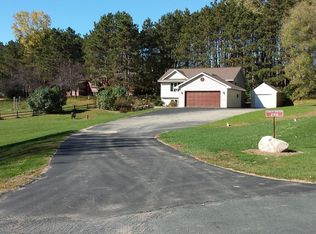
    Beautiful Home and Acreage that has been Meticulously Maintained & Updated throughout. This home is simply STUNNING, every inch has been finished with care & quality! The welcoming no stairs entry embraces you with a gorgeous open floor plan. The spacious living room and kitchen are perfect for entertaining. 3 Bedrooms, a Den or Office on the main floor, a huge luxurious main floor bath w/heated floors, brand new $10K heat efficient gas fireplace, Solid doors, newer Andersen windows & sliding glass doors, great family room & wet bar. This home feels like a model with its paint colors, flooring choices, wall accents, faucets & lighting! NEW A/C 2021, Furnace 2018, Well Pressure Pump 2018. The deck has been refinished, the private 3 season porch is perfect for those quiet evenings of relaxation, the yard is landscaped with mature trees and the 16 x 12 outbuilding is ready for all of your lawncare equipment with ample storage! Brand New Roof! Nestled on a cul-de-sac with tons of parking!

    Zillow last checked:

    Listing updated:

    Listed by:

    Judy F. Kordt 715-410-2495,

    Edina Realty, Inc.

    Bought with:

    Cynthia Novacek

    Keller Williams Realty Integrity Lakes

    Source: NorthstarMLS as distributed by MLS GRID,MLS#: 6433750MLS Logo

    Facts & features

    Interior

    Bedrooms & bathrooms
    • Bedrooms: 3
    • Bathrooms: 2
    • Full bathrooms: 1
    • 3/4 bathrooms: 1
    Bedroom
    • Level: Main
    • Area: 154 Square Feet
    • Dimensions: 14 x 11
    Bedroom 2
    • Level: Main
    • Area: 169 Square Feet
    • Dimensions: 13 x 13
    Bedroom 3
    • Level: Lower
    • Area: 132 Square Feet
    • Dimensions: 12 x 11
    Bathroom
    • Level: Main
    • Area: 120 Square Feet
    • Dimensions: 12 x 10
    Other
    • Level: Lower
    • Area: 169 Square Feet
    • Dimensions: 13 x 13
    Dining room
    • Level: Main
    • Area: 132 Square Feet
    • Dimensions: 12 x 11
    Family room
    • Level: Lower
    • Area: 637 Square Feet
    • Dimensions: 49 x 13
    Kitchen
    • Level: Main
    • Area: 192 Square Feet
    • Dimensions: 16 x 12
    Laundry
    • Level: Main
    • Area: 126 Square Feet
    • Dimensions: 14 x 9
    Living room
    • Level: Main
    • Area: 320 Square Feet
    • Dimensions: 20 x 16
    Office
    • Level: Main
    • Area: 100 Square Feet
    • Dimensions: 10 x 10
    Heating
    • Forced Air, Fireplace(s)
    Cooling
    • Central Air
    Appliances
    • Included: Dishwasher, Dryer, Exhaust Fan, Gas Water Heater, Microwave, Range, Refrigerator, Stainless Steel Appliance(s), Washer, Water Softener Owned
    Features
    • Basement: Daylight,Drainage System,Egress Window(s),Finished,Full,Storage Space,Sump Pump,Walk-Out Access
    • Number of fireplaces: 1
    • Fireplace features: Decorative, Electric, Insert, Living Room
    Interior area
    • Total structure area: 2,881
    • Total interior livable area: 2,881 sqft
    • Finished area above ground: 1,461
    • Finished area below ground: 1,420

    Property

    Parking
    • Total spaces: 2
    • Parking features: Attached, Asphalt, Electric, Garage Door Opener, Insulated Garage, Storage
    • Attached garage spaces: 2
    • Has uncovered spaces: Yes
    • Details: Garage Dimensions (24 x 24)
    Accessibility
    • Accessibility features: None
    Features
    • Levels: One
    • Stories: 1
    • Patio & porch: Deck, Enclosed, Rear Porch, Screened
    Lot
    • Size: 1.20 Acres
    • Features: Tree Coverage - Medium
    Details
    • Additional structures: Storage Shed
    • Foundation area: 1461
    • Additional parcels included: 020111104000,020111106000
    • Parcel number: 020111102000
    • Zoning description: Residential-Single Family

    Construction

    Type & style
    • Home type: SingleFamily
    • Property subtype: Single Family Residence
    Materials
    • Roof: Age 8 Years or Less,Asphalt
    Condition
    • New construction: No
    • Year built: 1984

    Utilities & green energy

    • Electric: Circuit Breakers
    • Gas: Natural Gas
    • Sewer: Septic System Compliant - Yes, Tank with Drainage Field
    • Water: Well

    Community & neighborhood

    Location
    • Region: Hudson
    • Subdivision: Certified Surv Map

    HOA & financial

    HOA
    • Has HOA: No

    Other

    Other facts
    • Road surface type: Paved

    Price history

    DateEventPrice
    10/18/2023Listing removed--
    Source: Edina Realty Report a problem
    10/18/2023Pending sale$509,900-1%$177/sqft
    Source: NorthstarMLS as distributed by MLS GRID #6433750 Report a problem
    10/17/2023Sold$515,000+1%$179/sqft
    Source: NorthstarMLS as distributed by MLS GRID #6433750 Report a problem
    9/16/2023Listed for sale$509,900$177/sqft
    Source: NorthstarMLS as distributed by MLS GRID #6433750 Report a problem

    Public tax history

    YearProperty taxesTax assessment
    2024$5,867 +36.1%$469,800 +31.6%
    2023$4,311 +25.9%$356,900 +43.4%
    2022$3,425 +4.1%$248,900
    2021$3,292 +0.6%$248,900
    2020$3,271 -15.8%$248,900
    2019$3,886 +4.4%$248,900
    2018$3,721 +23.1%$248,900 +39.4%
    2017$3,022 +8.5%$178,500
    2016$2,786 +10.3%$178,500
    2015$2,525 +6.4%$178,500
    2014$2,374 -2.5%$178,500
    2013$2,435 -1.6%$178,500
    2012$2,475 -4.5%$178,500 -11.7%
    2011$2,592 +7%$202,100
    2010$2,423 -9%$202,100 -12.7%
    2009$2,663 +3.3%$231,400
    2008$2,578 -2.5%$231,400
    2007$2,644 +1.5%$231,400
    2006$2,605 -2.3%$231,400
    2005$2,668 $231,400 +33.7%
    2004-- $173,100
    2003$2,753 $173,100
    2002-- $173,100
    2001-- $173,100 +43.8%
    2000-- $120,400

    Find assessor info on the county website

    Neighborhood: 54016

    Nearby schools

    GreatSchools rating
    Get a cash offer in 3 minutes
    Find out how much your home could sell for in as little as 3 minutes with a no-obligation cash offer.
    Estimated market value
    $534,500
    Get a cash offer in 3 minutes
    Find out how much your home could sell for in as little as 3 minutes with a no-obligation cash offer.
    Estimated market value
    $534,500