Welcome to this spacious and beautifully updated 2-story end-unit townhouse that offers comfort and style at every turn. Located in the community of Weatherstone, where modern conveniences are only moments away — making life simpler and more enjoyable. The entry features hardwood floors and a handy coat closet. High ceilings and large windows create a warm inviting atmosphere in the bright and airy living room. A charming dining area provides the perfect setting for everyday meals or hosting special gatherings. You'll enjoy the well-designed kitchen which includes a full appliance package, generous cabinetry, a pantry closet, and sliding doors that open to the deck (updated with new boards!) - ideal for outdoor dining or relaxing. An adorable powder room is thoughtfully located on the first floor. Upstairs, the cavernous primary bedroom stands out with a custom coffered accent wall, and enormous walk-in closet, wall-to-wall carpet, and a spa-inspired ensuite bath. The bathroom features a 5-foot step-in shower, double-bowl vanity with solid-surface countertop, linen closet, and durable composite tile flooring. Two additional bedrooms with carpeting, a full hall bath, and convenient second-floor laundry area completes the upper level. Enjoy efficient natural gas heating and central air for year-round comfort. Bonuses are a full walk-out basement with poured concrete walls and a full-size window providing endless possibilities for future finishing or storage, PLUS an attached two-car garage with openers and loft style storage. AND, the HOA is only $125 per month and covers lawn care, snow removal, and exterior maintenance - including the roof!! - giving you low-maintenance living and peace of mind. This fantastic home has so much to offer. Make sure you don't miss it - contact your agent today to schedule a private tour!
Sold for $310,000
$310,000
289 Fieldstone Ct #94, New Cumberland, PA 17070
3beds
1,832sqft
Townhouse
Built in 2008
-- sqft lot
$318,000 Zestimate®
$169/sqft
$1,998 Estimated rent
Home value
$318,000
$302,000 - $334,000
$1,998/mo
Zestimate® history
Owner options
List your home for rent
$1,998/mo
Rent Zestimate®
Find your next renter with Zillow Rental Manager. Plus, with online applications, you can quickly screen prospective tenants – for free.
$1,998/mo
Rent Zestimate®
Refinance and save
$2,197/mo
Est. payment
Refinancing to a lower rate could help reduce your monthly payments and save thousands over the life of the loan.
$2,197/mo
Est. payment
Explore your selling options
Work with a Zillow partner agent
Leverage their expertise and Zillow's premium Showcase listings to get your home seen by more buyers.
Get startedList with your own agent
Get your home in front of millions of buyers by listing it on Zillow.
Learn how to do itSell it yourself
Take full control of how buyers see your home on Zillow by listing For Sale by Owner (FSBO).
List your homeWhat's special
Custom coffered accent wallWell-designed kitchenFull hall bathHigh ceilingsGenerous cabinetryLarge windowsFull appliance package
Zillow last checked:
Listing updated:
Listed by:
MONA Ketner 717-701-2261,
Keller Williams of Central PA
Bought with:
Jennifer Kibler, AB066142
Inch & Co. Real Estate, LLC
Source: Bright MLS,MLS#: PAYK2095990
Facts & features
Interior
Bedrooms & bathrooms
- Bedrooms: 3
- Bathrooms: 3
- Full bathrooms: 2
- 1/2 bathrooms: 1
- Main level bathrooms: 1
Rooms
- Room types: Living Room, Dining Room, Primary Bedroom, Bedroom 2, Kitchen, Basement, Foyer, Laundry, Bathroom 3, Primary Bathroom, Full Bath, Half Bath
Primary bedroom
- Features: Ceiling Fan(s), Flooring - Carpet, Walk-In Closet(s), Fireplace - Electric
- Level: Upper
Bedroom 2
- Features: Flooring - Carpet
- Level: Upper
Primary bathroom
- Features: Countertop(s) - Solid Surface, Double Sink, Flooring - Other
- Level: Upper
Bathroom 3
- Features: Ceiling Fan(s), Flooring - Carpet
- Level: Upper
Basement
- Features: Flooring - Concrete
- Level: Lower
Dining room
- Features: Flooring - Carpet
- Level: Main
Foyer
- Features: Flooring - HardWood
- Level: Main
Other
- Features: Flooring - Laminate Plank
- Level: Upper
Half bath
- Level: Main
Kitchen
- Features: Flooring - Vinyl, Kitchen - Electric Cooking, Recessed Lighting, Pantry
- Level: Main
Laundry
- Level: Upper
Living room
- Features: Ceiling Fan(s), Flooring - Carpet, Cathedral/Vaulted Ceiling
- Level: Main
Heating
- Forced Air, Natural Gas
Cooling
- Central Air, Electric
Appliances
- Included: Dishwasher, Disposal, Dryer, Exhaust Fan, Oven/Range - Electric, Range Hood, Refrigerator, Washer, Water Heater, Gas Water Heater
- Laundry: Upper Level, Washer In Unit, Dryer In Unit, Laundry Room
Features
- Bathroom - Tub Shower, Bathroom - Walk-In Shower, Ceiling Fan(s), Dining Area, Floor Plan - Traditional, Open Floorplan, Pantry, Primary Bath(s), Recessed Lighting, Walk-In Closet(s), 2 Story Ceilings, Dry Wall
- Flooring: Carpet, Laminate, Vinyl, Tile/Brick, Wood
- Basement: Full,Interior Entry,Exterior Entry,Concrete,Rear Entrance,Walk-Out Access,Windows
- Number of fireplaces: 1
- Fireplace features: Electric
Interior area
- Total structure area: 1,832
- Total interior livable area: 1,832 sqft
- Finished area above ground: 1,832
- Finished area below ground: 0
Property
Parking
- Total spaces: 4
- Parking features: Storage, Garage Faces Front, Garage Door Opener, Inside Entrance, Driveway, Attached
- Attached garage spaces: 2
- Uncovered spaces: 2
Accessibility
- Accessibility features: 2+ Access Exits
Features
- Levels: Two
- Stories: 2
- Patio & porch: Deck
- Exterior features: Lighting, Sidewalks
- Pool features: None
Details
- Additional structures: Above Grade, Below Grade
- Parcel number: 27000RF028500PC094
- Zoning: RESIDENTIAL
- Special conditions: Standard
Construction
Type & style
- Home type: Townhouse
- Architectural style: Traditional
- Property subtype: Townhouse
Materials
- Vinyl Siding, Stick Built, Masonry
- Foundation: Permanent
- Roof: Shingle
Condition
- New construction: No
- Year built: 2008
Utilities & green energy
- Electric: 200+ Amp Service
- Sewer: Public Sewer
- Water: Public
- Utilities for property: Cable Available, Electricity Available, Natural Gas Available, Phone Available, Sewer Available, Water Available
Community & HOA
Community
- Security: Smoke Detector(s)
- Subdivision: Weatherstone
HOA
- Has HOA: Yes
- Amenities included: None
- Services included: Snow Removal, Maintenance Grounds, Maintenance Structure, Insurance, Common Area Maintenance
- HOA fee: $125 monthly
- HOA name: WEATHERSTONE HOMEOWNERS ASSOCIATION
Location
- Region: New Cumberland
- Municipality: FAIRVIEW TWP
Financial & listing details
- Price per square foot: $169/sqft
- Tax assessed value: $173,800
- Annual tax amount: $4,619
- Date on market: 1/13/2026
- Listing agreement: Exclusive Right To Sell
- Listing terms: Cash,Conventional
- Inclusions: Stove / Range, Refrigerator, Microwave Range Hood, Dishwasher, Clothes Washer, Clothes Dryer, Shades / Blinds, Overhead Shelving In Garage, Electric Fireplace In Primary Bedroom
- Exclusions: Refrigerator In The Garage, Gym Equipment
- Ownership: Fee Simple
Price history
| Date | Event | Price |
|---|---|---|
| 2/13/2026 | Sold | $310,000+2.6%$169/sqft |
Source:  Bright MLS #PAYK2095990 Report a problem Bright MLS #PAYK2095990 Report a problem | ||
| 1/15/2026 | Pending sale | $302,000$165/sqft |
Source: Bright MLS #PAYK2095990 Report a problem | ||
| 1/13/2026 | Listed for sale | $302,000+14%$165/sqft |
Source: Bright MLS #PAYK2095990 Report a problem | ||
| 3/8/2022 | Sold | $265,000$145/sqft |
Source: Bright MLS #PAYK2015620 Report a problem | ||
| 2/14/2022 | Pending sale | $265,000$145/sqft |
Source: Bright MLS #PAYK2015620 Report a problem | ||
| 2/3/2022 | Listed for sale | $265,000$145/sqft |
Source: Bright MLS #PAYK2015620 Report a problem | ||
Public tax history
Tax history is unavailable.
Neighborhood: 17070
Nearby homes
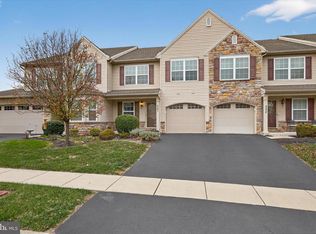
- $330,0003 bd4 ba2.5k sqft307 Stoneridge Ct, New Cumberland, PA 17070Sold
- $246,8001 bd1 ba984 sqft81 Evergreen Rd, New Cumberland, PA 17070Off Market
- $261,8003 bd1 ba1.1k sqft105 Pleasant View Ter, New Cumberland, PA 17070Off Market
- $293,9003 bd2 ba1.5k sqft107 Pleasant View Ter, New Cumberland, PA 17070Off Market
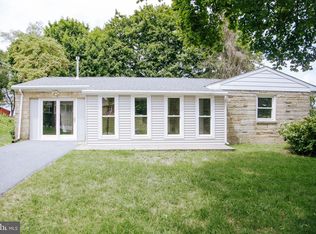
- $277,0002 bd2 ba1.3k sqft192 Evergreen Rd, New Cumberland, PA 17070Off Market
- $235,9003 bd2 ba1.1k sqft109 Pleasant View Ter, New Cumberland, PA 17070Sold
- $269,0003 bd1 ba1.3k sqft83 Evergreen Rd, New Cumberland, PA 17070Off Market
- $305,0003 bd3 ba2.2k sqft308 Weatherstone Dr, New Cumberland, PA 17070Sold
Nearby schools
GreatSchools rating
- NAFairview El SchoolGrades: K-5Distance: 1.2 mi
- 7/10New Cumberland Middle SchoolGrades: 7-8Distance: 1.5 mi
- 6/10Cedar Cliff High SchoolGrades: 9-12Distance: 2.1 mi
Schools provided by the listing agent
- Elementary: Hillside
- Middle: New Cumberland
- High: Cedar Cliff
- District: West Shore
Source: Bright MLS. This data may not be complete. We recommend contacting the local school district to confirm school assignments for this home.


Get pre-qualified for a loan
At Zillow Home Loans, we can pre-qualify you in as little as 5 minutes with no impact to your credit score.An equal housing lender. NMLS #10287.
Sell for more on Zillow
Get a Zillow Showcase℠ listing at no additional cost and you could sell for .
$318,000
2% more
+$6,360
With Zillow Showcase(estimated)
$324,360
- Pennsylvania
- York County
- New Cumberland
- 17070
- 289 Fieldstone Ct Unit 94
Nearby cities
Nearby zip codes
Other New Cumberland Topics
