VERY MOTIVATED SELLERS! Opportunity awaits in the heart of desirable Broomfield Heights! Whether you're an investor, contractor, or homeowner with a vision, this solid brick ranch offers incredible potential and is ready for a cosmetic refresh to bring it into it's next chapter. Featuring 4 bedrooms, 3 bathrooms, approximately 2,308 sq. ft. of living space, nearly 9,000 sq. ft. of lot space, a rare 2-car attached garage, and two wood-burning fireplaces, there's plenty of room to reimagine and make it your own. Major updates include a newer furnace, A/C, and roof, sewer line replacement in the last 10 years or so, plus sprinkler systems in both the front and back yards. Hardwoods beautifully preserved under the carpet on the main floor living room, dining room and all three bedrooms! With updated homes in the area selling for $650,000+, this is an exciting opportunity to add your personal touch, unlock value, and invest in an established neighborhood with so much to offer. Bring your vision and explore the possibilities! Property sold strictly AS IS. Offer Deadline: October 20 at 11:00 AM MST. Seller reserves the right to accept an offer prior to the deadline.
For sale
$450,000
289 Flint Way, Broomfield, CO 80020
4beds
2,308sqft
Single Family Residence
Built in 1956
8,973 Square Feet Lot
$-- Zestimate®
$195/sqft
$-- HOA
What's special
- 3 days
- 1,496
- 153
Zillow last checked:
Listing updated:
Listed by:
Carrie Craig 303-519-9099 carriecraig@8z.com,
8z Real Estate
Source: REcolorado as distributed by MLS GRID,MLS#: 8766095
Facts & features
Interior
Bedrooms & bathrooms
- Bedrooms: 4
- Bathrooms: 3
- Full bathrooms: 1
- 1/2 bathrooms: 2
- Main level bathrooms: 2
- Main level bedrooms: 3
Bedroom
- Features: Primary Suite
- Level: Main
Bedroom
- Level: Main
Bedroom
- Level: Main
Bedroom
- Description: Non Conforming
- Level: Basement
Bathroom
- Level: Basement
Bathroom
- Features: En Suite Bathroom
- Level: Main
Bathroom
- Level: Main
Dining room
- Level: Main
Family room
- Level: Basement
Kitchen
- Level: Main
Laundry
- Level: Basement
Living room
- Level: Main
Utility room
- Level: Basement
Heating
- Forced Air
Cooling
- Central Air
Appliances
- Included: Disposal, Dryer, Oven, Range Hood, Refrigerator, Washer
- Laundry: In Unit
Features
- Eat-in Kitchen, Laminate Counters, Primary Suite
- Flooring: Linoleum, Vinyl, Wood
- Basement: Full
- Number of fireplaces: 2
- Fireplace features: Basement, Family Room, Wood Burning
Interior area
- Total structure area: 2,308
- Total interior livable area: 2,308 sqft
- Finished area above ground: 1,280
- Finished area below ground: 754
Property
Parking
- Total spaces: 2
- Parking features: Concrete
- Attached garage spaces: 2
Features
- Levels: One
- Stories: 1
- Patio & porch: Covered, Front Porch
- Exterior features: Private Yard, Rain Gutters
- Fencing: Partial
Lot
- Size: 8,973 Square Feet
- Features: Level
Details
- Parcel number: R1018119
- Zoning: R-1
- Special conditions: Standard
Construction
Type & style
- Home type: SingleFamily
- Architectural style: Traditional
- Property subtype: Single Family Residence
Materials
- Brick, Frame
- Roof: Composition
Condition
- Year built: 1956
Utilities & green energy
- Sewer: Public Sewer
- Water: Public
- Utilities for property: Electricity Connected, Natural Gas Available
Community & HOA
Community
- Subdivision: Broomfield Heights
HOA
- Has HOA: No
Location
- Region: Broomfield
Financial & listing details
- Price per square foot: $195/sqft
- Tax assessed value: $479,470
- Annual tax amount: $2,367
- Date on market: 10/16/2026
- Listing terms: Cash,Conventional,FHA,VA Loan
- Exclusions: Personal Property In The House And Garage.
- Ownership: Corporation/Trust
- Electric utility on property: Yes
- Road surface type: Paved
Estimated market value
Not available
Estimated sales range
Not available
Not available
Price history
| Date | Event | Price |
|---|---|---|
| 10/16/2026 | Listed for sale | $450,000$195/sqft |
Source:  REcolorado as distributed by MLS GRID #8766095 Report a problem | ||
Public tax history
| Year | Property taxes | Tax assessment |
|---|---|---|
| 2025 | $2,269 +0.2% | $32,130 -7.1% |
| 2024 | $2,264 +24.7% | $34,600 -3.6% |
| 2023 | $1,816 +0.5% | $35,880 +35.5% |
| 2022 | $1,806 +10.1% | $26,470 |
| 2021 | $1,641 +0.2% | $26,470 +7.6% |
| 2020 | $1,638 +32.7% | $24,590 -0.7% |
| 2019 | $1,234 | $24,760 +22.2% |
| 2018 | $1,234 +1.5% | $20,270 -9.5% |
| 2017 | $1,215 +33.2% | $22,410 +27.1% |
| 2016 | $912 +3.6% | $17,630 +22.9% |
| 2015 | $880 +31.9% | $14,350 |
| 2014 | $668 -47.6% | $14,350 -1.4% |
| 2013 | $1,274 +1.1% | $14,560 |
| 2012 | $1,260 +1.2% | $14,560 |
| 2011 | $1,246 +4.6% | $14,560 |
| 2010 | $1,191 -6.7% | $14,560 |
| 2009 | $1,276 +1.6% | $14,560 -7.7% |
| 2008 | $1,257 -3.8% | $15,780 |
| 2007 | $1,307 | $15,780 -1.9% |
| 2006 | -- | $16,080 |
| 2005 | -- | $16,080 +0.6% |
| 2004 | -- | $15,990 -13% |
| 2003 | -- | $18,380 +16.8% |
| 2002 | -- | $15,740 |
Find assessor info on the county website
Monthly payment
Est. payment
Payment breakdown
Explore the cost of this home by adjusting the details. Changes won't be saved.Climate risks
Neighborhood: Broomfield Heights
Nearby schools
Schools provided by the listing agent
- Elementary: Emerald
- Middle: Aspen Creek K-8
- High: Broomfield
- District: Boulder Valley RE 2
Source: REcolorado as distributed by MLS GRID. This data may not be complete. We recommend contacting the local school district to confirm school assignments for this home.


Similar homes
- $449,0004 bd2 ba2.5k sqft930 Hemlock Way, Broomfield, CO 80020For Sale
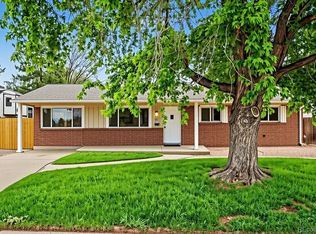
 MLS ID #4737468, Steve deGuzman, Orchard Brokerage LLC. REcolorado as distributed by MLS GRID
- $395,0003 bd3 ba2.4k sqft300 Jade St, Broomfield, CO 80020For Sale
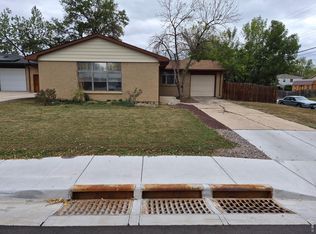
 MLS ID #1069890, Joe Beeler, RE/MAX Alliance-Lsvl. IRES as distributed by MLS GRID
- $430,0003 bd3 ba1.8k sqft850 W 6th Avenue, Broomfield, CO 80020For Sale
 MLS ID #6867821, Dane Christiansen, Uncharted Homes LLC. REcolorado as distributed by MLS GRID
- $675,0004 bd4 ba2k sqft12640 Xavier St, Broomfield, CO 80020For Sale
 MLS ID #1070708, Barry Remington, WK Real Estate. IRES as distributed by MLS GRID
- $499,0004 bd3 ba1.7k sqft387 Cypress St, Broomfield, CO 80020For SaleMLS ID #1069022, Karen McDonald, HomeSmart Westminster. IRES as distributed by MLS GRID
- $549,9004 bd3 ba2.1k sqft970 W 1st Avenue, Broomfield, CO 80020For SaleMLS ID #2329375, Heather McNurney, JPAR Modern Real Estate. REcolorado as distributed by MLS GRID
- $585,0005 bd3 ba2.5k sqft345 Agate Street, Broomfield, CO 80020For SaleMLS ID #6258075, Evan Rice, Re-Assurance Homes. REcolorado as distributed by MLS GRID
- $515,0003 bd2 ba1.8k sqft12212 Crabapple Street, Broomfield, CO 80020For SaleMLS ID #8483646, Travis Beck, MB Beck & Associates Real Estate. REcolorado as distributed by MLS GRID
- $474,9005 bd3 ba2k sqft445 Hickory Pl, Broomfield, CO 80020For SaleMLS ID #1059235, Trevor Hammers, Your Castle Real Estate LLC. IRES as distributed by MLS GRID
- $570,0005 bd2 ba2.3k sqft100 Emerald Street, Broomfield, CO 80020For SaleMLS ID #9626892, Kelsey Seaman, NextHome Aspire. REcolorado as distributed by MLS GRID
- $599,9004 bd3 ba2.2k sqft265 Jade St, Broomfield, CO 80020For SaleMLS ID #1066931, Andre Mazur, Compass - Boulder. IRES as distributed by MLS GRID
- $515,0004 bd3 ba2.4k sqft3440 Princess Court, Broomfield, CO 80020For SaleMLS ID #8939406, Lynn Archuleta, Resident Realty North Metro LLC. REcolorado as distributed by MLS GRID
- $550,0005 bd3 ba2.4k sqft820 Lotus Way, Broomfield, CO 80020For SaleMLS ID #1066883, Liz Forster, Compass - Boulder. IRES as distributed by MLS GRID
- $569,0004 bd3 ba1.7k sqft114 Pine Street, Broomfield, CO 80020For SaleMLS ID #7483131, Claudia Romero, Megastar Realty. REcolorado as distributed by MLS GRID
- $550,0003 bd2 ba2k sqft885 W 7th Avenue Drive, Broomfield, CO 80020For SaleMLS ID #9674989, Tara Jones, Opendoor Brokerage LLC. REcolorado as distributed by MLS GRID
- $485,0002 bd2 ba1.7k sqft1 Douglas Drive N, Broomfield, CO 80020For SaleMLS ID #3880560, Duane Remington, RE/MAX Momentum. REcolorado as distributed by MLS GRID
- $499,0005 bd2 ba2.6k sqft11221 Otis Street, Broomfield, CO 80020For SaleMLS ID #6155849, Laurel McClary, Your Castle Realty LLC. REcolorado as distributed by MLS GRID
- $499,9503 bd2 ba2k sqft38 Irene Court, Broomfield, CO 80020For SaleMLS ID #7115440, Rich Smith, RE/MAX Alliance. REcolorado as distributed by MLS GRID
- $550,0003 bd2 ba2.9k sqft2803 Ridge Drive, Broomfield, CO 80020For SaleMLS ID #6571100, Melody Switzer, Madison & Company Properties. REcolorado as distributed by MLS GRID
- $599,0003 bd3 ba2k sqft1055 W 7th Ave Dr, Broomfield, CO 80020For SaleMLS ID #1068505, Brandy Unruh, Compass-Denver. IRES as distributed by MLS GRID
