Skip main navigation
Sold for $3,425,000
  • $3,425,000

    289 Frederick St, San Francisco, CA 94117

    4beds
    2,387sqft
    Single Family Residence
    Built in 1900
    2,983.86 Square Feet Lot
    $3,975,500 Zestimate®
    $1,435/sqft
    $7,452 Estimated rent

    Home value

    $3,975,500

    $3.54M - $4.45M

    $7,452/mo

    Zestimate® history
    Loading
    Loading...

    Owner options

    List your home for rent

    $7,452/mo

    Rent Zestimate®

    Find your next renter with Zillow Rental Manager. Plus, with online applications, you can quickly screen prospective tenants – for free.

    Learn more

    $7,452/mo

    Rent Zestimate®

    Refinance and save

    $21,801/mo

    Est. payment

    Refinancing to a lower rate could help reduce your monthly payments and save thousands over the life of the loan.

    See today's rates

    $21,801/mo

    Est. payment

    Explore your selling options

    Work with a Zillow partner agent

    Leverage their expertise and Zillow's premium Showcase listings to get your home seen by more buyers.

    Get started

    List with your own agent

    Get your home in front of millions of buyers by listing it on Zillow.

    Learn how to do it

    Sell it yourself

    Take full control of how buyers see your home on Zillow by listing For Sale by Owner (FSBO).

    List your home

    What's special

    Spacious basementPeaceful guest suiteSweeping staircaseAntique light fixturesGleaming hardwood floorsOriginal leaded windowsCharming bedrooms
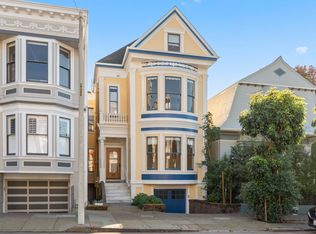
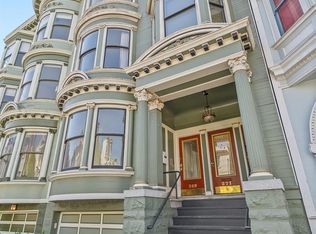
    Step into a storybook Queen Anne-style home where historic charm meets modern grace. Grand foyer welcomes you with original leaded windows and sweeping staircase crafted from oak and mahogany each step echoing over a century of quiet elegance. Tuscany-style columns frame your entrance to the living space, where coffered ceilings, intricate period molding, and glowing antique light fixtures create a regal and warm atmosphere. Cozy up by the fireplaces in the living and dining rooms, or bask in natural light from the adjacent sunroom that opens onto a tranquil garden with brick patio. Upstairs, three charming bedrooms await, along with a bath with a clawfoot tub and marble-and-wood vanity that tells its own story. Lower level offers a peaceful guest suite with its own bath and study area. Spacious basement with endless potential & abundant storage. Lovingly cherished by the same owner for over 40 years, the home boasts a new roof, fresh paint, updated windows, and gleaming hardwood floors. Dream locationjust steps to Cole & Carl St, Haight St, Golden Gate Park, surrounded by world-class dining, charming cafs, and boutique shops.With 98 Walk and 76 Bike Score, this is where the city truly comes alive. This is not just a house, it's a home you fall in love with at first sight.

    Zillow last checked:

    Listing updated:

    Listed by:

    Bistra V. Bejanski DRE #01945019 415-728-6714,

    Compass 415-738-7000

    Bought with:

    Drew N. Wilkerson, DRE #01987607

    Sotheby's International Realty

    Heather R. Wilkerson, DRE #01987606

    Sotheby's International Realty

    Source: SFAR,MLS#: 425035395MLS LogoOriginating MLS: San Francisco Association of REALTORS

    Facts & features

    Interior

    Bedrooms & bathrooms
    • Bedrooms: 4
    • Bathrooms: 3
    • Full bathrooms: 2
    • 1/2 bathrooms: 1
    Primary bedroom
    • Features: Sitting Area, Walk-In Closet
    • Area: 0
    • Dimensions: 0 x 0
    Bedroom 1
    • Area: 0
    • Dimensions: 0 x 0
    Bedroom 2
    • Area: 0
    • Dimensions: 0 x 0
    Bedroom 3
    • Area: 0
    • Dimensions: 0 x 0
    Bedroom 4
    • Area: 0
    • Dimensions: 0 x 0
    Primary bathroom
    • Features: Tub w/Shower Over
    Dining room
    • Level: Main
    • Area: 0
    • Dimensions: 0 x 0
    Family room
    • Features: Cathedral/Vaulted
    • Area: 0
    • Dimensions: 0 x 0
    Kitchen
    • Features: Breakfast Area, Granite Counters, Skylight(s), Stone Counters
    • Level: Main
    • Area: 0
    • Dimensions: 0 x 0
    Living room
    • Features: Cathedral/Vaulted
    • Level: Main
    • Area: 0
    • Dimensions: 0 x 0
    Heating
    • Baseboard, Central, Fireplace(s), Radiant
    Cooling
    • None
    Appliances
    • Included: Dishwasher, Disposal, Free-Standing Electric Oven, Free-Standing Gas Oven, Gas Cooktop, Range Hood, Microwave, Self Cleaning Oven, Dryer, Washer
    • Laundry: In Basement, Inside, Inside Room, Sink
    Features
    • Cathedral Ceiling(s)
    • Flooring: Carpet, Parquet, Tile, Vinyl, Wood
    • Windows: Skylight(s)
    • Has fireplace: Yes
    • Fireplace features: Outside
    Interior area
    • Total structure area: 2,387
    • Total interior livable area: 2,387 sqft

    Property

    Parking
    • Total spaces: 1
    • Parking features: Covered, Detached, Garage Door Opener, Private, Independent, On Site (Single Family Only)
    • Garage spaces: 1
    Features
    • Stories: 3
    • Patio & porch: Rear Porch, Front Porch, Uncovered Patio, Wrap Around
    Lot
    • Size: 2,983 sqft
    • Features: Corner Lot, Garden
    Details
    • Parcel number: 1269086
    • Special conditions: Standard

    Construction

    Type & style
    • Home type: SingleFamily
    • Architectural style: Victorian
    • Property subtype: Single Family Residence
    Materials
    • Roof: Shingle
    Condition
    • Updated/Remodeled
    • New construction: No
    • Year built: 1900

    Utilities & green energy

    • Sewer: Public Sewer
    • Water: Public

    Community & neighborhood

    Location
    • Region: San Francisco

    HOA & financial

    HOA
    • Has HOA: No
    Other financial information
    • Total actual rent: 0

    Price history

    DateEventPrice
    5/21/2025Sold$3,425,000+16.1%$1,435/sqft
    Source: SFAR #425035395 Report a problem
    5/15/2025Pending sale$2,950,000$1,236/sqft
    Source: SFAR #425035395 Report a problem
    5/1/2025Listed for sale$2,950,000$1,236/sqft
    Source: SFAR #425035395 Report a problem

    Public tax history

    YearProperty taxesTax assessment
    2025$11,109 +3%$936,932 +2%
    2024$10,789 +1.5%$918,562 +2%
    2023$10,634 +1.8%$900,552 +2%
    2022$10,444 +1.8%$882,895 +2%
    2021$10,264 -0.3%$865,584 +1%
    2020$10,294 +3.6%$856,710 +2%
    2019$9,940 +3.5%$839,913 +2%
    2018$9,606 +1.2%$823,445 +2%
    2017$9,493 -1.1%$807,300 +2%
    2016$9,603 +1.3%$791,471 +1.5%
    2015$9,482 +2.7%$779,583 +2%
    2014$9,231 $764,313 +0.5%
    2013-- $760,860 +2%
    2012-- $745,942 +2%
    2011-- $731,317 +0.8%
    2010-- $725,853 -0.2%
    2009-- $727,577 +2%
    2008-- $713,312 +2%
    2007-- $699,326 +2%
    2006-- $685,615 +2%
    2005-- $672,172 +3.9%
    2003-- $646,916 +2%
    2002-- $634,233 +2%
    2001-- $621,800 +2%
    2000-- $609,607

    Find assessor info on the county website

    Neighborhood: Ashbury Heights

    Nearby schools

    GreatSchools rating
    Get a cash offer in 3 minutes
    Find out how much your home could sell for in as little as 3 minutes with a no-obligation cash offer.
    Estimated market value
    $3,975,500
    Get a cash offer in 3 minutes
    Find out how much your home could sell for in as little as 3 minutes with a no-obligation cash offer.
    Estimated market value
    $3,975,500