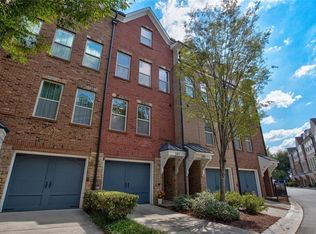
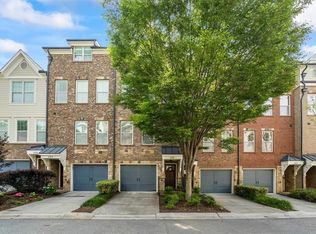
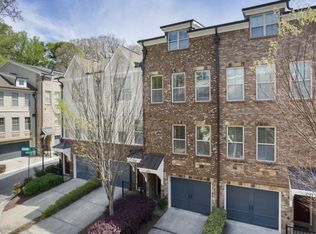
Welcome to a beautifully renovated Atlanta residence where luxury, style, and location come together. The owners have put tremendous care into transforming this home, creating a fresh, sophisticated interior with the upscale feel today's buyers are looking for. This is more than a townhome-it's an opportunity to enjoy a move-in-ready, luxury lifestyle in one of Atlanta's most convenient locations. living. Featuring approximately 1,862 square feet, 3 bedrooms, and 2.5 baths, the home offers comfortable living space with the convenience of low maintenance in-town living and the location is hard to beat. Enjoy easy access to Peachtree Road shopping, restaurants, the Beltline, and everyday conveniences, while being just minutes from the energy of Midtown Atlanta. Major highways and interstates are easily accessible, making Buckhead, Midtown, Downtown, and other parts of Atlanta remarkably convenient. WHY YOU'LL LOVE IT: * Beautifully renovated and move-in ready * Luxury-inspired interior * 3 bedrooms, 2.5 baths * Approximately 1,862 sq. ft. * Fantastic South Buckhead / Brookwood location * Minutes to Midtown * Convenient to Peachtree Road shopping and dining * Quick access to Atlanta's major highways * The perfect combination of location, lifestyle, and luxury. If you've been waiting for something special in this part of Atlanta, 289 Goodson Way NW deserves your attention. Come see what the owners have created -- you may not want to leave.
Pending
$635,000
289 Goodson Way NW, Atlanta, GA 30309
3beds
1,862sqft
Townhouse
Built in 2012
871 Square Feet Lot
$635,100 Zestimate®
$341/sqft
$330/mo HOA
What's special
Luxury-inspired interior
- 12 days
- 357
- 18
Zillow last checked:
Listing updated:
Listed by:
Ken Price 404-786-8295,
REMAX Around Atlanta
Source: GAMLS,MLS#: 10830571
Facts & features
Interior
Bedrooms & bathrooms
- Bedrooms: 3
- Bathrooms: 3
- Full bathrooms: 2
- 1/2 bathrooms: 1
Rooms
- Room types: Bonus Room, Foyer, Office
Kitchen
- Features: Kitchen Island, Pantry, Solid Surface Counters
Heating
- Central, Electric, Hot Water
Cooling
- Central Air, Electric, Heat Pump, Zoned
Appliances
- Included: Convection Oven, Dishwasher, Disposal, Ice Maker, Microwave, Refrigerator
- Laundry: In Hall, Upper Level
Features
- Bookcases, Double Vanity, Roommate Plan, Tile Bath
- Flooring: Carpet, Hardwood
- Basement: None
- Has fireplace: No
- Common walls with other units/homes: 2+ Common Walls
Interior area
- Total structure area: 1,862
- Total interior livable area: 1,862 sqft
- Finished area above ground: 1,862
- Finished area below ground: 0
Property
Parking
- Parking features: Garage
- Has garage: Yes
Features
- Levels: Three Or More
- Stories: 3
- Patio & porch: Deck
- Has view: Yes
- View description: City
- Body of water: None
Lot
- Size: 871 Square Feet
- Features: Level
Details
- Parcel number: 17 0147 LL2963
Construction
Type & style
- Home type: Townhouse
- Architectural style: Other
- Property subtype: Townhouse
- Attached to another structure: Yes
Materials
- Wood Siding
- Roof: Other
Condition
- Resale
- New construction: No
- Year built: 2012
Utilities & green energy
- Sewer: Public Sewer
- Water: Public
- Utilities for property: Cable Available, Electricity Available, High Speed Internet, Phone Available
Community & HOA
Community
- Features: Street Lights, Walk To Schools, Near Shopping
- Security: Carbon Monoxide Detector(s), Fire Sprinkler System, Smoke Detector(s)
- Subdivision: The Reserve At City Park
HOA
- Has HOA: Yes
- Services included: Pest Control, Water
- HOA fee: $3,960 annually
Location
- Region: Atlanta
Financial & listing details
- Price per square foot: $341/sqft
- Tax assessed value: $532,400
- Annual tax amount: $5,725
- Date on market: 8/21/2026
- Cumulative days on market: 12 days
- Listing agreement: Exclusive Right To Sell
- Listing terms: Cash,Conventional
- Electric utility on property: Yes
Estimated market value
$635,100
$603,000 - $667,000
$3,444/mo
Price history
| Date | Event | Price |
|---|---|---|
| 8/24/2026 | Pending sale | $635,000$341/sqft |
Source:  GAMLS #10830571 Report a problem GAMLS #10830571 Report a problem | ||
| 8/21/2026 | Listed for sale | $635,000$341/sqft |
Source: GAMLS #10830571 Report a problem | ||
Public tax history
| Year | Property taxes | Tax assessment |
|---|---|---|
| 2025 | $5,725 +6.2% | $212,960 +8.5% |
| 2024 | $5,390 +47.4% | $196,280 +3.4% |
| 2023 | $3,656 -20.3% | $189,840 +12.5% |
| 2022 | $4,589 +3.4% | $168,800 +2.7% |
| 2021 | $4,437 -34% | $164,400 +1.2% |
| 2020 | $6,727 +45.4% | $162,480 +10% |
| 2019 | $4,628 | $147,760 +2.4% |
| 2018 | $4,628 | $144,280 +26.1% |
| 2017 | $4,628 +23.2% | $114,440 |
| 2016 | $3,757 -0.4% | $114,440 |
| 2015 | $3,772 -2.7% | $114,440 |
| 2014 | $3,878 +2.7% | $114,440 |
| 2013 | $3,777 | $114,440 |
Find assessor info on the county website
Monthly payment
Est. payment
Payment breakdown
Explore the cost of this home by adjusting the details. Changes won't be saved.Climate risks
Neighborhood: Brookwood
Nearby schools
Schools provided by the listing agent
- Elementary: River Eves
- Middle: Sutton
- High: North Atlanta
Source: GAMLS. This data may not be complete. We recommend contacting the local school district to confirm school assignments for this home.

Similar homes
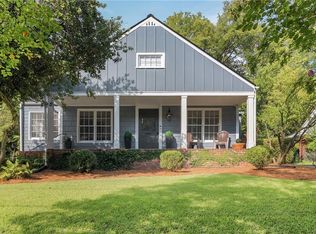
- $675,0003 bd2 ba1.9k sqft19 Alden Ave NW, Atlanta, GA 30309For Sale
 MLS ID #7830558, CHASE MIZELL, Atlanta Fine Homes Sotheby's International. FMLS GA
 - $660,0003 bd3 ba1.4k sqft371 Deering Rd NW, Atlanta, GA 30309Active

 MLS ID #10820617, Toth Family Real Estate, Compass. GAMLS
 - $649,9002 bd3 ba1.6k sqft1820 Peachtree St NW Unit 1509, Atlanta, GA 30309Active
 MLS ID #10800899, Pamela B Breen, Compass. GAMLS
 - $715,0003 bd3 ba1.7k sqft1820 Peachtree St NW Unit 1114, Atlanta, GA 30309Active
 MLS ID #10818149, Dane Moore, Keller Williams Realty Atlanta North. GAMLS
 - $725,0004 bd3 ba2k sqft1821 Fernwood Rd NW, Atlanta, GA 30318ActiveMLS ID #10836391, Wendy Leebern, Ansley RE | Christie's Int'l RE. GAMLS
- $579,0002 bd3 ba1.3k sqft1820 Peachtree St NW Unit 1205, Atlanta, GA 30309For SaleMLS ID #7807533, Angela Henderson, Atlanta Fine Homes Sotheby's International. FMLS GA
- $599,0002 bd3 ba1.5k sqft1820 Peachtree St Unit 704, Atlanta, GA 30309For SaleMLS ID #7754457, Angela Henderson, Atlanta Fine Homes Sotheby's International. FMLS GA
- $350,0002 bd3 ba1.2k sqft221 Semel Cir NW Unit 260, Atlanta, GA 30309ActiveMLS ID #10828961, Leanne Allen, Keller Williams West Atlanta. GAMLS
- $610,0003 bd4 ba2.1k sqft385 15th St NW Unit 6, Atlanta, GA 30363ActiveMLS ID #10703877, Rob Hall, Coldwell Banker Realty. GAMLS
- $799,0003 bd3 ba2.1k sqft1566 Steele Dr NW, Atlanta, GA 30309For SaleMLS ID #7820200, Olivia Sekerak, Dorsey Alston Realtors. FMLS GA
- $550,0002 bd2 ba1.4k sqft77 Peachtree Memorial Dr NW APT 2, Atlanta, GA 30309For SaleMLS ID #7822913, Kara Woodall, Dorsey Alston Realtors. FMLS GA
- $669,0002 bd2 ba1.7k sqft489 Trabert Ave NW, Atlanta, GA 30309ActiveMLS ID #10779525, Sheila Arias, Redfin Corporation. GAMLS
- $375,0002 bd3 ba1.6k sqft1735 Peachtree St NE Unit 327, Atlanta, GA 30309ActiveMLS ID #10837752, Hannah Fleshel, Keller Williams Realty PeachtreeRoad. GAMLS
- $519,0002 bd3 ba1.1k sqft1820 Peachtree St NW Unit 811, Atlanta, GA 30309For SaleMLS ID #7811279, Diane Arnold, Dorsey Alston Realtors. FMLS GA
- $550,0002 bd3 ba1.5k sqft270 17th St NW Unit 601, Atlanta, GA 30363For SaleMLS ID #7825084, Ian Oliver, Engel & Volkers Atlanta. FMLS GA
- $630,0002 bd3 ba1.5k sqft270 17th St NW Unit 2709, Atlanta, GA 30363ActiveMLS ID #10778512, Jack Bai, Virtual Properties Realty.com. GAMLS
- $599,9002 bd3 ba2k sqft469 Overbrook Dr NW, Atlanta, GA 30318ActiveMLS ID #10825119, Justin Landis, Bolst, Inc.. GAMLS
- $949,0003 bd4 ba2.4k sqft437 Plateau Pl NW, Atlanta, GA 30309For SaleMLS ID #7797602, PATTI JUNGER, Dorsey Alston Realtors. FMLS GA
- $600,0003 bd2 ba1.9k sqft501 Ethel St NW, Atlanta, GA 30318ActiveMLS ID #10829892, Daniel Klein, Coldwell Banker Realty. GAMLS
- $869,0003 bd3 ba2k sqft270 17th St NW #3804, Atlanta, GA 30308ActiveMLS ID #10837034, Angie McKernan, Keller Williams Realty Atl. Partners. GAMLS
