Skip main navigation
Sold for $775,000
  • $775,000

    289 Gulf Street, Milford, CT 06460

    4beds
    2,242sqft
    Single Family Residence
    Built in 1909
    10,454 Square Feet Lot
    $798,900 Zestimate®
    $346/sqft
    $4,037 Estimated rent

    Home value

    $798,900

    $711,000 - $903,000

    $4,037/mo

    Zestimate® history
    Loading
    Loading...

    Owner options

    List your home for rent

    $4,037/mo

    Rent Zestimate®

    Find your next renter with Zillow Rental Manager. Plus, with online applications, you can quickly screen prospective tenants – for free.

    Learn more

    $4,037/mo

    Rent Zestimate®

    Refinance and save

    $5,502/mo

    Est. payment

    Refinancing to a lower rate could help reduce your monthly payments and save thousands over the life of the loan.

    See today's rates

    $5,502/mo

    Est. payment

    Explore your selling options

    Work with a Zillow partner agent

    Leverage their expertise and Zillow's premium Showcase listings to get your home seen by more buyers.

    Get started

    List with your own agent

    Get your home in front of millions of buyers by listing it on Zillow.

    Learn how to do it

    Sell it yourself

    Take full control of how buyers see your home on Zillow by listing For Sale by Owner (FSBO).

    List your home

    What's special

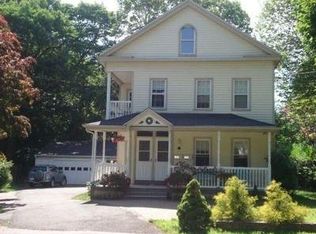
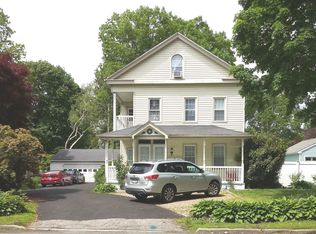
    Step into timeless elegance with this magnificent Victorian gem, ideallylocated just a short stroll from downtown Milford, the train station, marina, and beach. Built in 1909 and beautifully restored, this 4-bedroom home showcases historic charm at every turn. From original light fixtures and stunning stained glass windows to the unique built-in "settle bench" on the staircase landing, the character is truly unmatched. Inside, be captivated by soaring ceilings and exquisite chestnut moldings. The living room features oversized windows that flood the space with natural light, while the inviting family room boasts a bay of windows and a rosewood-trimmed fireplace-perfect for cozy evenings. Host gatherings in the banquet-sized dining room adorned with a stained glass window and a leaded glass built-in hutch, which leads seamlessly into a fully equipped butler's pantry. The large kitchen retains vintage flair with its original (decorative) Thatcher stove and opens to a practical mudroom with access to a spacious, fenced-in yard. Upstairs, find 4 generously sized bedrooms, including a primary suite with a walk-in dressing room. The third floor offers incredible potential with a massive open space. With high ceilings and tons of natural light, this space could become anything your imagination could dream of. A bonus room in the basement, a 2-car garage. No Victorian home would be complete without an extraordinary wraparound porch. The cedar exterior was just recently painted.

    Zillow last checked:

    Listing updated:

    Listed by:

    THE SUSAN SANTORO TEAM,

    Susan Santoro 203-605-5297,

    William Pitt Sotheby's Int'l 203-453-2533

    Bought with:

    Steve Burke, REB.0790211

    Coldwell Banker Realty

    Source: Smart MLS,MLS#: 24086420MLS Logo

    Facts & features

    Interior

    Bedrooms & bathrooms
    • Bedrooms: 4
    • Bathrooms: 2
    • Full bathrooms: 1
    • 1/2 bathrooms: 1
    Primary bedroom
    • Features: Walk-In Closet(s)
    • Level: Upper
    • Area: 196 Square Feet
    • Dimensions: 14 x 14
    Bedroom
    • Level: Upper
    • Area: 132 Square Feet
    • Dimensions: 12 x 11
    Bedroom
    • Level: Upper
    • Area: 154 Square Feet
    • Dimensions: 11 x 14
    Bedroom
    • Level: Upper
    • Area: 81 Square Feet
    • Dimensions: 9 x 9
    Dining room
    • Features: Built-in Features
    • Level: Main
    • Area: 208 Square Feet
    • Dimensions: 16 x 13
    Family room
    • Features: Bay/Bow Window, Fireplace
    • Level: Main
    • Area: 156 Square Feet
    • Dimensions: 12 x 13
    Kitchen
    • Level: Main
    • Area: 168 Square Feet
    • Dimensions: 12 x 14
    Living room
    • Level: Main
    • Area: 182 Square Feet
    • Dimensions: 13 x 14
    Heating
    • Hot Water, Oil
    Cooling
    • None
    Appliances
    • Included: Oven/Range, Refrigerator, Dishwasher, Tankless Water Heater
    • Laundry: Lower Level
    Features
    • Basement: Full,Partially Finished
    • Attic: Floored,Walk-up
    • Number of fireplaces: 1
    Interior area
    • Total structure area: 2,242
    • Total interior livable area: 2,242 sqft
    • Finished area above ground: 2,242

    Property

    Parking
    • Total spaces: 2
    • Parking features: Detached, Garage Door Opener
    • Garage spaces: 2
    Features
    • Patio & porch: Wrap Around
    Lot
    • Size: 10,454 Square Feet
    • Features: Level
    Details
    • Parcel number: 1208468
    • Zoning: R12.

    Construction

    Type & style
    • Home type: SingleFamily
    • Architectural style: Colonial,Victorian
    • Property subtype: Single Family Residence
    Materials
    • Clapboard
    • Foundation: Concrete Perimeter
    • Roof: Asphalt
    Condition
    • New construction: No
    • Year built: 1909

    Utilities & green energy

    • Sewer: Public Sewer
    • Water: Public

    Community & HOA

    HOA
    • Has HOA: No
    Location
    • Region: Milford

    Financial & listing details

    • Price per square foot: $346/sqft
    • Tax assessed value: $390,880
    • Annual tax amount: $9,555
    • Date on market: 4/16/2025

    Price history

    DateEventPrice
    8/20/2025Sold$775,000-3.1%$346/sqft
    Source: Smart MLS #24086420 Report a problem
    8/1/2025Pending sale$799,900$357/sqft
    Source: Smart MLS #24086420 Report a problem
    6/25/2025Price change$799,900-8.6%$357/sqft
    Source: Smart MLS #24086420 Report a problem
    4/21/2025Listed for sale$875,000+201.8%$390/sqft
    Source: Smart MLS #24086420 Report a problem
    2/23/2001Sold$289,900$129/sqft
    Source: Smart MLS #N174612 Report a problem

    Public tax history

    YearProperty taxesTax assessment
    2025$11,551 +1.4%$390,880
    2024$11,390 +7.3%$390,880
    2023$10,620 +1.9%$390,880
    2022$10,417 +14.1%$390,880 +18.4%
    2021$9,132 -0.1%$330,270
    2020$9,142 -0.1%$330,270
    2019$9,152 -0.1%$330,270
    2018$9,162 -0.2%$330,270
    2017$9,178 +3.8%$330,270 +3.9%
    2016$8,846 -0.1%$317,760
    2015$8,859 +2.4%$317,760
    2014$8,649 +3.6%$317,760
    2013$8,351 +2.7%$317,760
    2012$8,135 -2.9%$317,760 +9.5%
    2011$8,382 +1.6%$290,128
    2010$8,251 +3.4%$290,128
    2009$7,979 -2.6%$290,128
    2008$8,190 +6%$290,128 +19.3%
    2007$7,729 +22.3%$243,274 +23.9%
    2005$6,321 +10.2%$196,420
    2003$5,735 +8.7%$196,420
    2001$5,276 $196,420
    Find assessor info on the county website

    Neighborhood: 06460

    Nearby schools

    GreatSchools rating
    Get pre-qualified for a loan
    At Zillow Home Loans, we can pre-qualify you in as little as 5 minutes with no impact to your credit score.

    An equal housing lender. NMLS #10287.

    Sell for more on Zillow
    Get a Zillow Showcase℠ listing at no additional cost and you could sell for .
    $798,900
    2% more
    +$15,978
    With Zillow Showcase(estimated)
    $814,878