Home, Sweet, Home! Adorable and affordable 3-bedroom, 1 bath ranch with spacious, fenced backyard and deck! Conveniently located with easy access to shopping, town, I-91 and Fitzgerald Lake conservation area. Current owner has made many significant improvements: vinyl replacement windows, new aluminum siding plus insulated exterior walls, engineered oak flooring, replaced roof + furnace in 2013, added woodstove with hearth for supplemental heat + ambiance, added a delightful garden shed. Charming country kitchen with dining area, slate floor, new double sink + pantry, large living room with picture window, ample closet space throughout + attached outdoor storage. ALL appliances have been replaced in duration of current ownership. PLUS – solar panel power purchase agreement keeps energy costs down in addition to efficient gas heat, wood stove + replacement windows! First showings at Open Houses!
Sold for $307,000
$307,000
289 Hatfield St, Northampton, MA 01060
3beds
925sqft
Single Family Residence
Built in 1956
8,276 Square Feet Lot
$311,700 Zestimate®
$332/sqft
$-- Estimated rent
Home value
$311,700
$293,000 - $330,000
Not available
Zestimate® history
Owner options
List your home for rent
Find your next renter with Zillow Rental Manager. Plus, with online applications, you can quickly screen prospective tenants – for free.
Refinance and save
$2,185/mo
Est. payment
Refinancing to a lower rate could help reduce your monthly payments and save thousands over the life of the loan.
$2,185/mo
Est. payment
Explore your selling options
Work with a Zillow partner agent
Leverage their expertise and Zillow's premium Showcase listings to get your home seen by more buyers.
Get startedList with your own agent
Get your home in front of millions of buyers by listing it on Zillow.
Learn how to do itSell it yourself
Take full control of how buyers see your home on Zillow by listing For Sale by Owner (FSBO).
List your homeWhat's special
Efficient gas heatVinyl replacement windowsDelightful garden shedSlate floorAmple closet space throughoutReplaced roofSpacious fenced backyard
Zillow last checked:
Listing updated:
Listed by:
Lisa Palumbo 413-320-7913,
Delap Real Estate LLC 413-586-9111
Bought with:
Adrienne Roth
Brick & Mortar Northampton
Source: MLS PIN,MLS#: 73476232
Facts & features
Interior
Bedrooms & bathrooms
- Bedrooms: 3
- Bathrooms: 1
- Full bathrooms: 1
Primary bedroom
- Features: Closet, Flooring - Laminate
- Level: First
Bedroom 2
- Features: Closet, Flooring - Engineered Hardwood
- Level: First
Bedroom 3
- Features: Closet, Flooring - Engineered Hardwood
- Level: First
Bathroom 1
- Features: Bathroom - Full, Bathroom - Tiled With Tub & Shower, Flooring - Stone/Ceramic Tile, Pocket Door
- Level: First
Dining room
- Features: Flooring - Engineered Hardwood
- Level: First
Kitchen
- Features: Flooring - Stone/Ceramic Tile, Pantry, Deck - Exterior, Exterior Access, Remodeled, Wainscoting, Gas Stove
- Level: First
Living room
- Features: Wood / Coal / Pellet Stove, Closet, Flooring - Wood, Window(s) - Picture, Exterior Access, Flooring - Engineered Hardwood
- Level: First
Heating
- Natural Gas, Wood
Cooling
- None
Appliances
- Included: Gas Water Heater, Water Heater, Range, Dishwasher, Refrigerator, Washer, Dryer, Range Hood, Plumbed For Ice Maker
- Laundry: First Floor, Washer Hookup
Features
- Flooring: Wood, Tile, Laminate, Engineered Hardwood
- Has basement: No
- Has fireplace: No
Interior area
- Total structure area: 925
- Total interior livable area: 925 sqft
- Finished area above ground: 925
Property
Parking
- Total spaces: 2
- Parking features: Paved Drive, Shared Driveway, Off Street, Paved
- Uncovered spaces: 2
Features
- Patio & porch: Deck
- Exterior features: Deck, Storage, Garden
- Fencing: Fenced/Enclosed
- Frontage length: 65.00
Lot
- Size: 8,276 Square Feet
- Features: Wooded, Cleared, Level
Details
- Parcel number: 3716435
- Zoning: Res
Construction
Type & style
- Home type: SingleFamily
- Architectural style: Ranch
- Property subtype: Single Family Residence
Materials
- Frame
- Foundation: Slab
- Roof: Shingle
Condition
- Year built: 1956
Utilities & green energy
- Electric: Circuit Breakers, 100 Amp Service
- Sewer: Private Sewer
- Water: Public
- Utilities for property: for Gas Range, Washer Hookup, Icemaker Connection
Community & HOA
Community
- Features: Public Transportation, Shopping, Pool, Park, Walk/Jog Trails, Medical Facility, Bike Path, Conservation Area, Highway Access, Private School, Public School, T-Station, University
HOA
- Has HOA: No
Location
- Region: Northampton
Financial & listing details
- Price per square foot: $332/sqft
- Tax assessed value: $272,900
- Annual tax amount: $3,801
- Date on market: 9/2/2026
- Exclusions: Seller Will Be Replacing Decorative Switch Plates. White Bathroom Cabinet + Fireplace Tools Can Stay
Price history
| Date | Event | Price |
|---|---|---|
| 4/3/2026 | Sold | $307,000-2.5%$332/sqft |
Source: MLS PIN #73476232 Report a problem | ||
| 2/11/2026 | Listed for sale | $315,000+90.9%$341/sqft |
Source: MLS PIN #73476232 Report a problem | ||
| 10/1/2010 | Sold | $165,000-2.4%$178/sqft |
Source: Public Record Report a problem | ||
| 9/24/2010 | Listed for sale | $169,000$183/sqft |
Source: Jones Group #71105931 Report a problem | ||
| 8/4/2010 | Listing removed | $169,000$183/sqft |
Source: Gerald L Jones #71105931 Report a problem | ||
| 7/8/2010 | Listed for sale | $169,000+25.2%$183/sqft |
Source: Gerald L Jones #71105931 Report a problem | ||
| 8/11/2004 | Sold | $135,000$146/sqft |
Source: Public Record Report a problem | ||
Public tax history
| Year | Property taxes | Tax assessment |
|---|---|---|
| 2025 | $3,801 -3.8% | $272,900 +4.9% |
| 2024 | $3,951 +17.8% | $260,100 +22.9% |
| 2023 | $3,353 +9.1% | $211,700 +23.3% |
| 2022 | $3,072 +5.3% | $171,700 +2.3% |
| 2021 | $2,916 +3.4% | $167,900 |
| 2020 | $2,821 +9% | $167,900 +12.7% |
| 2019 | $2,588 +3.7% | $149,000 +1.8% |
| 2018 | $2,495 +2.1% | $146,400 |
| 2017 | $2,443 +3.3% | $146,400 |
| 2016 | $2,366 -6.8% | $146,400 -8.9% |
| 2015 | $2,539 +2.7% | $160,700 |
| 2014 | $2,473 +7.9% | $160,700 |
| 2013 | $2,292 -0.2% | $160,700 -6.6% |
| 2012 | $2,296 +8.2% | $172,000 +5.1% |
| 2011 | $2,122 +2.6% | $163,700 |
| 2010 | $2,069 +11.3% | $163,700 +1.1% |
| 2009 | $1,859 -10.8% | $161,900 -13% |
| 2008 | $2,084 +2.8% | $186,100 |
| 2007 | $2,027 +22% | $186,100 +31.3% |
| 2006 | $1,662 +5.7% | $141,700 +15.9% |
| 2005 | $1,572 +2.9% | $122,300 +7.2% |
| 2004 | $1,527 -6.3% | $114,100 +14.8% |
| 2003 | $1,630 +5.2% | $99,400 |
| 2001 | $1,549 | $99,400 |
Find assessor info on the county website
Neighborhood: 01060
Nearby homes
- $270,0003 bd1 ba1.1k sqft285 Hatfield St, Northampton, MA 01060Sold

- $304,7003 bd1 ba925 sqft293 Hatfield St, Northampton, MA 01060Off Market
- $297,0003 bd1 ba925 sqft297 Hatfield St, Northampton, MA 01060Sold
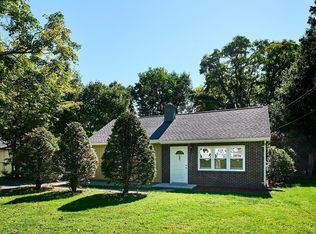
- $270,7003 bd1 ba971 sqft279 Hatfield St, Northampton, MA 01060Off Market
- $336,7002 bd1 ba858 sqft275 Hatfield St, Northampton, MA 01060Off Market
- $292,5003 bd1 ba875 sqft303 Hatfield St, Northampton, MA 01060Off Market
- $292,0003 bd1 ba984 sqft286 Hatfield St, Northampton, MA 01060Off Market
- $236,9003 bd1 ba957 sqft70 Cooke Ave, Northampton, MA 01060Off Market
Nearby schools
GreatSchools rating
- 6/10Jackson Street Elementary SchoolGrades: K-5Distance: 0.4 mi
- 6/10John F Kennedy Middle SchoolGrades: 6-8Distance: 1.7 mi
- 9/10Northampton High SchoolGrades: 9-12Distance: 1.1 mi
Schools provided by the listing agent
- Elementary: Jackson Street
- Middle: Jfk
- High: Nhs
Source: MLS PIN. This data may not be complete. We recommend contacting the local school district to confirm school assignments for this home.
Sell for more on Zillow
Get a Zillow Showcase℠ listing at no additional cost and you could sell for .
$311,700
2% more
+$6,234
With Zillow Showcase(estimated)
$317,934
Sell for more on Zillow
Get a Zillow Showcase℠ listing at no additional cost and you could sell for .
$311,700
2% more
+$6,234
With Zillow Showcase(estimated)
$317,934
- Massachusetts
- Hampshire County
- Northampton
- 01060
- 289 Hatfield St
