This is an exquisite craftsman home with luxury upgrades throughout in a prime Marietta location! Welcome to 289 Hemphill Lane, a showcase of refined living nestled in a highly sought-after, Active-Adult (55+) gated community. This stunning residence offers more than 4,200+ SF of meticulously finished spaces, is thoughtfully designed with high-end finishes and has numerous custom upgrades throughout. This home features spacious and elegant living, boasting a versatile and open-concept floorplan across three finished levels. A superb flow for both daily life and sophisticated entertaining. Enjoy beautiful hardwood flooring throughout the main level, elegant plantation shutters, designer lighting, and soaring high ceilings that enhance the sense of space and light. The heart of this home is the dazzling open-concept Gourmet Chef's kitchen, featuring premium quartz countertops, top-tier stainless steel appliances (5-burner gas range), large island, and walk-in pantry. Conveniently located opposite the kitchen is an Entertainer's Dream Dining room with open dining, perfect for hosting. It features a stunning custom built-in wet bar complete with wine storage, wine refrigerator, exquisite cabinetry with glass doors and inner and under cabinet lighting. The main level Living Room is spacious and anchored by a cozy fireplace flanked by stylish built-in cabinetry, adding both charm and practical storage. Windows line the back of the living room and French doors lead to a relaxing screened-in covered deck, great for morning coffee or an evening glass of wine. You’ll experience ultimate convenience and luxury in the Main-Level Owner's Retreat. This bedroom offers a serene atmosphere enhanced by a trendy shiplap accent wall, and custom built-in reading canned lights on a dimmer, easily controlled by switches on either side of the bed. Relax by the warm glow of a stone veneer fireplace which serves as a dramatic focal point in this serene retreat. The on-suite bath is a true sanctuary with separate his-and-her vanities, oversized shower, and spacious custom closets, including a built-in jewelry case and full-length mirror. Connected is a dedicated spacious laundry room with 42” cabinetry and built-in utility sink. The main level also features a convenient second bedroom suite with full bathroom connected at the front of the home, perfect for guests and/or a home office. Upstairs living offers both comfort and functional separation, perfect for providing privacy or creating a dedicated second space for family relaxation. There are two spacious bedrooms upstairs designed with comfort in mind, each containing custom-designed closet systems. This level also features a remodeled full bathroom with upgraded fixtures, premium tile and modern vanity. A loft/family room serves as the perfect gathering space or comfortable lounge. The finished terrace level is above grade offering soaring ceilings and walk-out brick paver patio, perfect for expanding your outdoor entertaining with privacy. This level is a highly flexible space, ideal for a home gym, media room, or a spacious separate third living area. There is also a third fireplace on this level in the gathering room and large 5th bedroom with ensuite and vast walk-in closet. This home is nestled on one of the best, private lots in the prestigious, gated community of Longleaf Battle Park which includes; gated access, clubhouse, pool, private walking trail that offers a lifestyle of comfort and recreation. Located with easy access to the historic Marietta Square (12min), Kennesaw Mountain National Battlefield Park (10min), Towne Center Mall (15min), numerous shops, dinning & entertainment with easy access to all major commuter routes. This meticulously maintained, nearly new construction (built in 2019) home is ready for YOU!
Closed
$827,500
289 Hemphill Ln, Marietta, GA 30064
5beds
4,238sqft
Single Family Residence, Residential
Built in 2019
7,013 Square Feet Lot
$826,600 Zestimate®
$195/sqft
$3,888 Estimated rent
Home value
$826,600
$769,000 - $893,000
$3,888/mo
Zestimate® history
Owner options
List your home for rent
$3,888/mo
Rent Zestimate®
Find your next renter with Zillow Rental Manager. Plus, with online applications, you can quickly screen prospective tenants – for free.
$3,888/mo
Rent Zestimate®
Refinance and save
$4,951/mo
Est. payment
Refinancing to a lower rate could help reduce your monthly payments and save thousands over the life of the loan.
$4,951/mo
Est. payment
Explore your selling options
Work with a Zillow partner agent
Leverage their expertise and Zillow's premium Showcase listings to get your home seen by more buyers.
Get startedList with your own agent
Get your home in front of millions of buyers by listing it on Zillow.
Learn how to do itSell it yourself
Take full control of how buyers see your home on Zillow by listing For Sale by Owner (FSBO).
List your homeWhat's special
Modern vanityCozy fireplaceThird fireplaceStone veneer fireplaceSoaring ceilingsSoaring high ceilingsHigh-end finishes
Zillow last checked:
Listing updated:
Listed by:
JULIE CHRISTIE,
Presley Roth Real Estate
Bought with:
JILL B HARRIS, 141371
Keller Williams Realty Atl North
Source: FMLS GA,MLS#: 7668360
Facts & features
Interior
Bedrooms & bathrooms
- Bedrooms: 5
- Bathrooms: 4
- Full bathrooms: 4
- Main level bathrooms: 2
- Main level bedrooms: 2
Rooms
- Room types: Basement, Great Room, Laundry, Workshop
Primary bedroom
- Features: Master on Main, Oversized Master
- Level: Master on Main, Oversized Master
Bedroom
- Features: Master on Main, Oversized Master
Primary bathroom
- Features: Double Vanity, Separate His/Hers, Shower Only
Dining room
- Features: Open Concept, Seats 12+
Kitchen
- Features: Cabinets Other, Eat-in Kitchen, Kitchen Island, Pantry Walk-In, Stone Counters, View to Family Room
Heating
- Forced Air, Zoned
Cooling
- Ceiling Fan(s), Zoned
Appliances
- Included: Dishwasher, Disposal, Double Oven, Gas Cooktop, Microwave, Range Hood, Refrigerator
- Laundry: In Hall, Laundry Room, Main Level, Sink
Features
- Bookcases, Double Vanity, Entrance Foyer, High Ceilings 9 ft Main, High Ceilings, High Speed Internet, His and Hers Closets, Walk-In Closet(s), Wet Bar
- Flooring: Carpet, Hardwood
- Windows: Insulated Windows, Plantation Shutters
- Basement: Exterior Entry,Finished,Finished Bath,Full
- Number of fireplaces: 3
- Fireplace features: Basement, Electric, Family Room, Gas Log, Gas Starter, Master Bedroom
- Common walls with other units/homes: No Common Walls
Interior area
- Total structure area: 4,238
- Total interior livable area: 4,238 sqft
Property
Parking
- Total spaces: 2
- Parking features: Attached, Driveway, Garage, Garage Door Opener, Garage Faces Front, Level Driveway
- Attached garage spaces: 2
- Has uncovered spaces: Yes
Accessibility
- Accessibility features: None
Features
- Levels: Three Or More
- Patio & porch: Covered, Deck, Rear Porch, Screened
- Exterior features: Courtyard, Gas Grill, Rain Gutters, Other, No Dock
- Pool features: None
- Spa features: None
- Fencing: None
- Has view: Yes
- View description: Neighborhood, Trees/Woods, Other
- Waterfront features: None
- Body of water: None
Lot
- Size: 7,013 Square Feet
- Features: Back Yard, Front Yard, Landscaped, Level, Private, Wooded
Details
- Additional structures: None
- Parcel number: 20031801960
- Other equipment: None
- Horse amenities: None
Construction
Type & style
- Home type: SingleFamily
- Architectural style: Cottage,Craftsman
- Property subtype: Single Family Residence, Residential
Materials
- Cement Siding, Stone
- Foundation: None
- Roof: Composition
Condition
- Resale
- New construction: No
- Year built: 2019
Utilities & green energy
- Electric: Other
- Sewer: Public Sewer
- Water: Public
- Utilities for property: Cable Available, Electricity Available, Natural Gas Available, Phone Available, Sewer Available, Underground Utilities, Water Available
Green energy
- Energy efficient items: None
- Energy generation: None
Community & HOA
Community
- Features: None
- Security: Fire Alarm, Security Gate, Security System Owned, Smoke Detector(s)
- Senior community: Yes
- Subdivision: Longleaf Battle Park
HOA
- Has HOA: Yes
- Services included: Maintenance Grounds, Maintenance Structure, Pest Control, Reserve Fund, Security, Swim, Trash
Location
- Region: Marietta
Financial & listing details
- Price per square foot: $195/sqft
- Tax assessed value: $725,530
- Annual tax amount: $2,952
- Date on market: 10/24/2025
- Cumulative days on market: 25 days
- Listing terms: 1031 Exchange,Cash,Conventional,FHA
- Electric utility on property: Yes
- Road surface type: Paved
Price history
| Date | Event | Price |
|---|---|---|
| 1/12/2026 | Sold | $827,500-2.1%$195/sqft |
Source:  FMLS GA #7668360 Report a problem FMLS GA #7668360 Report a problem | ||
| 12/15/2025 | Pending sale | $845,000$199/sqft |
Source: FMLS GA #7668360 Report a problem | ||
| 10/24/2025 | Listed for sale | $845,000+10.5%$199/sqft |
Source: FMLS GA #7668360 Report a problem | ||
| 10/10/2023 | Sold | $765,000$181/sqft |
Source: FMLS GA #7262494 Report a problem | ||
| 9/5/2023 | Pending sale | $765,000$181/sqft |
Source:  GAMLS #10192855 Report a problem GAMLS #10192855 Report a problem | ||
| 8/17/2023 | Listed for sale | $765,000$181/sqft |
Source: GAMLS #10192855 Report a problem | ||
| 8/17/2023 | Listing removed | $765,000$181/sqft |
Source: FMLS GA #7231622 Report a problem | ||
| 7/28/2023 | Price change | $765,000-2.5%$181/sqft |
Source: GAMLS #10170421 Report a problem | ||
| 6/14/2023 | Listed for sale | $785,000+25.2%$185/sqft |
Source: GAMLS #10170421 Report a problem | ||
| 8/23/2019 | Sold | $627,246$148/sqft |
Source: Public Record Report a problem | ||
Public tax history
| Year | Property taxes | Tax assessment |
|---|---|---|
| 2024 | $2,952 -61.8% | $290,212 +13.2% |
| 2023 | $7,730 +192% | $256,376 +7.5% |
| 2022 | $2,647 -4.7% | $238,556 -4.6% |
| 2021 | $2,778 | $250,000 |
| 2020 | $2,778 +186% | $250,000 +681.3% |
| 2019 | $971 | $32,000 |
| 2018 | $971 | $32,000 |
Find assessor info on the county website
Neighborhood: 30064
Nearby homes
- $775,0004 bd4 ba3.8k sqft285 Hemphill Ln, Marietta, GA 30064Sold
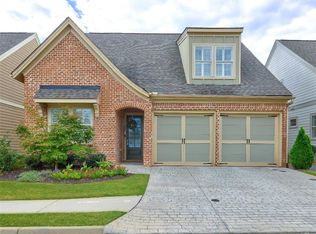
- $858,8005 bd4 ba3.2k sqft295 Hemphill Ln, Marietta, GA 30064Off Market
- $847,8004 bd3 ba3.4k sqft281 Hemphill Ln, Marietta, GA 30064Off Market
- $774,9003 bd3 ba3.1k sqft301 Hemphill Ln, Marietta, GA 30064Off Market
- $657,5004 bd3 ba2.6k sqft2198 Capers Dr, Marietta, GA 30064Off Market
- $709,6002 bd3 ba2k sqft277 Hemphill Ln, Marietta, GA 30064Off Market
- $682,9003 bd3 ba3.1k sqft2298 Capers Dr, Marietta, GA 30064Off Market
- $837,4004 bd4 ba3.4k sqft273 Hemphill Ln, Marietta, GA 30064Off Market
Nearby schools
GreatSchools rating
- 8/10Cheatham Hill Elementary SchoolGrades: PK-5Distance: 2.7 mi
- 7/10Pine Mountain Middle SchoolGrades: 6-8Distance: 2 mi
- 9/10Kennesaw Mountain High SchoolGrades: 9-12Distance: 2.7 mi
Schools provided by the listing agent
- Elementary: Cheatham Hill
- Middle: Pine Mountain
- High: Kennesaw Mountain
Source: FMLS GA. This data may not be complete. We recommend contacting the local school district to confirm school assignments for this home.
Get a cash offer in 3 minutes
Find out how much your home could sell for in as little as 3 minutes with a no-obligation cash offer.
Estimated market value
$826,600
Get a cash offer in 3 minutes
Find out how much your home could sell for in as little as 3 minutes with a no-obligation cash offer.
Estimated market value
$826,600
- Georgia
- Cobb County
- Marietta
- 30064
- 289 Hemphill Ln
Nearby cities
Nearby neighborhoods
Nearby zip codes
Other Marietta Topics
