Skip main navigation
Sold for $519,963
  • $519,963

    289 High Rail Ter SE, Leesburg, VA 20175

    3beds
    1,648sqft
    Townhouse
    Built in 2017
    -- sqft lot
    $536,600 Zestimate®
    $316/sqft
    $3,038 Estimated rent

    Home value

    $536,600

    $510,000 - $563,000

    $3,038/mo

    Zestimate® history
    Loading
    Loading...

    Owner options

    List your home for rent

    $3,038/mo

    Rent Zestimate®

    Find your next renter with Zillow Rental Manager. Plus, with online applications, you can quickly screen prospective tenants – for free.

    Learn more

    $3,038/mo

    Rent Zestimate®

    Refinance and save

    $3,497/mo

    Est. payment

    Refinancing to a lower rate could help reduce your monthly payments and save thousands over the life of the loan.

    See today's rates

    $3,497/mo

    Est. payment

    Explore your selling options

    Work with a Zillow partner agent

    Leverage their expertise and Zillow's premium Showcase listings to get your home seen by more buyers.

    Get started

    List with your own agent

    Get your home in front of millions of buyers by listing it on Zillow.

    Learn how to do it

    Sell it yourself

    Take full control of how buyers see your home on Zillow by listing For Sale by Owner (FSBO).

    List your home

    What's special

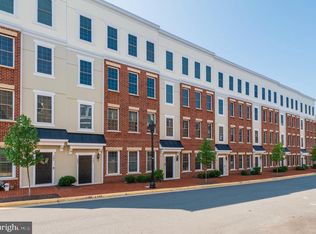
    Welcome to 289 High Rail Terrace SE, a gorgeous end unit townhome style condo in highly sought after Crescent Place just steps away from Historic Downtown Leesburg and the W&OD Trail. Featuring 3 bedrooms and 2.5 baths, this meticulously maintained home combines modern convenience with timeless elegance. As you step inside, you'll be greeted by the elegance of hardwood floors and the refinement of crown molding throughout the main living areas. The living room is enhanced by Bose ceiling speakers, perfect for movie nights and entertaining guests. The new Nest thermostat and doorbell add a touch of modern convenience, allowing you to control your home’s climate and security with ease. The kitchen is a culinary delight, boasting granite countertops, a stylish tile backsplash, and stainless steel appliances. Custom window blinds with valances throughout provide an added layer of privacy and style. The open layout seamlessly connects the kitchen to the dining and family room areas, making it ideal for both everyday living and special occasions. Retreat to the master suite, where luxury meets functionality. The master bath is a serene oasis, featuring a soaking tub and well-appointed finishes. Dual his-and-her walk-in closets offer ample storage space, ensuring you have room for all your belongings. Outside, the curb appeal of this home is undeniable, making it a standout on the street. Whether you’re enjoying a quiet evening or hosting friends and family, 289 High Rail Terrace SE provides a perfect backdrop for all of life’s moments. Enjoy walking to restaurants and shops, easy access to Route 7 and the Toll Road and a short 15 minute drive to Dulles Airport. Don't miss the opportunity to make this exceptional property your new home. Thank you for considering 289 High Rail Terrace SE.

    Zillow last checked:

    Listing updated:

    Listed by:

    Coleen Christian Hendricks 703-200-9843,

    EXP Realty, LLC,

    Co-Listing Agent: Marjorie K Barr 703-930-4131,

    EXP Realty, LLC

    Bought with:

    Scotti Sellers, 0225085545I

    Compass

    Source: Bright MLS,MLS#: VALO2071568MLS Logo

    Facts & features

    Interior

    Bedrooms & bathrooms
    • Bedrooms: 3
    • Bathrooms: 3
    • Full bathrooms: 2
    • 1/2 bathrooms: 1
    • Main level bathrooms: 3
    • Main level bedrooms: 3
    Basement
    • Area: 0
    Heating
    • Forced Air, Natural Gas
    Cooling
    • Central Air, Electric
    Appliances
    • Included: Refrigerator, Dryer, Dishwasher, Washer, Microwave, Cooktop, Electric Water Heater
    • Laundry: Dryer In Unit, Washer In Unit, Upper Level
    Features
    • Upgraded Countertops, Crown Molding, Ceiling Fan(s), Open Floorplan, Pantry, Walk-In Closet(s), Dining Area, Family Room Off Kitchen, Primary Bath(s), Bathroom - Tub Shower
    • Flooring: Hardwood, Wood
    • Windows: Energy Efficient, Window Treatments
    • Has basement: No
    • Has fireplace: No
    Interior area
    • Total structure area: 1,648
    • Total interior livable area: 1,648 sqft
    • Finished area above ground: 1,648
    • Finished area below ground: 0

    Property

    Parking
    • Total spaces: 2
    • Parking features: Storage, Garage Faces Rear, Garage Door Opener, Asphalt, Attached, Driveway, On Street
    • Attached garage spaces: 1
    • Uncovered spaces: 1
    Accessibility
    • Accessibility features: None
    Features
    • Levels: Two
    • Stories: 2
    • Pool features: None
    • Has view: Yes
    • View description: City
    Details
    • Additional structures: Above Grade, Below Grade
    • Parcel number: 231197102013
    • Zoning: LB:PRN
    • Special conditions: Standard

    Construction

    Type & style
    • Home type: Townhouse
    • Architectural style: Contemporary
    • Property subtype: Townhouse
    Materials
    • Masonry
    • Foundation: Slab
    Condition
    • Excellent
    • New construction: No
    • Year built: 2017
    Details
    • Builder model: Madison
    • Builder name: Ryan Homes

    Utilities & green energy

    • Sewer: Public Sewer
    • Water: Public
    • Utilities for property: Natural Gas Available

    Community & neighborhood

    Security
    • Security features: Smoke Detector(s), Fire Sprinkler System
    Location
    • Region: Leesburg
    • Subdivision: Crescent Place

    HOA & financial

    HOA
    • Has HOA: Yes
    • HOA fee: $356 monthly
    • Amenities included: Common Grounds, Jogging Path, Bike Trail
    • Services included: Maintenance Structure, Water, Trash, Maintenance Grounds
    • Association name: ASSOCIA COMMUNITY MANAGEMENT CORPORATION

    Other

    Other facts
    • Listing agreement: Exclusive Right To Sell
    • Listing terms: Conventional,Cash,FHA,VA Loan
    • Ownership: Condominium

    Price history

    DateEventPrice
    7/9/2024Sold$519,963$316/sqft
    Source: Bright MLS #VALO2071568 Report a problem
    5/27/2024Pending sale$519,963$316/sqft
    Source: Bright MLS #VALO2071568 Report a problem
    5/24/2024Listed for sale$519,963+32.9%$316/sqft
    Source: Bright MLS #VALO2071568 Report a problem
    9/18/2017Sold$391,224$237/sqft
    Source: Public Record Report a problem

    Public tax history

    YearProperty taxesTax assessment
    2025$3,984 -2%$494,930 +5.3%
    2024$4,066 +6.6%$470,010 +7.8%
    2023$3,815 +5.5%$436,000 +7.3%
    2022$3,616 -8.6%$406,280 +0.7%
    2021$3,955 -4.9%$403,580 +0.4%
    2020$4,160 -15.1%$401,960 +8.9%
    2019$4,900 +23.9%$369,250 +1.3%
    2018$3,954 +300.1%$364,390 +38.7%
    2017$988 $262,760

    Find assessor info on the county website

    Neighborhood: 20175

    Nearby schools

    GreatSchools rating
    Schools provided by the listing agent
    • Elementary: Catoctin
    • Middle: J. L. Simpson
    • High: Loudoun County
    • District: Loudoun County Public Schools

    Source: Bright MLS. This data may not be complete. We recommend contacting the local school district to confirm school assignments for this home.

    Get a cash offer in 3 minutes
    Find out how much your home could sell for in as little as 3 minutes with a no-obligation cash offer.
    Estimated market value
    $536,600
    Get a cash offer in 3 minutes
    Find out how much your home could sell for in as little as 3 minutes with a no-obligation cash offer.
    Estimated market value
    $536,600